Custom-built New Orleans-Style Home exudes New Orleans charm featuring solid interior walls, parapet walls in front & side of home and a private front courtyard complete with custom upholstered awnings and large fountain. The kitchen, updated 5 years ago boasts granite countertops, custom cypress cabinetry, pecky cypress walls, a double-wide refrigerator/freezer plus an additional stand refrigerator, a gas cooktop and double wall ovens. Adjacent to the kitchen the spacious dining/den area showcases built-in cabinetry. At the rear of the home, a bright sun-room offers hand-painted floors, whitewashed beams, luxam ceilings and view of the backyard. Antique stained glass windows are thoughtfully placed throughout adding character and warmth. The formal living room features a fireplace with an antique mantel and a wet bar, creating an inviting space for entertaining. The primary suite, conveniently located on the main floor, includes a large walk-in closet and an ensuite bath with Jacuzzi tub and a multi-head stand alone shower. The Washer and Dryer are located in a closet space within the bath. Upstairs you'll find three additional bedrooms, two full baths, and a walk-in attic for ample storage. Recent upgrades include a new air handler, ductwork, and a dehumidifier for enhanced comfort. The backyard offers a peaceful retreat with a patio and pond featuring circulating water. Additional highlights include a 2-car garage, workshop, storage room, and generous parking space - all set on a desirable corner lot. Truly one-of-a-kind -- schedule your private showing today
For sale
Price cut: $54K (9/15)
$396,000
2 Rue De Verger, New Iberia, LA 70563
4beds
4,165sqft
Single Family Residence
Built in ----
0.38 Acres Lot
$-- Zestimate®
$95/sqft
$-- HOA
What's special
Antique stained glass windowsBuilt-in cabinetryPatio and pondHand-painted floorsDouble wall ovensPrivate front courtyardLarge fountain
- 392 days
- 284
- 38
Zillow last checked:
Listing updated:
Listed by:
Cindy B Herring 337-739-2233,
Cindy Herring Real Estate 337-367-6768
Source: RAA,MLS#: 2500002968
Facts & features
Interior
Bedrooms & bathrooms
- Bedrooms: 4
- Bathrooms: 5
- Full bathrooms: 3
- 1/2 bathrooms: 2
Heating
- Central, Electric
Cooling
- Multi Units, Central Air
Appliances
- Included: Dishwasher, Disposal, Dryer, Gas Cooktop, Microwave, Refrigerator, Trash Compactor, Washer
- Laundry: Electric Dryer Hookup, Washer Hookup
Features
- High Ceilings, Beamed Ceilings, Bookcases, Built-in Features, Crown Molding, Double Vanity, Multi-Head Shower, Separate Shower, Varied Ceiling Heights, Walk-In Closet(s), Wet Bar, Granite Counters, Tile Counters
- Flooring: Carpet, Stained/Scored Concrete
- Windows: Window Treatments, Double Pane Windows, Wood Frames
- Number of fireplaces: 1
- Fireplace features: 1 Fireplace, Gas Log
Interior area
- Total structure area: 4,165
- Total interior livable area: 4,165 sqft
Property
Parking
- Total spaces: 2
- Parking features: Garage, Garage Faces Front, Open
- Garage spaces: 2
- Has uncovered spaces: Yes
Features
- Stories: 2
- Exterior features: Lighting
- Fencing: Other,Privacy,Wood
Lot
- Size: 0.38 Acres
- Dimensions: 135 x 122.8
- Features: 0 to 0.5 Acres, Landscaped
Details
- Additional structures: Storage, Workshop
- Parcel number: 0502396000
Construction
Type & style
- Home type: SingleFamily
- Architectural style: French
- Property subtype: Single Family Residence
Materials
- Brick Veneer, Brick
- Foundation: Slab
- Roof: Composition
Condition
- Resale
Utilities & green energy
- Electric: Elec: CLECO
- Gas: Gas: Delta Utilities
- Sewer: Public Sewer
Community & HOA
Community
- Subdivision: Le Verger
Location
- Region: New Iberia
Financial & listing details
- Price per square foot: $95/sqft
- Tax assessed value: $315,010
- Annual tax amount: $1,613
- Date on market: 9/2/2025
- Electric utility on property: Yes
Estimated market value
Not available
Estimated sales range
Not available
$2,335/mo
Price history
| Date | Event | Price |
|---|---|---|
| 9/15/2026 | Price change | $396,000-12%$95/sqft |
Source:  RAA #2500002968 Report a problem RAA #2500002968 Report a problem | ||
| 8/6/2026 | Price change | $450,000-2.2%$108/sqft |
Source: RAA #2500002968 Report a problem | ||
| 8/3/2026 | Price change | $460,000-1.1%$110/sqft |
Source: RAA #2500002968 Report a problem | ||
| 5/20/2026 | Price change | $465,000-6.3%$112/sqft |
Source: RAA #2500002968 Report a problem | ||
| 4/27/2026 | Price change | $496,000-5.5%$119/sqft |
Source: RAA #2500002968 Report a problem | ||
| 4/21/2026 | Price change | $525,000-3.8%$126/sqft |
Source: RAA #2500002968 Report a problem | ||
| 9/2/2025 | Listed for sale | $546,000$131/sqft |
Source: RAA #2500002968 Report a problem | ||
| 1/1/1981 | Sold | -- |
Source: Agent Provided Report a problem | ||
Public tax history
| Year | Property taxes | Tax assessment |
|---|---|---|
| 2025 | $1,613 +2% | $31,501 |
| 2024 | $1,582 -3% | $31,501 |
| 2023 | $1,631 +1.8% | $31,501 |
| 2022 | $1,602 -0.1% | $31,501 |
| 2021 | $1,603 | $31,501 |
| 2020 | $1,603 +4.3% | $31,501 |
| 2019 | $1,536 -4.1% | $31,501 |
| 2017 | $1,603 +4.4% | $31,501 |
| 2016 | $1,535 -39.2% | $31,501 +7.1% |
| 2014 | $2,523 +1.4% | $29,426 +1.1% |
| 2010 | $2,487 +27.4% | $29,094 +10.9% |
| 2006 | $1,952 +243.5% | $26,236 +68.2% |
| 2003 | $568 +0.2% | $15,600 |
| 2002 | $567 -48.1% | $15,600 |
| 2001 | $1,092 -2.5% | $15,600 |
| 2000 | $1,121 | $15,600 |
Find assessor info on the county website
Monthly payment
Est. payment
Payment breakdown
Explore the cost of this home by adjusting the details. Changes won't be saved.Climate risks
Neighborhood: 70563
Nearby schools
Schools provided by the listing agent
- Elementary: North Lewis
- Middle: Belle Place
- High: New Iberia
Source: RAA. This data may not be complete. We recommend contacting the local school district to confirm school assignments for this home.
Similar homes
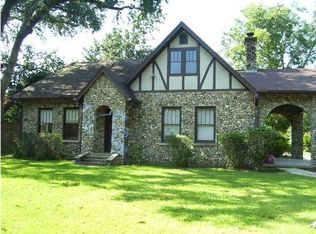
- $400,0003 bd4 ba3.5k sqft310 Marie St, New Iberia, LA 70563For Sale

 MLS ID #2600007891, Stephen Boudreaux, Epique Realty. RAA
 - $425,0003 bd3 ba3.8k sqft12 Steamboat Bend Blvd, New Iberia, LA 70563For Sale
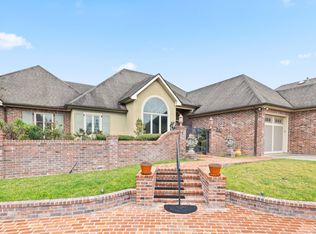 MLS ID #2500005686, Zonnie Z LaBry, McGeeScott Realty. RAA
 - $445,0004 bd3 ba3.3k sqft618 Lucerne Dr, New Iberia, LA 70563For Sale
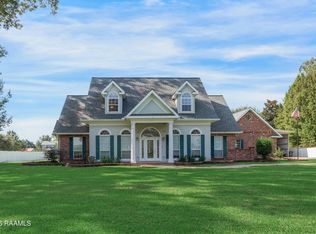 MLS ID #2600008782, Michael Lamperez, Caffery Real Estate, Inc.. RAA
 - $425,0003 bd3 ba4.5k sqft815 E Main St, New Iberia, LA 70560For Sale
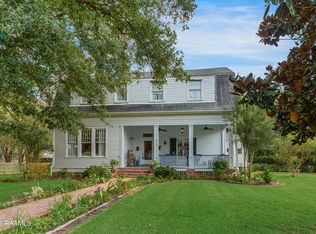 MLS ID #2600007240, Madeline V James, James Real Estate. RAA
 - $398,0003 bd3 ba2.6k sqft504 Landview Dr, New Iberia, LA 70563For SaleMLS ID #2500005652, Andree Schlicher, McGeeScott Realty. RAA
- $425,0003 bd2 ba2.5k sqft311 Interlaken Dr, New Iberia, LA 70563For SaleMLS ID #2600006092, Michelle Cart, Keller Williams Realty Acadiana. RAA
- $329,0004 bd3 ba2.7k sqft2009 Windmill Cir, New Iberia, LA 70563For SaleMLS ID #2600007300, Lisa Duhe Lourd, McGeeScott Realty. RAA
- $299,9993 bd2 ba2.9k sqft401 Parkview Dr, New Iberia, LA 70563For SaleMLS ID #2600005014, Amy Braun, Compass. RAA
- $337,0004 bd3 ba2.4k sqft110 Sandalwood Dr, New Iberia, LA 70563For SaleMLS ID #2600002483, Shayna Henry, NextHome Cutting Edge Realty. RAA
- $395,0005 bd3 ba4.2k sqft109 French St, New Iberia, LA 70560For SaleMLS ID #2600000158, Andree Schlicher, McGeeScott Realty. RAA
- $240,0004 bd2 ba2.4k sqft614 Loreauville Rd, New Iberia, LA 70563For SaleMLS ID #2600007566, Ashley Verret, McGeeScott Realty. RAA
- $325,0003 bd2 ba2.4k sqft701 Parkview Dr, New Iberia, LA 70563For SaleMLS ID #2600002841, Billy Pritchard, Dream Home Realty, LLC. RAA
- $240,0005 bd3 ba2.5k sqft118 Pollard Ave, New Iberia, LA 70563For SaleMLS ID #2600008759, Ryan Meaux, EXP Realty, LLC. RAA
- $355,0003 bd3 ba3k sqft414 Wildwood Dr, New Iberia, LA 70560For SaleMLS ID #2600003858, Andree Schlicher, McGeeScott Realty. RAA
- $310,0003 bd2 ba2.5k sqft2018 Le Belle Villa Blvd, New Iberia, LA 70563For SaleMLS ID #2600006339, Michael Lamperez, Caffery Real Estate, Inc.. RAA
- $320,0004 bd3 ba2.3k sqft408 Wildwood Dr, New Iberia, LA 70560For SaleMLS ID #2600007204, Kreshonda Robertson, Keller Williams Realty Acadiana. RAA
- $530,0003 bd3 ba3.7k sqft708 Astor Place Dr, New Iberia, LA 70563For SaleMLS ID #2600001221, Dennis Jones, Real Broker, LLC. RAA
- $594,0003 bd4 ba4.1k sqft2014 Old Jeanerette Rd, New Iberia, LA 70563For SaleMLS ID #2600003410, Dena Beyt, Bob Beyt Properties. RAA
- $549,0005 bd5 ba5.8k sqft812 E Main St, New Iberia, LA 70560For SaleMLS ID #2600008433, Nikki Nugier, The Gleason Group. RAA
- $575,0004 bd3 ba3.1k sqft715 Mallard Cv, New Iberia, LA 70560For SaleMLS ID #2600008943, Blaise Verret, EXP Realty, LLC. RAA
