Step into a piece of New Iberia history at 812 E Main Street. Built in 1903, this two-story residence offers approximately 5,800 square feet of living area with 5 bedrooms and 4 bathrooms, blending the character and craftsmanship of a bygone era with select modern improvements.Much of the home's original architectural character has been beautifully preserved, offering details that simply cannot be replicated in newer construction. The spacious first floor has a welcoming foyer, parlor, formal dining room, butler's pantry, breakfast area, kitchen, generous living spaces and halls. Adding to the home's historic appeal are five original coal-burning fireplaces located throughout the residence. Upstairs, additional bedrooms and living spaces are complemented by a second-story balcony, while a gracious front porch adds to the home's classic Southern presence.Select improvements include updated kitchen countertops and an updated electrical panel, while three HVAC systems service the home.Outside, the property is designed for both entertaining and versatility with a swimming pool and pool house. Garage and storage options include an attached one-car garage as well as a detached garage space. A portion of the original detached two-car garage is currently utilized as the pool house and offers the flexibility to be converted back to its original garage configuration. The property also includes a guest cottage, providing additional possibilities for a private retreat, studio, office or other flexible use.Situated along New Iberia's distinctive East Main Street corridor, 812 E Main Street is more than a home--it's an opportunity to become part of its next chapter.
For sale
$549,000
812 E Main St, New Iberia, LA 70560
5beds
5,800sqft
Single Family Residence
Built in 1903
0.79 Acres Lot
$524,400 Zestimate®
$95/sqft
$-- HOA
What's special
Swimming poolAttached one-car garageDetached garage spaceGuest cottageOriginal architectural characterWelcoming foyerPool house
- 15 days
- 758
- 100
Zillow last checked:
Listing updated:
Listed by:
Nikki Nugier 337-351-4060,
The Gleason Group 337-262-7873
Source: RAA,MLS#: 2600008433
Facts & features
Interior
Bedrooms & bathrooms
- Bedrooms: 5
- Bathrooms: 5
- Full bathrooms: 4
- 1/2 bathrooms: 1
Heating
- Central
Cooling
- Central Air
Appliances
- Included: Gas Cooktop, Dishwasher, Disposal, Gas Stove Con
- Laundry: Electric Dryer Hookup
Features
- Bookcases, Built-in Features, Crown Molding, Separate Shower, Kitchen Island, Stone Counters, Tile Counters
- Has fireplace: Yes
- Fireplace features: 3+ Fireplaces, Outside
Interior area
- Total interior livable area: 5,800 sqft
Property
Parking
- Total spaces: 21
- Parking features: Garage, Detached
- Garage spaces: 21
- Details: Garage SqFt(1063.00)
Features
- Stories: 2
- Patio & porch: Screened, Porch
- Exterior features: Balcony, Outdoor Shower
- Has private pool: Yes
- Pool features: In Ground
- Fencing: Other,Wood
Lot
- Size: 0.79 Acres
- Dimensions: 144 x 238
- Features: 0.51 to 0.99 Acres
Details
- Additional structures: Storage, Other, Garage(s)
- Parcel number: 0503184681a
- Other equipment: Generator
Construction
Type & style
- Home type: SingleFamily
- Architectural style: Colonial
- Property subtype: Single Family Residence
Materials
- Wood Siding, Frame
- Foundation: Pillar/Post/Pier
- Roof: Asbestos Shingle
Condition
- Resale
- Year built: 1903
Utilities & green energy
- Electric: Elec: CLECO
- Gas: Gas: Delta Utilities
- Sewer: Public Sewer
Community & HOA
Community
- Subdivision: None
Location
- Region: New Iberia
Financial & listing details
- Price per square foot: $95/sqft
- Tax assessed value: $279,700
- Annual tax amount: $1,376
- Date on market: 9/18/2026
- Electric utility on property: Yes
Estimated market value
$524,400
$498,000 - $551,000
$2,147/mo
Price history
| Date | Event | Price |
|---|---|---|
| 9/18/2026 | Listed for sale | $549,000$95/sqft |
Source:  RAA #2600008433 Report a problem RAA #2600008433 Report a problem | ||
| 1/3/2006 | Sold | -- |
Source: Public Record Report a problem | ||
Public tax history
| Year | Property taxes | Tax assessment |
|---|---|---|
| 2025 | $1,376 +2% | $27,970 |
| 2024 | $1,349 -3% | $27,970 |
| 2023 | $1,391 +1.8% | $27,970 |
| 2022 | $1,366 -0.1% | $27,970 |
| 2021 | $1,367 | $27,970 |
| 2020 | $1,367 +4.3% | $27,970 |
| 2019 | $1,310 -4.1% | $27,970 |
| 2017 | $1,367 +4.4% | $27,970 |
| 2016 | $1,309 -45.4% | $27,970 |
| 2014 | $2,398 +0.3% | $27,970 |
| 2010 | $2,391 +18.1% | $27,970 +3.6% |
| 2006 | $2,024 | $27,000 |
Find assessor info on the county website
Monthly payment
Est. payment
Payment breakdown
Explore the cost of this home by adjusting the details. Changes won't be saved.Climate risks
Neighborhood: 70560
Nearby schools
Schools provided by the listing agent
- Elementary: Pesson
- Middle: Iberia
Source: RAA. This data may not be complete. We recommend contacting the local school district to confirm school assignments for this home.
Similar homes
- $425,0003 bd3 ba4.5k sqft815 E Main St, New Iberia, LA 70560For Sale
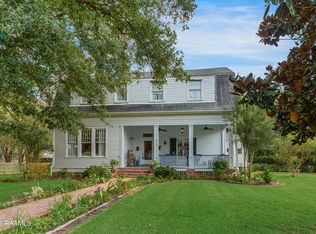
 MLS ID #2600007240, Madeline V James, James Real Estate. RAA
 - $575,0004 bd3 ba3.1k sqft715 Mallard Cv, New Iberia, LA 70560For Sale
 MLS ID #2600008943, Blaise Verret, EXP Realty, LLC. RAA
 - $525,0004 bd5 ba4.2k sqft805 Loreauville Rd, New Iberia, LA 70563For Sale
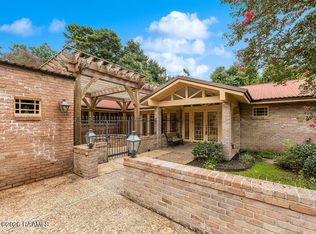 MLS ID #2600007226, Jayde Landry, Keller Williams Realty Acadiana. RAA
 - $649,0004 bd6 ba5.6k sqft9 Oak Pl, New Iberia, LA 70563For Sale
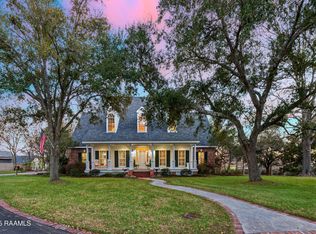 MLS ID #25001711, Rebekah McGee, McGeeScott Realty. RAA
 - $445,0004 bd3 ba3.3k sqft618 Lucerne Dr, New Iberia, LA 70563For SaleMLS ID #2600008782, Michael Lamperez, Caffery Real Estate, Inc.. RAA
- $594,0003 bd4 ba4.1k sqft2014 Old Jeanerette Rd, New Iberia, LA 70563For SaleMLS ID #2600003410, Dena Beyt, Bob Beyt Properties. RAA
- $400,0003 bd4 ba3.5k sqft310 Marie St, New Iberia, LA 70563For SaleMLS ID #2600007891, Stephen Boudreaux, Epique Realty. RAA
- $396,0004 bd5 ba4.1k sqft2 Rue De Verger, New Iberia, LA 70563For SaleMLS ID #2500002968, Cindy B Herring, Cindy Herring Real Estate. RAA
- $530,0003 bd3 ba3.7k sqft708 Astor Place Dr, New Iberia, LA 70563For SaleMLS ID #2600001221, Dennis Jones, Real Broker, LLC. RAA
- $395,0005 bd3 ba4.2k sqft109 French St, New Iberia, LA 70560For SaleMLS ID #2600000158, Andree Schlicher, McGeeScott Realty. RAA
- $299,9993 bd2 ba2.9k sqft401 Parkview Dr, New Iberia, LA 70563For SaleMLS ID #2600005014, Amy Braun, Compass. RAA
- $425,0003 bd3 ba3.8k sqft12 Steamboat Bend Blvd, New Iberia, LA 70563For SaleMLS ID #2500005686, Zonnie Z LaBry, McGeeScott Realty. RAA
- $355,0003 bd3 ba3k sqft414 Wildwood Dr, New Iberia, LA 70560For SaleMLS ID #2600003858, Andree Schlicher, McGeeScott Realty. RAA
- $576,0004 bd3 ba3k sqft105 Pleasant Lake Dr, Youngsville, LA 70592For SaleMLS ID #2600009273, Monique Fritz, Dream Home Realty, LLC. RAA
- $650,0004 bd4 ba3.8k sqft6302 Old Jeanerette Rd, New Iberia, LA 70563For SaleMLS ID #2500000730, Rebekah McGee, McGeeScott Realty. RAA
- $499,9995 bd3 ba2.9k sqft4961 Verot School Rd, Youngsville, LA 70592For SaleMLS ID #2600007825, Janet Soprano, Real Broker, LLC. RAA
- $274,9006 bd4 ba3.1k sqft615 Yvonne St, New Iberia, LA 70560For SaleMLS ID #2600007337, Kristen Blanchard, Keller Williams Realty Acadiana. RAA
- $339,0004 bd3 ba3.8k sqft320 Duperier Ave, New Iberia, LA 70563For SaleMLS ID #2600001154, Lauren Judice, EXP Realty, LLC. RAA
