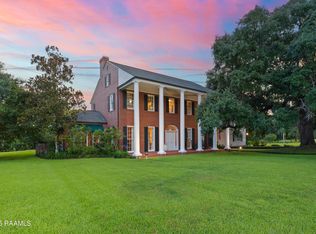
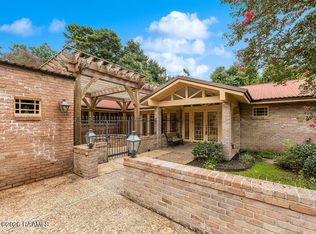
Nestled in the desirable Oak Place Subdivision, this stunning 4-bedroom, 5.1-bathroom home sits on a picturesque 1.34-acre Bayou Teche lot in a quiet cul-de-sac. A brick-lined walkway leads to the inviting front porch, where you can take in the beautifully landscaped surroundings. Step inside to find soaring ceilings, a grand staircase, and elegant details throughout. Just off the foyer, a formal dining room connects seamlessly to the kitchen, while a private guest suite with an attached full bathroom is perfect for visitors. The spacious living room is the heart of the home, featuring breathtaking bayou views, a brick fireplace, built-ins, a wet bar, and an informal dining area. The chef's kitchen is designed to impress, boasting ample cabinetry, granite countertops, a gas cooktop, double ovens, a walk-in pantry, and a large window over the sink offering serene views. A dedicated office space is conveniently located just off the kitchen. The primary suite, tucked away off the living room, is a true retreat with bayou views, a cozy fireplace, and a luxurious ensuite. The primary bathroom offers a powder area, dual vanities, a large jacuzzi tub, a walk-in shower, and an oversized closet that won't disappoint. Upstairs, accessibly via two staircases, you'll find two additional bedrooms, each with an ensuite bathroom, a bonus/living room, and a spacious gym/flex space with its own private bathroom. Storage is abundant throughout the home! Step outside to a peaceful oasis, where sprawling oak trees, a covered patio, a large deck, and a hot tub create the perfect setting for relaxation or entertaining. The home also features an attached 2-car carport with a storage room for added convenience. This is a rare opportunity to own a beautiful bayou-front home in an unbeatable location--a must-see! Contact your agent today to schedule a private viewing!
For sale
Price cut: $11K (8/28)
$649,000
9 Oak Pl, New Iberia, LA 70563
4beds
5,600sqft
Single Family Residence
Built in ----
1.34 Acres Lot
$635,300 Zestimate®
$116/sqft
$25/mo HOA
What's special
Two staircasesGrand staircaseBreathtaking bayou viewsSprawling oak treesAmple cabinetryWalk-in showerDouble ovens
- 236 days
- 374
- 42
Zillow last checked:
Listing updated:
Listed by:
Rebekah McGee 337-579-0333,
McGeeScott Realty 337-735-4040,
Luke Scott 337-579-3133,
McGeeScott Realty
Source: RAA,MLS#: 25001711
Facts & features
Interior
Bedrooms & bathrooms
- Bedrooms: 4
- Bathrooms: 6
- Full bathrooms: 5
- 1/2 bathrooms: 1
Rooms
- Room types: Office
Heating
- Central
Cooling
- Multi Units, Central Air
Appliances
- Included: Dishwasher, Disposal, Gas Cooktop, Microwave, Refrigerator, Gas Stove Con
- Laundry: Gas Dryer Hookup
Features
- High Ceilings, Bookcases, Built-in Features, Cathedral Ceiling(s), Crown Molding, Double Vanity, Guest Suite, Kitchen Island, Other, Separate Shower, Varied Ceiling Heights, Walk-in Pantry, Walk-In Closet(s), Wet Bar, Granite Counters
- Flooring: Carpet, Tile, Wood
- Windows: Window Treatments, Double Pane Windows
- Number of fireplaces: 2
- Fireplace features: 2 Fireplaces, Gas, Gas Log, Outside
Interior area
- Total interior livable area: 5,600 sqft
Video & virtual tour
Property
Parking
- Total spaces: 3
- Parking features: Attached, Carport, Garage Faces Side, Open
- Has garage: Yes
- Carport spaces: 3
- Has uncovered spaces: Yes
- Details: Carport SqFt(792.00)
Features
- Stories: 2
- Patio & porch: Covered, Deck, Open, Porch
- Exterior features: Lighting
- Has spa: Yes
- Spa features: Heated, Outdoor
- Fencing: None
- Has view: Yes
- View description: Water
- Has water view: Yes
- Water view: Water
- Waterfront features: Bayou/River
Lot
- Size: 1.34 Acres
- Dimensions: 97/152/200 x 280/230 & 14/18 x 85/70
- Features: 1 to 2.99 Acres, Cul-De-Sac, Landscaped, Views, Waterfront
Details
- Additional structures: Storage
- Parcel number: 0401203000
- Zoning: RES
Construction
Type & style
- Home type: SingleFamily
- Architectural style: Acadian,Traditional
- Property subtype: Single Family Residence
Materials
- Brick Veneer, Wood Siding, Frame
- Foundation: Slab
- Roof: Composition
Condition
- Resale
Utilities & green energy
- Electric: Elec: CLECO
- Gas: Gas: Delta Utilities
- Sewer: Public Sewer
Community & HOA
Community
- Features: Acreage
- Subdivision: Oak Place
HOA
- Has HOA: Yes
- HOA fee: $300 annually
Location
- Region: New Iberia
Financial & listing details
- Price per square foot: $116/sqft
- Tax assessed value: $794,800
- Annual tax amount: $5,876
- Date on market: 3/1/2026
- Exclusions: Other - See Remarks
- Electric utility on property: Yes
Estimated market value
$635,300
$604,000 - $667,000
$3,326/mo
Price history
| Date | Event | Price |
|---|---|---|
| 8/28/2026 | Price change | $649,000-1.7%$116/sqft |
Source:  RAA #25001711 Report a problem RAA #25001711 Report a problem | ||
| 7/27/2026 | Price change | $660,000-1.5%$118/sqft |
Source: RAA #25001711 Report a problem | ||
| 3/1/2026 | Listed for sale | $670,000$120/sqft |
Source: RAA #25001711 Report a problem | ||
| 2/20/2026 | Listing removed | $670,000$120/sqft |
Source: RAA #25001711 Report a problem | ||
| 8/13/2025 | Price change | $670,000-1.5%$120/sqft |
Source: RAA #25001711 Report a problem | ||
| 7/7/2025 | Price change | $680,000-2.7%$121/sqft |
Source: RAA #25001711 Report a problem | ||
| 5/21/2025 | Price change | $699,000-3.6%$125/sqft |
Source: RAA #25001711 Report a problem | ||
| 3/8/2025 | Listed for sale | $725,000-3.3%$129/sqft |
Source: RAA #25001711 Report a problem | ||
| 6/26/2023 | Sold | -- |
Source: RAA #23002493 Report a problem | ||
| 5/8/2023 | Pending sale | $750,000$134/sqft |
Source: RAA #23002493 Report a problem | ||
| 3/29/2023 | Listed for sale | $750,000$134/sqft |
Source: RAA #23002493 Report a problem | ||
| 1/1/1992 | Sold | -- |
Source: Agent Provided Report a problem | ||
Public tax history
| Year | Property taxes | Tax assessment |
|---|---|---|
| 2025 | $5,876 +1.6% | $79,480 |
| 2024 | $5,782 -11.9% | $79,480 |
| 2023 | $6,563 +48.2% | $79,480 +28.3% |
| 2022 | $4,429 0% | $61,968 |
| 2021 | $4,430 +0.6% | $61,968 |
| 2020 | $4,403 -5.2% | $61,968 -7.3% |
| 2019 | $4,643 +5.5% | $66,819 |
| 2017 | $4,403 -2.5% | $66,819 |
| 2016 | $4,515 -0.3% | $66,819 +10.9% |
| 2014 | $4,529 +14.6% | $60,241 +14.9% |
| 2010 | $3,951 +9.5% | $52,433 +3.9% |
| 2006 | $3,609 +88.1% | $50,472 +65.5% |
| 2003 | $1,919 +4.9% | $30,500 |
| 2002 | $1,829 -24.6% | $30,500 |
| 2001 | $2,426 -2.3% | $30,500 |
| 2000 | $2,483 | $30,500 |
Find assessor info on the county website
Monthly payment
Est. payment
Payment breakdown
Explore the cost of this home by adjusting the details. Changes won't be saved.Climate risks
Neighborhood: 70563
Nearby schools
Schools provided by the listing agent
- Elementary: Belle Place
- Middle: Belle Place
- High: New Iberia
Source: RAA. This data may not be complete. We recommend contacting the local school district to confirm school assignments for this home.
Similar homes
- $575,0003 bd4 ba4.1k sqft2014 Old Jeanerette Rd, New Iberia, LA 70563For Sale

 MLS ID #2600003410, Dena Beyt, Bob Beyt Properties. RAA
 - $639,0004 bd4 ba3.8k sqft6302 Old Jeanerette Rd, New Iberia, LA 70563For Sale
 MLS ID #2500000730, Rebekah McGee, McGeeScott Realty. RAA
 - $525,0004 bd5 ba4.2k sqft805 Loreauville Rd, New Iberia, LA 70563For Sale
 MLS ID #2600007226, Jayde Landry, Keller Williams Realty Acadiana. RAA
 - $450,0004 bd3 ba2.9k sqft109 Skipper Dr, New Iberia, LA 70563For Sale
 MLS ID #2600009463, Rebecca B Ruskoski, Compass. RAA
 - $445,0004 bd3 ba3.3k sqft618 Lucerne Dr, New Iberia, LA 70563For SaleMLS ID #2600008782, Michael Lamperez, Caffery Real Estate, Inc.. RAA
- $549,0005 bd5 ba5.8k sqft812 E Main St, New Iberia, LA 70560For SaleMLS ID #2600008433, Nikki Nugier, The Gleason Group. RAA
- $575,0004 bd3 ba3.1k sqft715 Mallard Cv, New Iberia, LA 70560For SaleMLS ID #2600008943, Blaise Verret, eXp Realty, LLC. RAA
- $325,0003 bd3 ba2.9k sqft3936 Bayou Blvd, New Iberia, LA 70563For SaleMLS ID #2500001907, Paul Dugas, LPT Realty, LLC. RAA
- $400,0003 bd4 ba3.5k sqft310 Marie St, New Iberia, LA 70563For SaleMLS ID #2600007891, Stephen Boudreaux, Epique Realty. RAA
- $695,0006 bd4 ba5.3k sqft8801 E Old Spanish Trl, Jeanerette, LA 70544For Sale
 MLS ID #2581466, Peter Patout, Talbot Historic Properties. GSREIN
 - $385,0004 bd5 ba4.1k sqft2 Rue De Verger, New Iberia, LA 70563For SaleMLS ID #2500002968, Cindy B Herring, Cindy Herring Real Estate. RAA
- $425,0003 bd3 ba4.5k sqft815 E Main St, New Iberia, LA 70560For SaleMLS ID #2600007240, Madeline V James, James Real Estate. RAA
- $425,0003 bd3 ba3.8k sqft12 Steamboat Bend Blvd, New Iberia, LA 70563For SaleMLS ID #2500005686, Zonnie Z LaBry, McGeeScott Realty. RAA
- $339,0004 bd3 ba3.8k sqft320 Duperier Ave, New Iberia, LA 70563For SaleMLS ID #2600001154, Lauren Judice, eXp Realty, LLC. RAA
- $620,0004 bd5 ba3.7k sqft212 Old Market St, Saint Martinville, LA 70582For SaleMLS ID #2600001191, Sam Hayes, Real Broker, LLC. RAA
- $650,0004 bd4 ba2.9k sqft103 Lantana Ct, Broussard, LA 70518For SaleMLS ID #2600009314, Robyn Wells, Parish Realty Acadiana. RAA
- $599,0003 bd4 ba3.8k sqft1006 Carla Dr, Saint Martinville, LA 70582For SaleMLS ID #2600005105, Carrie Billeaud, eXp Realty, LLC. RAA
- $625,0004 bd4 ba3k sqft201 Green Springs Rd, Youngsville, LA 70592For SaleMLS ID #2600004734, Leslie Wooters, Real Broker, LLC. RAA
- $597,0004 bd3 ba3.4k sqft104 La Quinta Ct, Broussard, LA 70518For SaleMLS ID #2600002889, Shannon L Broussard, Real Broker, LLC. RAA
- $649,0005 bd4 ba3.1k sqft112 Grandview Terrace Dr, Youngsville, LA 70592For SaleMLS ID #2600009056, Jacob Landry, ReHive, LLC. RAA
