Welcome to The Marybeth, a beautifully restored historic home in the heart of downtown St. Martinville. Originally built in the late 1800s, this remarkable estate underwent a complete transformation when the current owners purchased the property in 2013, thoughtfully enhancing and expanding it over the years while preserving its timeless character.From the charming wraparound porch and stunning stained-glass front door to the elegant copper gutters and original wavy glass floor-to-ceiling windows, the craftsmanship and architectural detail found throughout this home simply cannot be replicated.The residence offers 3,709 square feet of living space featuring four spacious bedrooms, three and a half bathrooms, a large executive office or second living area, a formal dining room, and a sunroom with its own private porch. An additional 757 square feet of finished attic space provides abundant storage while maintaining the home's historic charm.The outdoor living spaces are equally impressive. Enjoy a large pool complemented by a 20x30 pavilion, a New Orleans-style outdoor kitchen, workshop, pool bathroom, outdoor shower, and a charming smokehouse, creating the perfect setting for entertaining or relaxing along the Bayou Teche.Modern upgrades include a Generac whole-home generator, a whole-home water purification system, and a recently added non-slip concrete coating across the driveway, front entrance, and pool area for both beauty and functionality.Situated on one of the most picturesque streets in St. Martinville, lined with cypress trees and offering breathtaking views of Bayou Teche, the home is just steps from both a boat launch and kayak launch, providing easy access to outdoor recreation.Homes like The Marybeth are truly one of a kind, offering the charm and character of historic architecture paired with the comfort and convenience of modern amenities.The Marybeth is ready to welcome you home. Schedule your private showing today.
For sale
Price cut: $5K (8/17)
$620,000
212 Old Market St, Saint Martinville, LA 70582
4beds
3,709sqft
Single Family Residence
Built in 1898
0.4 Acres Lot
$-- Zestimate®
$167/sqft
$-- HOA
What's special
Large poolPool bathroomElegant copper guttersCharming smokehouseOutdoor showerNew orleans-style outdoor kitchenCharming wraparound porch
- 178 days |
- 371 |
- 30 |
Zillow last checked:
Listing updated:
Listed by:
Sam Hayes,
Real Broker, LLC 337-534-0555
Source: RAA,MLS#: 2600001191
Facts & features
Interior
Bedrooms & bathrooms
- Bedrooms: 4
- Bathrooms: 5
- Full bathrooms: 3
- 1/2 bathrooms: 2
Heating
- Central
Cooling
- Multi Units, Central Air
Appliances
- Included: Dishwasher, Refrigerator
Features
- High Ceilings, Bookcases, Built-in Features, Crown Molding, Guest Suite, Multi-Head Shower, Separate Shower, Standalone Tub, Walk-In Closet(s), Wet Bar, Quartz Counters
- Flooring: Tile, Wood
- Doors: Storm Door(s)
- Windows: Window Treatments, Bay Window(s)
- Has fireplace: Yes
- Fireplace features: 3+ Fireplaces, Other
Interior area
- Total structure area: 3,709
- Total interior livable area: 3,709 sqft
Property
Parking
- Parking features: Open
- Has uncovered spaces: Yes
Features
- Stories: 2
- Patio & porch: Covered, Porch
- Exterior features: Balcony, Other, Outdoor Shower, Outdoor Kitchen, Lighting
- Has private pool: Yes
- Pool features: In Ground
- Fencing: Privacy
- Has view: Yes
- View description: Water
- Has water view: Yes
- Water view: Water
- Waterfront features: Bayou/River, Walk To
Lot
- Size: 0.4 Acres
- Features: 0 to 0.5 Acres, Landscaped, Views
Details
- Additional structures: Gazebo, Other, Outdoor Kitchen, Storage, Workshop
- Parcel number: 17201b2454
- Other equipment: Generator
Construction
Type & style
- Home type: SingleFamily
- Architectural style: Victorian
- Property subtype: Single Family Residence
Materials
- Wood Siding, Frame
- Foundation: Pillar/Post/Pier
- Roof: Metal
Condition
- Resale
- Year built: 1898
Utilities & green energy
- Electric: Elec: City
- Gas: Gas: Delta Utilities
- Sewer: Public Sewer
Community & HOA
Community
- Subdivision: None
Location
- Region: Saint Martinville
Financial & listing details
- Price per square foot: $167/sqft
- Tax assessed value: $240,900
- Annual tax amount: $1,656
- Date on market: 2/19/2026
- Electric utility on property: Yes
Estimated market value
Not available
Estimated sales range
Not available
Not available
Price history
| Date | Event | Price |
|---|---|---|
| 8/17/2026 | Price change | $620,000-0.8%$167/sqft |
Source:  RAA #2600001191 Report a problem RAA #2600001191 Report a problem | ||
| 2/19/2026 | Listed for sale | $625,000$169/sqft |
Source: RAA #2600001191 Report a problem | ||
| 6/24/2013 | Sold | -- |
Source: Public Record Report a problem | ||
| 4/15/2010 | Sold | -- |
Source: Public Record Report a problem | ||
| 2/21/2006 | Sold | -- |
Source: Public Record Report a problem | ||
Public tax history
| Year | Property taxes | Tax assessment |
|---|---|---|
| 2025 | $1,656 | $24,090 |
| 2024 | $1,656 +4.7% | $24,090 +6.1% |
| 2023 | $1,581 +0.1% | $22,700 |
| 2022 | $1,580 | $22,700 |
| 2021 | $1,580 +0.5% | $22,700 |
| 2020 | $1,572 +3.1% | $22,700 +2.9% |
| 2019 | $1,525 -30.2% | $22,070 |
| 2018 | $2,183 | $22,070 |
| 2017 | $2,183 +4.7% | $22,070 |
| 2016 | $2,086 -2.9% | $22,070 +1.5% |
| 2015 | $2,147 -1% | $21,740 |
| 2014 | $2,169 -1.9% | $21,740 -1.9% |
| 2013 | $2,210 +0.4% | $22,170 |
| 2012 | $2,202 -2.7% | $22,170 -1.4% |
| 2011 | $2,264 +0.2% | $22,480 |
| 2010 | $2,259 | $22,480 |
Find assessor info on the county website
Monthly payment
Est. payment
Payment breakdown
Explore the cost of this home by adjusting the details. Changes won't be saved.Climate risks
Neighborhood: 70582
Nearby schools
GreatSchools rating
- 6/10St. Martinville Primary SchoolGrades: 2-5Distance: 0.6 mi
- 4/10St. Martinville Junior High SchoolGrades: 6-8Distance: 2.2 mi
- 5/10St. Martinville Senior High SchoolGrades: 9-12Distance: 0.8 mi
Schools provided by the listing agent
- Elementary: St Martinville Prime
- Middle: St. Martin Middle
- High: St Martinville
Source: RAA. This data may not be complete. We recommend contacting the local school district to confirm school assignments for this home.
- $117,100-- bd2 ba1k sqft210A Old Market St, Saint Martinville, LA 70582Off Market
- $176,900-- bd2 ba1.5k sqft301 Saint Martin St, Saint Martinville, LA 70582Off Market
- $438,600-- bd6 ba4.5k sqft220 Old Market St, Saint Martinville, LA 70582Off Market
- $119,100-- bd2 ba1.1k sqft311 Saint Martin St, Saint Martinville, LA 70582Off Market
- $--0.7 acres213 Saint Martin St, Saint Martinville, LA 70582Off Market
- $118,700-- bd2 ba1.1k sqft311 Saint Martin St, Saint Martinville, LA 70582Off Market
- $132,600-- bd2 ba1.6k sqft316 S New Market St, Saint Martinville, LA 70582Off Market
- $125,800-- bd2 ba2.5k sqft321 Saint Martin St, Saint Martinville, LA 70582Off Market
A local agent can set up tours, give advice and negotiate with sellers.
A local lender can help you make sure your offer is ready when you are.
Similar homes
- $649,0004 bd4 ba3k sqft201 Green Springs Rd, Youngsville, LA 70592For Sale
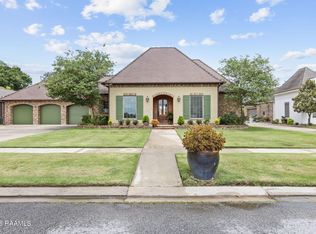
 MLS ID #2600004734, Leslie Wooters, Real Broker, LLC. RAA
 - $589,0004 bd3 ba3.2k sqft104 Carrollton Cir, Lafayette, LA 70503For Sale
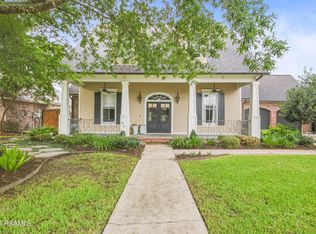 MLS ID #2600005039, Quincie Privat, EXP Realty, LLC. RAA
 - $599,0003 bd4 ba4.1k sqft2014 Old Jeanerette Rd, New Iberia, LA 70563For Sale
 MLS ID #2600003410, Dena Beyt, Bob Beyt Properties. RAA
 - $650,0004 bd4 ba3.8k sqft6302 Old Jeanerette Rd, New Iberia, LA 70563For Sale
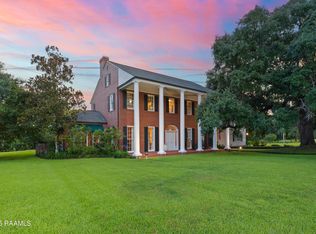 MLS ID #2500000730, Rebekah McGee, McGeeScott Realty. RAA
 - $800,0002 bd2 ba2.4k sqft1024 Decoux Rd, Saint Martinville, LA 70582For SaleMLS ID #2600005233, Jade Dupuis Barras, Compass. RAA
- $599,0004 bd3 ba2.6k sqft203 Flagstone Ct, Lafayette, LA 70503For SaleMLS ID #2600004821, Robbie Breaux, Real Broker, LLC. RAA
- $660,0004 bd4 ba3.1k sqft300 Creekwood Dr, Lafayette, LA 70503For SaleMLS ID #2600007271, Paul Tylock, EXP Realty, LLC. RAA
- $525,0004 bd4 ba3.8k sqft106 Peck Blvd, Lafayette, LA 70508For SaleMLS ID #24004958, Monica Dumesnil, Coldwell Banker Trahan Real Estate Group. RAA
- $625,0004 bd3 ba3k sqft504 Torrenova Cir, Lafayette, LA 70508For SaleMLS ID #2600005796, Stacy Johnston, EXP Realty, LLC. RAA
- $589,9004 bd3 ba2.3k sqft102 Rue De Frejus, Broussard, LA 70518For SaleMLS ID #2600006103, Bryan L Chase, WelChase Realty. RAA
- $649,9003 bd2 ba2.3k sqft807 La Neuville Rd, Lafayette, LA 70508For SaleMLS ID #18010422, Janice A Simar, Real Broker, LLC. RAA
- $699,9994 bd5 ba3.5k sqft2073 Main Hwy, Arnaudville, LA 70512For SaleMLS ID #2600004573, Chantelle P Cormier, Keller Williams Realty Acadiana. RAA
- $425,0003 bd3 ba4.5k sqft815 E Main St, New Iberia, LA 70560For SaleMLS ID #2600007240, Madeline V James, James Real Estate. RAA
- $565,0005 bd4 ba2.9k sqft140 Arlington Dr, Lafayette, LA 70503For SaleMLS ID #2500004753, Michelle Cart, Keller Williams Realty Acadiana. RAA
- $600,0006 bd5 ba4.9k sqft208 Pembroke Ln, Lafayette, LA 70508For SaleMLS ID #2600005928, Bailey Caldwell, HUNCO Real Estate. RAA
- $646,9004 bd4 ba3.7k sqft103 Appomatox Pkwy, Carencro, LA 70520For SaleMLS ID #2600003855, Michelle D Mouton, Real Broker, LLC. RAA
- $575,0004 bd3 ba2.9k sqft114 Westfield Dr, Lafayette, LA 70503For SaleMLS ID #2600002575, Fred Arsement, Keller Williams Realty Acadiana. RAA
- $450,0004 bd5 ba4.1k sqft2 Rue De Verger, New Iberia, LA 70563For SaleMLS ID #2500002968, Cindy B Herring, Cindy Herring Real Estate. RAA
- $785,0004 bd5 ba4.1k sqft205 Mission Hills Dr, Broussard, LA 70518For SaleMLS ID #2600002812, Jennifer L Steen, Compass. RAA
- $775,0004 bd5 ba3.8k sqft106 Augusta Dr, Broussard, LA 70518For SaleMLS ID #2600000835, Kathy Welch, Compass. RAA
