Now offered at an exceptional value of just $118.39 per square foot, this meticulously maintained custom-built home in the gated Shadows Bend community showcases a level of craftsmanship, quality materials, and architectural detail that would be difficult--if not impossible--to reproduce at today's construction costs. This is a rare opportunity to own enduring custom quality, generous square footage, and timeless design at a price point that cannot be duplicated in today's market. Designed for both everyday living and entertaining, this spacious 3-bedroom, 3-bath residence features two dedicated office spaces and an open-concept layout that seamlessly connects the living, dining, and kitchen areas. Architectural highlights include barrel-vault ceilings, arched openings, rich wood flooring, custom built-ins, extensive millwork, and a beveled leaded-glass front door that creates a striking first impression.The chef's kitchen is thoughtfully designed with brick flooring, a center island, abundant cabinetry, and an adjoining butler's pantry. All appliances remain The dining area is elevated by two elegant chandeliers and a custom built-in buffet/china hutch, creating an ideal setting for gatherings and entertaining. The guest bathroom features designer wallpaper and an artist-designed Kohler sink, while the home also offers three separate attic spaces, providing exceptional storage rarely found in homes today. Additional upgrades include two HVAC systems, one covered by a 10-year warranty, a 35 kW whole-home generator with transfer switch, multiple water heaters, and a variety of thoughtful improvements. Step outside to enjoy a private outdoor living experience complete with an outdoor kitchen, decorative bronze planters, landscape pots, a beautiful water-feature statue, operational shutters, plywood storm coverings, outdoor storage closets, and a garage with excellent storage capacityA unique opportunity exists to expand the estate, as the adjacent vacant lot is availa
For sale
Price cut: $49K (5/28)
$450,000
12 Steamboat Bend Blvd, New Iberia, LA 70563
3beds
3,801sqft
:
Get pre-qualified$2,777/mo
Single Family Residence
Built in 2005
0.5 Acres Lot
$442,100 Zestimate®
$118/sqft
$67/mo HOA
What's special
Beautiful water-feature statueOperational shuttersExtensive millworkAbundant cabinetryPrivate outdoor living experienceCustom built-insTwo dedicated office spaces
- 237 days |
- 278 |
- 5 |
Zillow last checked:
Listing updated:
Listed by:
Zonnie Z LaBry,
McGeeScott Realty 337-735-4040,
Julia Thomas,
McGeeScott Realty
Source: RAA,MLS#: 2500005686
Facts & features
Interior
Bedrooms & bathrooms
- Bedrooms: 3
- Bathrooms: 3
- Full bathrooms: 3
Heating
- Central, Electric
Cooling
- Multi Units, Central Air
Appliances
- Included: Dishwasher, Disposal, Dryer, Electric Cooktop, Freezer, Microwave, Refrigerator, Washer, Electric Stove Con
- Laundry: Electric Dryer Hookup, Washer Hookup
Features
- High Ceilings, Bookcases, Built-in Features, Cathedral Ceiling(s), Computer Nook, Crown Molding, Double Vanity, Dual Closets, Guest Suite, Separate Shower, Varied Ceiling Heights, Vaulted Ceiling(s), Walk-in Pantry, Walk-In Closet(s), Wet Bar, Granite Counters, Other Counters
- Flooring: Brick, Tile, Wood
- Windows: Window Treatments, Storm Window(s)
- Number of fireplaces: 1
- Fireplace features: 1 Fireplace, Outside
Interior area
- Total interior livable area: 3,801 sqft
Video & virtual tour
Property
Parking
- Total spaces: 2
- Parking features: Attached, Garage, Garage Faces Front, Open
- Garage spaces: 2
- Has uncovered spaces: Yes
- Details: Garage SqFt(507.00)
Accessibility
- Accessibility features: Handicap Acc
Features
- Stories: 1
- Patio & porch: Open
- Exterior features: Lighting
- Fencing: Other,Wood
Lot
- Size: 0.5 Acres
- Dimensions: 103/85 x 125/77
- Features: 0 to 0.5 Acres, Additional Land Available, Cul-De-Sac, Dead-End, Landscaped, No Outlet Street
Details
- Parcel number: 0504742089
- Other equipment: Generator
Construction
Type & style
- Home type: SingleFamily
- Architectural style: Traditional
- Property subtype: Single Family Residence
Materials
- Brick Veneer, Stucco, Frame
- Foundation: Slab
- Roof: Composition
Condition
- Resale
- Year built: 2005
Utilities & green energy
- Electric: Elec: CLECO
- Sewer: Public Sewer
Community & HOA
Community
- Features: Gated
- Subdivision: Shadows Bend
HOA
- Has HOA: Yes
- HOA fee: $800 annually
Location
- Region: New Iberia
Financial & listing details
- Price per square foot: $118/sqft
- Date on market: 12/2/2025
- Electric utility on property: Yes
Estimated market value
$442,100
$420,000 - $464,000
$2,027/mo
Price history
| Date | Event | Price |
|---|---|---|
| 5/28/2026 | Price change | $450,000-9.8%$118/sqft |
Source:  RAA #2500005686 Report a problem RAA #2500005686 Report a problem | ||
| 3/23/2026 | Price change | $499,000-9.3%$131/sqft |
Source: RAA #2500005686 Report a problem | ||
| 2/19/2026 | Price change | $550,000-8.2%$145/sqft |
Source: RAA #2500005686 Report a problem | ||
| 12/2/2025 | Listed for sale | $599,000$158/sqft |
Source: RAA #2500005686 Report a problem | ||
Public tax history
Tax history is unavailable.
Monthly payment
Est. payment
Payment breakdown
Explore the cost of this home by adjusting the details. Changes won't be saved.Climate risks
Neighborhood: 70563
Nearby schools
GreatSchools rating
- 6/10North Lewis Elementary SchoolGrades: PK-6Distance: 1.6 mi
- 6/10Belle Place Middle SchoolGrades: 7-8Distance: 3.8 mi
- 7/10New Iberia Senior High SchoolGrades: 9-12Distance: 2.1 mi
Schools provided by the listing agent
- Elementary: North Lewis
- Middle: Belle Place
- High: New Iberia
Source: RAA. This data may not be complete. We recommend contacting the local school district to confirm school assignments for this home.
- $570,000-- bd-- ba3.8k sqft12 Steamboat Bnd, New Iberia, LA 70563Off Market
- $328,100-- bd-- ba2.1k sqft10 Steamboat Bnd, New Iberia, LA 70563Off Market
- $315,200-- bd-- ba2k sqft9 Carmel Bnd, New Iberia, LA 70563Off Market
- $5,130-- bd-- ba2.8k sqft8 Steamboat Bnd, New Iberia, LA 70563Off Market
- $60,0008,712 Square FeetSteamboat Bnd, New Iberia, LA 70563Lot/Land
- $252,100-- bd-- ba1.8k sqft14 Carmel Bnd, New Iberia, LA 70563Off Market
- $--3 bd3 ba2.2k sqft15 Steamboat Bnd, New Iberia, LA 70563Sold
- $435,2003 bd3 ba2.9k sqft6 Steamboat Bnd, New Iberia, LA 70563Off Market
A local agent can set up tours, give advice and negotiate with sellers.
A local lender can help you make sure your offer is ready when you are.
Similar homes
- $465,0004 bd5 ba4.1k sqft2 Rue De Verger, New Iberia, LA 70563For Sale
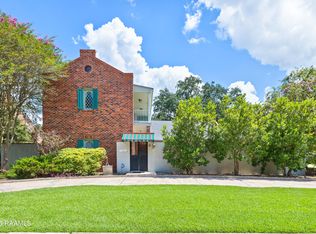
 MLS ID #2500002968, Cindy B Herring, Cindy Herring Real Estate. RAA
 - $407,0004 bd3 ba2.3k sqft2000 Squirrel Run Dr, New Iberia, LA 70560For Sale
 MLS ID #2600006772, Madeline V James, James Real Estate. RAA
 - $425,0003 bd2 ba2.5k sqft311 Interlaken Dr, New Iberia, LA 70563For Sale
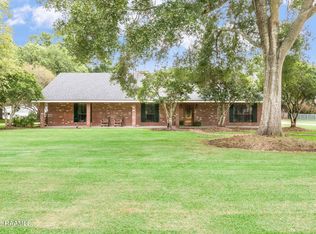 MLS ID #2600006092, Michelle Cart, Keller Williams Realty Acadiana. RAA
 - $425,0003 bd3 ba2.6k sqft504 Landview Dr, New Iberia, LA 70563For Sale
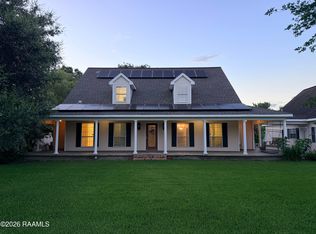 MLS ID #2500005652, Andree Schlicher, McGeeScott Realty. RAA
 - $530,0003 bd3 ba3.7k sqft708 Astor Place Dr, New Iberia, LA 70563For SaleMLS ID #2600001221, Dennis Jones, Real Broker, LLC. RAA
- $335,0003 bd5 ba3.3k sqft112 Bridge St, New Iberia, LA 70563For SaleMLS ID #2600001674, Katie I LaBauve, Caffery Real Estate, Inc.. RAA
- $539,0006 bd5 ba4.8k sqft16 Duperier Oaks Dr, New Iberia, LA 70563For SaleMLS ID #2500005550, Theresa LaCour, PMI Integrity Properties. RAA
- $365,0003 bd3 ba2k sqft702 Terrell Ct, New Iberia, LA 70563For SaleMLS ID #2600003013, Brian Gotreaux, Real Broker, LLC. RAA
- $334,9993 bd2 ba2.9k sqft401 Parkview Dr, New Iberia, LA 70563For SaleMLS ID #2600005014, Amy Braun, Compass. RAA
- $310,0003 bd2 ba2.5k sqft2018 Le Belle Villa Blvd, New Iberia, LA 70563For SaleMLS ID #2600006339, Michael Lamperez, Caffery Real Estate, Inc.. RAA
- $355,0003 bd3 ba3k sqft414 Wildwood Dr, New Iberia, LA 70560For SaleMLS ID #2600003858, Andree Schlicher, McGeeScott Realty. RAA
- $629,0003 bd4 ba4.1k sqft2014 Old Jeanerette Rd, New Iberia, LA 70563For SaleMLS ID #2600003410, Dena Beyt, Bob Beyt Properties. RAA
- $325,0003 bd2 ba2.4k sqft701 Parkview Dr, New Iberia, LA 70563For SaleMLS ID #2600002841, Billy Pritchard, Dream Home Realty, LLC. RAA
- $340,0004 bd3 ba2.4k sqft110 Sandalwood Dr, New Iberia, LA 70563For SaleMLS ID #2600002483, Shayna Henry, NextHome Cutting Edge Realty. RAA
- $660,0004 bd6 ba5.6k sqft9 Oak Pl, New Iberia, LA 70563For SaleMLS ID #25001711, Rebekah McGee, McGeeScott Realty. RAA
- $265,0003 bd2 ba2.3k sqft312 Dahlia St, New Iberia, LA 70563For SaleMLS ID #2600005741, Michael Lamperez, Caffery Real Estate, Inc.. RAA
- $350,0003 bd2 ba5.3k sqft4300 W Old Spanish Trl, New Iberia, LA 70560For SaleMLS ID #2500003308, Jessica LaCourse Broussard, Real Broker, LLC. RAA
- $500,0004 bd4 ba3.6k sqft103 Prosperity Cir, Lafayette, LA 70508For Sale
 MLS ID #2026013396, Angelle Davis, CENTURY 21 Bessette Flavin. ROAM MLS
 - $675,0004 bd4 ba3.8k sqft6302 Old Jeanerette Rd, New Iberia, LA 70563For SaleMLS ID #2500000730, Rebekah McGee, McGeeScott Realty. RAA
- $386,0003 bd3 ba2.3k sqft127 Tonbridge Dr, Lafayette, LA 70508For SaleMLS ID #2600006781, Angela Broussard, Keller Williams Realty Acadiana. RAA
