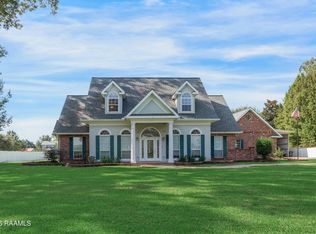
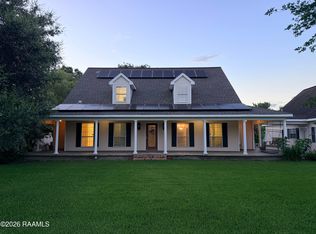
Custom built in 2007, this move in ready, open living/dining/kitchen home has 4 bedrooms , 2.5 bathrooms and a saltwater POOL. Located in the peaceful, no outlet, Squirrel Run Subdivision the pride of ownership is throughout. The entire home has been freshly painted. There are high ceilings and tile floors throughout. Custom built-ins and cabinetry, granite countertops, office or 5th bedroom, walk in closets, walk in kitchen pantry, keeping room, new 5 burner gas stove and new dishwasher. Primary bathroom has a walk-in shower, a separate tub, and a double vanity. The roof is 5 years old and the AC/Heat is 5 years old. Squirrel Run Golf Course is an added feature to the subdivision and there are NO HOA dues. A Covered front porch, a large backyard covered patio and a two car garage plus a golf cart garage are additional features.
Pending
$407,000
2000 Squirrel Run Dr, New Iberia, LA 70560
4beds
2,389sqft
Single Family Residence
Built in 2007
0.47 Acres Lot
$403,700 Zestimate®
$170/sqft
$-- HOA
What's special
Two car garageGolf cart garageSaltwater poolLarge backyard covered patioNew dishwasherGranite countertopsFreshly painted
- 70 days
- 49
- 1
Likely to sell faster than
Zillow last checked:
Listing updated:
Listed by:
Madeline V James 337-380-5093,
James Real Estate 337-367-2563
Source: RAA,MLS#: 2600006772
Facts & features
Interior
Bedrooms & bathrooms
- Bedrooms: 4
- Bathrooms: 3
- Full bathrooms: 2
- 1/2 bathrooms: 1
Heating
- Central, Electric
Cooling
- Central Air
Appliances
- Included: Dishwasher, Refrigerator, Gas Stove Con
- Laundry: Electric Dryer Hookup, Washer Hookup
Features
- High Ceilings, Bookcases, Built-in Features, Cathedral Ceiling(s), Crown Molding, Double Vanity, Dual Closets, Kitchen Island, Separate Shower, Standalone Tub, Walk-in Pantry, Walk-In Closet(s), Granite Counters
- Flooring: Tile
- Windows: Double Pane Windows
- Has fireplace: No
Interior area
- Total interior livable area: 2,389 sqft
Video & virtual tour
Property
Parking
- Total spaces: 2
- Parking features: Attached, Garage, Garage Faces Side, Golf Cart Garage
- Garage spaces: 2
- Has uncovered spaces: Yes
- Details: Garage SqFt(441.00)
Features
- Stories: 1
- Patio & porch: Covered, Porch
- Exterior features: Lighting
- Has private pool: Yes
- Pool features: Fiberglass, In Ground
- Fencing: Full
Lot
- Size: 0.47 Acres
- Dimensions: 147/140 x 147/95
- Features: 0 to 0.5 Acres, Corner Lot
Details
- Parcel number: 0502748490a
Construction
Type & style
- Home type: SingleFamily
- Architectural style: Traditional
- Property subtype: Single Family Residence
Materials
- Brick Veneer
- Foundation: Slab
- Roof: Composition
Condition
- Resale
- Year built: 2007
Utilities & green energy
- Electric: Elec: CLECO
- Gas: Gas: Delta Utilities
- Sewer: Public Sewer
Community & HOA
Community
- Features: Golf
- Subdivision: Squirrel Run
Location
- Region: New Iberia
Financial & listing details
- Price per square foot: $170/sqft
- Tax assessed value: $258,130
- Annual tax amount: $2,145
- Date on market: 7/23/2026
- Electric utility on property: Yes
Estimated market value
$403,700
$384,000 - $424,000
$2,161/mo
Price history
| Date | Event | Price |
|---|---|---|
| 8/12/2026 | Pending sale | $407,000$170/sqft |
Source:  RAA #2600006772 Report a problem RAA #2600006772 Report a problem | ||
| 7/23/2026 | Listed for sale | $407,000+27.2%$170/sqft |
Source: RAA #2600006772 Report a problem | ||
| 9/13/2019 | Sold | -- |
Source: RAA #19002576 Report a problem | ||
| 8/15/2019 | Pending sale | $320,000$134/sqft |
Source: Caffery Real Estate, Inc. #19002576 Report a problem | ||
| 8/14/2019 | Price change | $320,000+6.7%$134/sqft |
Source: Caffery Real Estate, Inc. #19002576 Report a problem | ||
| 6/28/2019 | Price change | $299,900-2.9%$126/sqft |
Source: Caffery Real Estate, Inc. #19002576 Report a problem | ||
| 5/6/2019 | Price change | $309,000-3.4%$129/sqft |
Source: Caffery Real Estate, Inc. #19002576 Report a problem | ||
| 2/1/2019 | Listed for sale | $320,000$134/sqft |
Source: Owner Report a problem | ||
| 4/13/2010 | Sold | -- |
Source: Agent Provided Report a problem | ||
Public tax history
| Year | Property taxes | Tax assessment |
|---|---|---|
| 2025 | $2,145 +1.4% | $25,813 |
| 2024 | $2,116 +9.3% | $25,813 -2.7% |
| 2023 | $1,936 +1.5% | $26,540 |
| 2022 | $1,908 +25.4% | $26,540 |
| 2021 | $1,522 +0% | $26,540 |
| 2020 | $1,522 +29.3% | $26,540 +2.5% |
| 2019 | $1,177 -22.6% | $25,892 |
| 2017 | $1,522 +29.4% | $25,892 |
| 2016 | $1,176 -45.5% | $25,892 +2.9% |
| 2014 | $2,157 +10.5% | $25,160 +10.2% |
| 2010 | $1,952 +422% | $22,838 +478.2% |
| 2006 | $374 | $3,950 |
Find assessor info on the county website
Monthly payment
Est. payment
Payment breakdown
Explore the cost of this home by adjusting the details. Changes won't be saved.Climate risks
Neighborhood: 70560
Nearby schools
Schools provided by the listing agent
- Elementary: Daspit
- Middle: Belle Place
- High: Westgate
Source: RAA. This data may not be complete. We recommend contacting the local school district to confirm school assignments for this home.
- $379,800-- bd-- ba2.5k sqft2002 Squirrel Run Dr, New Iberia, LA 70560Off Market
- $480,900-- bd-- ba2.9k sqft2003 Alligator Aly, New Iberia, LA 70560Off Market
- $4,990-- bd-- ba-- sqft2003 Alligator Aly, New iberia, LA 70560Off Market
- $26,740-- bd-- ba-- sqft2005 Alligator Aly, New Iberia, LA 70560Off Market
Similar homes
- $575,0004 bd3 ba3.1k sqft715 Mallard Cv, New Iberia, LA 70560For Sale

 MLS ID #2600008943, Blaise Verret, EXP Realty, LLC. RAA
 - $445,0004 bd3 ba3.3k sqft618 Lucerne Dr, New Iberia, LA 70563For Sale
 MLS ID #2600008782, Michael Lamperez, Caffery Real Estate, Inc.. RAA
 - $398,0003 bd3 ba2.6k sqft504 Landview Dr, New Iberia, LA 70563For Sale
 MLS ID #2500005652, Andree Schlicher, McGeeScott Realty. RAA
 - $292,0004 bd3 ba2.2k sqft1608 Walnut St, New Iberia, LA 70560For Sale
 MLS ID #2600007986, Lynette Bagala, McGeeScott Realty. RAA
 - $329,0004 bd3 ba2.7k sqft2009 Windmill Cir, New Iberia, LA 70563For SaleMLS ID #2600007300, Lisa Duhe Lourd, McGeeScott Realty. RAA
- $230,0003 bd3 ba2.5k sqft1301 L Dubois Rd, New Iberia, LA 70560For SaleMLS ID #2600006809, Amy Firmin, Compass. RAA
- $345,0003 bd3 ba2.1k sqft7280 Main Hwy, Saint Martinville, LA 70582For SaleMLS ID #2600007606, Madeline V James, James Real Estate. RAA
- $309,0003 bd3 ba2.8k sqft817 Cemetery Rd, Saint Martinville, LA 70582For SaleMLS ID #2600007428, Rebekah McGee, McGeeScott Realty. RAA
- $365,0004 bd2 ba2.4k sqft114 Rue Des Bouvier, Youngsville, LA 70592For SaleMLS ID #2600008971, Kristie Comeaux, EXP Realty, LLC. RAA
- $389,0003 bd2 ba1.8k sqft311 Benson Grove Dr, Youngsville, LA 70592For SaleMLS ID #2600006889, Mike Immel, Reology Real Estate, LLC. RAA
- $400,0003 bd3 ba2.3k sqft704 Canaan Dr, Lafayette, LA 70508For SaleMLS ID #2600008411, Anne-Marie Drouant, Real Broker, LLC. RAA
- $420,0004 bd3 ba2.9k sqft200 Autumn Oak Bnd, Lafayette, LA 70508For SaleMLS ID #2600003405, Miles Santiago, Keller Williams Realty Acadiana. RAA
- $369,0004 bd3 ba2.2k sqft111 Spring View Dr, Youngsville, LA 70592For SaleMLS ID #2600005453, Keri Simon, EXP Realty, LLC. RAA
- $365,0003 bd3 ba2.3k sqft127 Tonbridge Dr, Lafayette, LA 70508For SaleMLS ID #2600006781, Angela Broussard, Keller Williams Realty Acadiana. RAA
- $390,0004 bd4 ba2.5k sqft306 Moss Creek Dr, Lafayette, LA 70508For SaleMLS ID #2600007079, Daphne Gaspard, Real Broker, LLC. RAA
- $430,0004 bd3 ba2.5k sqft203 Maple Branch St, Lafayette, LA 70508For SaleMLS ID #2600005586, Lan L Huynh, HUNCO Real Estate. RAA
- $365,9003 bd2 ba1.9k sqft3135 Grand Point Hwy, Breaux Bridge, LA 70517For SaleMLS ID #2600008554, Renee P Dore, Keaty Real Estate Team. RAA
- $360,0004 bd3 ba2.2k sqft206 Finnegan Way, Youngsville, LA 70592For SaleMLS ID #2600006775, Michelle Cart, Keller Williams Realty Acadiana. RAA
- $387,9993 bd2 ba1.8k sqft112 Preservation Dr, Youngsville, LA 70592New ConstructionRAA
- $375,9994 bd2 ba1.8k sqft728 Lafittes Landing Pass, Lafayette, LA 70508New ConstructionRAA
