Situated on a desirable corner lot just seconds from Cane Row Golf & Turf Club, this stately home offers space, character, and exceptional functionality throughout. Step inside to an expansive living area featuring both a den-style space and a formal living side, complete with a cozy fireplace, abundant built-ins, and bookshelves that add warmth and charm. Designed for entertaining, the home includes a wet bar with wine fridge and a generously sized kitchen boasting an abundance of cabinetry, a breakfast nook, and direct access to the formal dining room with convenient access to the wet bar countertop. The large laundry room is equally impressive with ample storage cabinets and a utility sink. This home offers 3 bedrooms and 3 full bathrooms, including an oversized primary suite with built-in bookshelves, a sitting area, and direct access to the patio. The primary bathroom is a true retreat, featuring a large soaking tub, walk-in shower, water closet, linen storage, space for a vanity, and a double-sided walk-in closet. The second bedroom includes a deep closet and is serviced by a well-appointed hall bathroom, perfect for guests. The third bedroom is a spacious ensuite with its own private bathroom, vanity area, and walk-in closet. Enjoy outdoor living from both the inviting front porch and the back patio--ideal spaces for relaxing or entertaining. This home combines timeless appeal with thoughtful design in a prime location. --This home is For Sale only, it is not for rent.--
For sale
Price cut: $5K (6/22)
$355,000
414 Wildwood Dr, New Iberia, LA 70560
3beds
3,070sqft
Single Family Residence
Built in 1985
0.46 Acres Lot
$349,700 Zestimate®
$116/sqft
$-- HOA
What's special
Abundance of cabinetryDen-style spaceCorner lotInviting front porchGenerously sized kitchenCozy fireplaceFormal dining room
- 120 days
- 288
- 13
Zillow last checked:
Listing updated:
Listed by:
Andree Schlicher,
McGeeScott Realty 337-735-4040
Source: RAA,MLS#: 2600003858
Facts & features
Interior
Bedrooms & bathrooms
- Bedrooms: 3
- Bathrooms: 3
- Full bathrooms: 3
Heating
- Central, Natural Gas
Cooling
- Central Air
Appliances
- Included: Dishwasher, Disposal, Gas Cooktop, Microwave, Gas Stove Con
- Laundry: Electric Dryer Hookup, Washer Hookup
Features
- High Ceilings, Bookcases, Built-in Features, Crown Molding, Guest Suite, Separate Shower, Special Bath, Walk-In Closet(s), Wet Bar, Granite Counters, Other Counters
- Flooring: Carpet, Concrete, Tile, Wood
- Windows: Window Treatments, Aluminum Frames, Double Pane Windows
- Number of fireplaces: 1
- Fireplace features: 1 Fireplace, Gas, Gas Log, Ventless
Interior area
- Total interior livable area: 3,070 sqft
Video & virtual tour
Property
Parking
- Total spaces: 2
- Parking features: Attached, Garage, Garage Faces Side
- Garage spaces: 2
- Details: Garage SqFt(490.00)
Accessibility
- Accessibility features: Handicap Acc
Features
- Stories: 1
- Patio & porch: Open, Porch, Covered
- Exterior features: Lighting
- Fencing: Full,Other,Wood
Lot
- Size: 0.46 Acres
- Dimensions: 88/149 x 160/143
- Features: 0 to 0.5 Acres, Corner Lot, Level
Details
- Parcel number: 0504653492
- Other equipment: Generator
Construction
Type & style
- Home type: SingleFamily
- Architectural style: Traditional
- Property subtype: Single Family Residence
Materials
- Brick Veneer, Stucco
- Foundation: Slab
- Roof: Composition
Condition
- Resale
- Year built: 1985
Utilities & green energy
- Electric: Elec: CLECO
- Gas: Gas: Delta Utilities
- Sewer: Public Sewer
Community & HOA
Community
- Features: Golf
- Subdivision: Camellia Gardens
Location
- Region: New Iberia
Financial & listing details
- Price per square foot: $116/sqft
- Tax assessed value: $318,880
- Annual tax amount: $1,891
- Date on market: 5/1/2026
- Electric utility on property: Yes
Estimated market value
$349,700
$332,000 - $367,000
$1,898/mo
Price history
| Date | Event | Price |
|---|---|---|
| 6/22/2026 | Price change | $355,000-1.4%$116/sqft |
Source:  RAA #2600003858 Report a problem RAA #2600003858 Report a problem | ||
| 5/1/2026 | Listed for sale | $360,000-4%$117/sqft |
Source: RAA #2600003858 Report a problem | ||
| 3/1/2025 | Listing removed | $375,000$122/sqft |
Source: RAA #24008154 Report a problem | ||
| 10/7/2024 | Price change | $375,000-5.1%$122/sqft |
Source: RAA #24008154 Report a problem | ||
| 8/27/2024 | Listed for sale | $395,000$129/sqft |
Source: RAA #24008154 Report a problem | ||
| 1/1/2000 | Sold | -- |
Source: Agent Provided Report a problem | ||
Public tax history
| Year | Property taxes | Tax assessment |
|---|---|---|
| 2025 | $1,891 +2% | $31,888 |
| 2024 | $1,854 -3% | $31,888 |
| 2023 | $1,912 +1.8% | $31,888 |
| 2022 | $1,878 -0.1% | $31,888 |
| 2021 | $1,879 | $31,888 |
| 2020 | $1,879 +4.3% | $31,888 |
| 2019 | $1,801 -4.1% | $31,888 |
| 2017 | $1,879 +4.4% | $31,888 |
| 2016 | $1,799 -34.4% | $31,888 -0.3% |
| 2014 | $2,742 +4.8% | $31,979 +4.4% |
| 2010 | $2,617 +11.8% | $30,621 +23.8% |
| 2006 | $2,341 +28.4% | $24,733 -4.9% |
| 2003 | $1,824 +0.2% | $26,000 |
| 2002 | $1,821 | $26,000 |
| 2001 | $1,821 +5.6% | $26,000 +8.3% |
| 2000 | $1,725 | $24,000 |
Find assessor info on the county website
Monthly payment
Est. payment
Payment breakdown
Explore the cost of this home by adjusting the details. Changes won't be saved.Climate risks
Neighborhood: 70560
Nearby schools
Schools provided by the listing agent
- Elementary: Daspit
- Middle: Belle Place
- High: Westgate
Source: RAA. This data may not be complete. We recommend contacting the local school district to confirm school assignments for this home.

Similar homes
- $330,0004 bd3 ba2.3k sqft408 Wildwood Dr, New Iberia, LA 70560For Sale
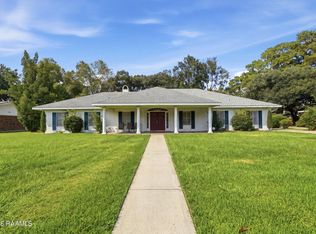
 MLS ID #2600007204, Kreshonda Robertson, Keller Williams Realty Acadiana. RAA
 - $400,0003 bd4 ba3.5k sqft310 Marie St, New Iberia, LA 70563For Sale
 MLS ID #2600007891, Stephen Boudreaux, Epique Realty. RAA
 - $425,0003 bd3 ba4.5k sqft815 E Main St, New Iberia, LA 70560For Sale
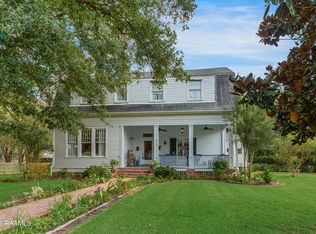 MLS ID #2600007240, Madeline V James, James Real Estate. RAA
 - $320,0003 bd2 ba2.9k sqft401 Parkview Dr, New Iberia, LA 70563For Sale
 MLS ID #2600005014, Amy Braun, Compass. RAA
 - $315,0003 bd3 ba2.8k sqft817 Cemetery Rd, Saint Martinville, LA 70582For SaleMLS ID #2600007428, Rebekah McGee, McGeeScott Realty. RAA
- $325,0003 bd2 ba2.4k sqft701 Parkview Dr, New Iberia, LA 70563For SaleMLS ID #2600002841, Billy Pritchard, Dream Home Realty, LLC. RAA
- $335,0003 bd5 ba3.3k sqft112 Bridge St, New Iberia, LA 70563For SaleMLS ID #2600001674, Katie I LaBauve, Caffery Real Estate, Inc.. RAA
- $337,5004 bd3 ba2.4k sqft110 Sandalwood Dr, New Iberia, LA 70563For SaleMLS ID #2600002483, Shayna Henry, NextHome Cutting Edge Realty. RAA
- $245,0004 bd2 ba2.4k sqft614 Loreauville Rd, New Iberia, LA 70563For SaleMLS ID #2600007566, Ashley Verret, McGeeScott Realty. RAA
- $289,9993 bd3 ba1.8k sqft4901 Claude Viator Rd, New Iberia, LA 70560For SaleMLS ID #2600007257, Melissa Trahan, Your Southern Real Estate Co.. RAA
- $425,0003 bd2 ba2.5k sqft311 Interlaken Dr, New Iberia, LA 70563For SaleMLS ID #2600006092, Michelle Cart, Keller Williams Realty Acadiana. RAA
- $310,0003 bd2 ba2.5k sqft2018 Le Belle Villa Blvd, New Iberia, LA 70563For SaleMLS ID #2600006339, Michael Lamperez, Caffery Real Estate, Inc.. RAA
- $425,0003 bd3 ba3.8k sqft12 Steamboat Bend Blvd, New Iberia, LA 70563For SaleMLS ID #2500005686, Zonnie Z LaBry, McGeeScott Realty. RAA
- $212,5004 bd3 ba3.1k sqft416 Iberia St, New Iberia, LA 70560For SaleMLS ID #2500004573, Madeline V James, James Real Estate. RAA
- $249,9003 bd2 ba2.3k sqft312 Dahlia St, New Iberia, LA 70563For SaleMLS ID #2600005741, Michael Lamperez, Caffery Real Estate, Inc.. RAA
- $369,0003 bd2 ba2.2k sqft136 Alonda Dr, Lafayette, LA 70503For SaleMLS ID #2600007923, Jana Hickey, EXP Realty, LLC. RAA
- $530,0003 bd3 ba3.7k sqft708 Astor Place Dr, New Iberia, LA 70563For SaleMLS ID #2600001221, Dennis Jones, Real Broker, LLC. RAA
- $450,0004 bd5 ba4.1k sqft2 Rue De Verger, New Iberia, LA 70563For SaleMLS ID #2500002968, Cindy B Herring, Cindy Herring Real Estate. RAA
- $255,0004 bd2 ba1.8k sqft1004 Hugh Dr, Saint Martinville, LA 70582For SaleMLS ID #2600003449, Mitchell Pellerin, Keller Williams Realty Acadiana. RAA
- $319,9993 bd3 ba3k sqft1243 Huval Rd, Breaux Bridge, LA 70517For SaleMLS ID #2500000405, Brandi C McKnight, RE/MAX Acadiana. RAA
