Welcome to this spacious 3 bedroom 3 bath home situated almost an acre country lot! Freshly painted with numerous updates throughout, this home offers plenty of space both inside and out. The main living area features an open floor plan, while the kitchen offers stainless steel appliances and an island with seating. The primary suite includes a spacious bedroom, large walk-in closet, and an impressive bathroom with a soaking tub, separate shower, dual vanities, and powder area. Two additional guest bedrooms and a full bathroom are located just off the living area. The spacious laundry room connects to a third full bathroom and a massive bonus room complete with a wet bar, pool table that remains, and exterior access. Outside, enjoy an above-ground pool with decking, gazebo, a two-car garage with storage room, and ample parking. The backyard also features producing blackberry bushes! Recent updates include a 2021 roof, 2019 HVAC, and one water heater replaced in 2022. With plenty of room to spread out and enjoy country living, this one is a must-see! Schedule your private showing today!
For sale
Price cut: $6K (9/10)
$309,000
817 Cemetery Rd, Saint Martinville, LA 70582
3beds
2,880sqft
Single Family Residence
Built in 1985
0.87 Acres Lot
$304,900 Zestimate®
$107/sqft
$-- HOA
What's special
Open floor planPowder areaAmple parkingSeparate showerAbove-ground pool with deckingFreshly paintedLarge walk-in closet
- 43 days
- 590
- 35
Zillow last checked:
Listing updated:
Listed by:
Rebekah McGee 337-579-0333,
McGeeScott Realty 337-735-4040,
Luke Scott 337-579-3133,
McGeeScott Realty
Source: RAA,MLS#: 2600007428
Facts & features
Interior
Bedrooms & bathrooms
- Bedrooms: 3
- Bathrooms: 3
- Full bathrooms: 3
Heating
- Central, Electric
Cooling
- Central Air
Appliances
- Included: Dishwasher, Disposal, Microwave, Water Softener, Electric Stove Con
- Laundry: Electric Dryer Hookup, Washer Hookup
Features
- High Ceilings, Built-in Features, Computer Nook, Crown Molding, Double Vanity, Kitchen Island, Other, Separate Shower, Varied Ceiling Heights, Vaulted Ceiling(s), Walk-In Closet(s), Wet Bar, Granite Tile Counters, Solid Surface Counters
- Flooring: Tile, Vinyl Tile, Wood Laminate
- Doors: Storm Door(s)
- Windows: Window Treatments, Double Pane Windows
- Has fireplace: No
Interior area
- Total interior livable area: 2,880 sqft
Video & virtual tour
Property
Parking
- Total spaces: 2
- Parking features: Attached, Garage, Garage Faces Side, Open
- Garage spaces: 2
- Has uncovered spaces: Yes
Features
- Stories: 1
- Patio & porch: Deck, Open
- Exterior features: Other, Lighting
- Has private pool: Yes
- Pool features: Above Ground
- Fencing: Wood,Gate
Lot
- Size: 0.87 Acres
- Dimensions: 145 x 261/263
- Features: 0.51 to 0.99 Acres, Landscaped, Level
Details
- Additional structures: Gazebo, See Remarks, Storage
- Parcel number: 0402286000
- Other equipment: Other
Construction
Type & style
- Home type: SingleFamily
- Architectural style: Traditional
- Property subtype: Single Family Residence
Materials
- Brick Veneer, Vinyl Siding, Frame
- Foundation: Slab
- Roof: Composition
Condition
- Resale
- Year built: 1985
Utilities & green energy
- Electric: Elec: SLEMCO
Community & HOA
Community
- Subdivision: None
Location
- Region: Saint Martinville
Financial & listing details
- Price per square foot: $107/sqft
- Tax assessed value: $205,980
- Annual tax amount: $1,069
- Date on market: 8/14/2026
- Electric utility on property: Yes
Estimated market value
$304,900
$290,000 - $320,000
$1,798/mo
Price history
| Date | Event | Price |
|---|---|---|
| 9/10/2026 | Price change | $309,000-1.9%$107/sqft |
Source:  RAA #2600007428 Report a problem RAA #2600007428 Report a problem | ||
| 8/14/2026 | Listed for sale | $315,000$109/sqft |
Source: RAA #2600007428 Report a problem | ||
| 4/14/2004 | Sold | -- |
Source: Agent Provided Report a problem | ||
Public tax history
| Year | Property taxes | Tax assessment |
|---|---|---|
| 2025 | $1,069 +1.6% | $20,598 |
| 2024 | $1,052 -14.8% | $20,598 -8.3% |
| 2023 | $1,235 +1.5% | $22,455 |
| 2022 | $1,216 0% | $22,455 |
| 2021 | $1,216 +0.6% | $22,455 |
| 2020 | $1,209 +16.8% | $22,455 +8.3% |
| 2019 | $1,035 -14.4% | $20,725 |
| 2017 | $1,209 +20.1% | $20,725 |
| 2016 | $1,007 -35.5% | $20,725 -0.2% |
| 2014 | $1,562 +9% | $20,773 +9.2% |
| 2010 | $1,433 +210.2% | $19,016 +46.3% |
| 2006 | $462 +176.8% | $13,000 +36.8% |
| 2003 | $167 -0.2% | $9,500 |
| 2002 | $167 -78.9% | $9,500 |
| 2001 | $794 -2.2% | $9,500 |
| 2000 | $812 | $9,500 |
Find assessor info on the county website
Monthly payment
Est. payment
Payment breakdown
Explore the cost of this home by adjusting the details. Changes won't be saved.Climate risks
Neighborhood: 70582
Nearby schools
Schools provided by the listing agent
- Elementary: Daspit
- Middle: Belle Place
- High: Westgate
Source: RAA. This data may not be complete. We recommend contacting the local school district to confirm school assignments for this home.
- $4,032-- bd-- ba1.6k sqft817 Cemetery Rd LOT 10, Saint Martinville, LA 70582Off Market
- $119,800-- bd-- ba1.6k sqft817 Cemetery Rd LOT 10, Saint Martinville, LA 70582Off Market
- $173,200-- bd-- ba1.6k sqft817 Cemetery Rd, New Iberia, LA 70563Off Market
- $6,430-- bd-- ba-- sqft809 Cemetery Rd, New Iberia, LA 70563Off Market
Similar homes
- $310,0003 bd2 ba2.5k sqft2018 Le Belle Villa Blvd, New Iberia, LA 70563For Sale
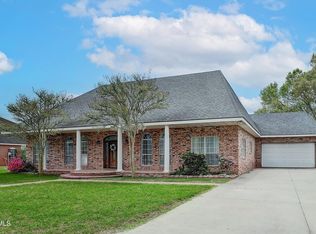
 MLS ID #2600006339, Michael Lamperez, Caffery Real Estate, Inc.. RAA
 - $320,0004 bd3 ba2.3k sqft408 Wildwood Dr, New Iberia, LA 70560For Sale
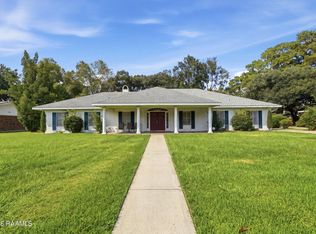 MLS ID #2600007204, Kreshonda Robertson, Keller Williams Realty Acadiana. RAA
 - $245,0004 bd2 ba1.8k sqft1004 Hugh Dr, Saint Martinville, LA 70582For Sale
 MLS ID #2600003449, Mitchell Pellerin, Keller Williams Realty Acadiana. RAA
 - $299,9993 bd2 ba2.9k sqft401 Parkview Dr, New Iberia, LA 70563For Sale
 MLS ID #2600005014, Amy Braun, Compass. RAA
 - $329,0004 bd3 ba2.7k sqft2009 Windmill Cir, New Iberia, LA 70563For SaleMLS ID #2600007300, Lisa Duhe Lourd, McGeeScott Realty. RAA
- $325,0003 bd2 ba2.4k sqft701 Parkview Dr, New Iberia, LA 70563For SaleMLS ID #2600002841, Billy Pritchard, Dream Home Realty, LLC. RAA
- $337,5004 bd3 ba2.4k sqft110 Sandalwood Dr, New Iberia, LA 70563For SaleMLS ID #2600002483, Shayna Henry, NextHome Cutting Edge Realty. RAA
- $355,0003 bd3 ba3k sqft414 Wildwood Dr, New Iberia, LA 70560For SaleMLS ID #2600003858, Andree Schlicher, McGeeScott Realty. RAA
- $292,0004 bd3 ba2.2k sqft1608 Walnut St, New Iberia, LA 70560For SaleMLS ID #2600007986, Lynette Bagala, McGeeScott Realty. RAA
- $265,0004 bd2 ba2.8k sqft2500 Louisiana Dr, New Iberia, LA 70560For SaleMLS ID #2600008532, Julia Thomas, McGeeScott Realty. RAA
- $285,0003 bd3 ba1.8k sqft4901 Claude Viator Rd, New Iberia, LA 70560For SaleMLS ID #2600007257, Melissa Trahan, Your Southern Real Estate Co.. RAA
- $445,0004 bd3 ba3.3k sqft618 Lucerne Dr, New Iberia, LA 70563For SaleMLS ID #2600008782, Michael Lamperez, Caffery Real Estate, Inc.. RAA
- $240,0004 bd2 ba2.4k sqft614 Loreauville Rd, New Iberia, LA 70563For SaleMLS ID #2600007566, Ashley Verret, McGeeScott Realty. RAA
- $425,0003 bd2 ba2.5k sqft311 Interlaken Dr, New Iberia, LA 70563For SaleMLS ID #2600006092, Michelle Cart, Keller Williams Realty Acadiana. RAA
- $398,0003 bd3 ba2.6k sqft504 Landview Dr, New Iberia, LA 70563For SaleMLS ID #2500005652, Andree Schlicher, McGeeScott Realty. RAA
- $205,0003 bd2 ba1.4k sqft2107 Terrace Highway Hwy, Saint Martinville, LA 70582For SaleMLS ID #2600002126, Kurt Pierre, Dream Home Realty, LLC. RAA
- $230,0003 bd3 ba2.5k sqft1301 L Dubois Rd, New Iberia, LA 70560For SaleMLS ID #2600006809, Amy Firmin, Compass. RAA
- $229,0003 bd2 ba1.8k sqft7212 Daspit Rd, New Iberia, LA 70563For SaleMLS ID #2600007945, Julia Thomas, McGeeScott Realty. RAA
- $300,0003 bd3 ba2.3k sqft2033 Isadore Rd, Erath, LA 70533For SaleMLS ID #2600002408, Blair Menard, Real Broker, LLC. RAA
- $365,0004 bd2 ba2.4k sqft114 Rue Des Bouvier, Youngsville, LA 70592For SaleMLS ID #2600008971, Kristie Comeaux, EXP Realty, LLC. RAA
