Discover Acadian charm on this picturesque 1.05-acre corner lot, perfectly set in a serene country setting. An expansive front porch with a classic porch swing invites you to relax and enjoy the peaceful surroundings. Enter from the side into a well-appointed kitchen featuring abundant cabinetry, a pantry, and a generous island. Just off the kitchen, a spacious sunroom offers backyard access and is ideal for morning coffee or afternoon unwinding. With smart design, the laundry room offers a sunken washer and dryer space for added peace of mind. The thoughtful floor plan includes a separate dining room and a warm and inviting living room with vaulted ceilings, built-ins, and a cozy fireplace. The primary suite features a newly remodeled bathroom and private patio access--an outdoor retreat that can also be reached from the living room. A convenient half bath off the foyer welcomes guests. Beautiful railings line the staircase and upstairs hallway, overlooking the living room and creating the perfect backdrop for holiday decor. Upstairs you'll find two bedrooms, a remodeled full bathroom, and a versatile flex room ideal for an office, game room, or potential fourth bedroom. The wide double-car garage includes an attached, handicap-accessible apartment with open living, dining, and a full kitchen. The bedroom features a walk-in closet and half bath with a walk-in shower and dedicated vanity area. A hallway closet, washer/dryer space, and an additional half bath add convenience. Above both the garage and apartment, a full-length walk-in attic provides exceptional storage for holiday decor and family treasures. Enjoy summer fun in the inviting pool, work on projects in the double-bay workshop with its own driveway, and relax under the breathtaking 400-year-old registered oak tree that offers shade and timeless beauty. This remarkable property has it all--space, comfort, character, and endless possibilities!
For sale
Price cut: $20K (5/29)
$425,000
504 Landview Dr, New Iberia, LA 70563
3beds
2,669sqft
:
Get pre-qualifiedN/A
Single Family Residence
Built in 1992
1.05 Acres Lot
$420,500 Zestimate®
$159/sqft
$-- HOA
What's special
Inviting poolWide double-car garageAdditional half bathHallway closetGenerous islandCozy fireplaceSeparate dining room
- 246 days |
- 573 |
- 28 |
Zillow last checked:
Listing updated:
Listed by:
Andree Schlicher,
McGeeScott Realty 337-735-4040
Source: RAA,MLS#: 2500005652
Facts & features
Interior
Bedrooms & bathrooms
- Bedrooms: 3
- Bathrooms: 3
- Full bathrooms: 2
- 1/2 bathrooms: 1
Heating
- Central, Electric
Cooling
- Multi Units, Central Air
Appliances
- Included: Dishwasher, Refrigerator, Electric Stove Con
- Laundry: Electric Dryer Hookup, Washer Hookup
Features
- High Ceilings, Bookcases, Built-in Features, Crown Molding, Double Vanity, Kitchen Island, Varied Ceiling Heights, Vaulted Ceiling(s), Walk-In Closet(s), Granite Counters, Quartz Counters
- Flooring: Carpet, Tile, Vinyl, Wood
- Doors: Storm Door(s)
- Windows: Window Treatments, Aluminum Frames, Double Pane Windows
- Number of fireplaces: 1
- Fireplace features: 1 Fireplace, Wood Burning
Interior area
- Total interior livable area: 2,669 sqft
Video & virtual tour
Property
Parking
- Total spaces: 3
- Parking features: Attached, Garage, Garage Faces Front
- Garage spaces: 3
- Has uncovered spaces: Yes
- Details: Garage SqFt(840.00)
Accessibility
- Accessibility features: Handicap Acc
Features
- Stories: 2
- Patio & porch: Open, Porch, Covered
- Exterior features: Lighting
- Has private pool: Yes
- Pool features: Gunite, In Ground
- Fencing: Vinyl
Lot
- Size: 1.05 Acres
- Dimensions: 205 x 225
- Features: 1 to 2.99 Acres, Corner Lot, Landscaped, Level
Details
- Additional structures: Guest House, Storage, Workshop
- Parcel number: 0404368000
- Other equipment: Generator
Construction
Type & style
- Home type: SingleFamily
- Architectural style: Acadian
- Property subtype: Single Family Residence
Materials
- Vinyl Siding
- Foundation: Slab
- Roof: Composition
Condition
- Resale
- Year built: 1992
Details
- Builder name: Jerry Bouton & Craig Landry
Utilities & green energy
- Electric: Elec: CLECO
- Gas: Gas: Delta Utilities
Green energy
- Energy generation: Solar
Community & HOA
Community
- Subdivision: Landview
Location
- Region: New Iberia
Financial & listing details
- Price per square foot: $159/sqft
- Tax assessed value: $312,070
- Annual tax amount: $1,843
- Date on market: 11/18/2025
- Electric utility on property: Yes
Estimated market value
$420,500
$399,000 - $442,000
$1,868/mo
Price history
| Date | Event | Price |
|---|---|---|
| 5/29/2026 | Price change | $425,000-4.5%$159/sqft |
Source:  RAA #2500005652 Report a problem RAA #2500005652 Report a problem | ||
| 4/8/2026 | Price change | $445,000-6.3%$167/sqft |
Source: RAA #2500005652 Report a problem | ||
| 1/8/2026 | Price change | $475,000-2.1%$178/sqft |
Source: RAA #2500005652 Report a problem | ||
| 11/18/2025 | Listed for sale | $485,000$182/sqft |
Source: RAA #2500005652 Report a problem | ||
| 3/5/2009 | Sold | -- |
Source: Agent Provided Report a problem | ||
| 1/1/1992 | Sold | -- |
Source: Agent Provided Report a problem | ||
Public tax history
| Year | Property taxes | Tax assessment |
|---|---|---|
| 2025 | $1,843 -25.3% | $31,207 -3.3% |
| 2024 | $2,468 +29.9% | $32,287 +1.9% |
| 2023 | $1,899 +1.6% | $31,688 |
| 2022 | $1,870 0% | $31,688 |
| 2021 | $1,870 +0.7% | $31,688 |
| 2020 | $1,858 +4.3% | $31,688 +0.6% |
| 2019 | $1,782 -4.1% | $31,503 |
| 2017 | $1,858 +7.4% | $31,503 |
| 2016 | $1,730 -21.9% | $31,503 +1.2% |
| 2014 | $2,216 +9.6% | $31,144 +9.9% |
| 2010 | $2,021 +222.4% | $28,341 +84.7% |
| 2006 | $627 +0.7% | $15,343 |
| 2003 | $623 +240.4% | $15,343 +56.6% |
| 2002 | $183 -76.5% | $9,800 |
| 2001 | $779 -2.3% | $9,800 |
| 2000 | $798 | $9,800 |
Find assessor info on the county website
Monthly payment
Est. payment
Payment breakdown
Explore the cost of this home by adjusting the details. Changes won't be saved.Climate risks
Neighborhood: 70563
Nearby schools
GreatSchools rating
- 7/10Daspit Road Elementary SchoolGrades: PK-6Distance: 3.5 mi
- 6/10Belle Place Middle SchoolGrades: 7-8Distance: 0.5 mi
- 3/10Westgate High SchoolGrades: 9-12Distance: 6.4 mi
Schools provided by the listing agent
- Elementary: Daspit
- Middle: Belle Place
- High: Westgate
Source: RAA. This data may not be complete. We recommend contacting the local school district to confirm school assignments for this home.
- $376,400-- bd-- ba2.4k sqft512 Landview Dr, New Iberia, LA 70563Off Market
- $375,000-- bd-- ba2.5k sqft513 Crossland Dr, New Iberia, LA 70563Off Market
- $201,700-- bd-- ba2.1k sqft414 Landview Dr, New Iberia, LA 70563Off Market
- $188,600-- bd-- ba1.6k sqft601 Crossland Dr, New Iberia, LA 70563Off Market
- $36,360-- bd-- ba-- sqft3409 Northside Rd, New iberia, LA 70563Off Market
- $12,540-- bd-- ba-- sqft3409 Northside Rd, New iberia, LA 70563Off Market
- $37,470-- bd-- ba-- sqft3409 Northside Rd, New iberia, LA 70563Off Market
- $386,600-- bd-- ba2.8k sqft503 Crossland Dr, New Iberia, LA 70563Off Market
A local agent can set up tours, give advice and negotiate with sellers.
A local lender can help you make sure your offer is ready when you are.
Similar homes
- $425,0003 bd2 ba2.5k sqft311 Interlaken Dr, New Iberia, LA 70563For Sale
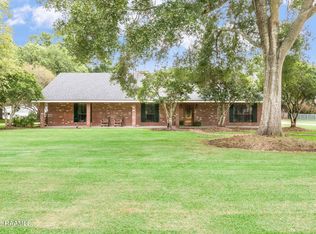
 MLS ID #2600006092, Michelle Cart, Keller Williams Realty Acadiana. RAA
 - $316,0004 bd3 ba2.5k sqft501 Astor Place Dr, New Iberia, LA 70563For Sale
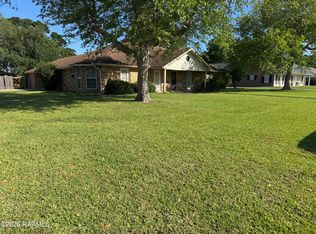 MLS ID #2600006742, Lacey Smith, New Investors Inc. RAA
 - $450,0003 bd3 ba3.8k sqft12 Steamboat Bend Blvd, New Iberia, LA 70563For Sale
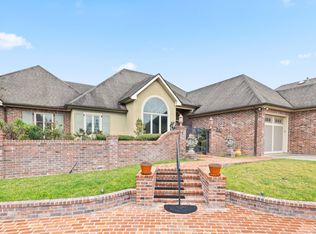 MLS ID #2500005686, Zonnie Z LaBry, McGeeScott Realty. RAA
 - $365,0003 bd3 ba2k sqft702 Terrell Ct, New Iberia, LA 70563For Sale
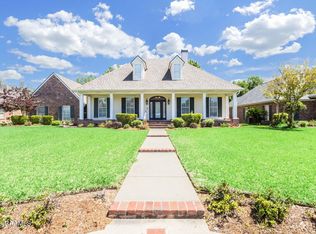 MLS ID #2600003013, Brian Gotreaux, Real Broker, LLC. RAA
 - $350,0003 bd3 ba2.1k sqft2104 Avenue Belle Terre, New Iberia, LA 70563For SaleMLS ID #2600004695, Zonnie Z LaBry, McGeeScott Realty. RAA
- $340,0004 bd3 ba2.4k sqft110 Sandalwood Dr, New Iberia, LA 70563For SaleMLS ID #2600002483, Shayna Henry, NextHome Cutting Edge Realty. RAA
- $310,0003 bd2 ba2.5k sqft2018 Le Belle Villa Blvd, New Iberia, LA 70563For SaleMLS ID #2600006339, Michael Lamperez, Caffery Real Estate, Inc.. RAA
- $334,9993 bd2 ba2.9k sqft401 Parkview Dr, New Iberia, LA 70563For SaleMLS ID #2600005014, Amy Braun, Compass. RAA
- $530,0003 bd3 ba3.7k sqft708 Astor Place Dr, New Iberia, LA 70563For SaleMLS ID #2600001221, Dennis Jones, Real Broker, LLC. RAA
- $245,0003 bd3 ba1.7k sqft2806 Old Jeanerette Rd, New Iberia, LA 70563For SaleMLS ID #2600006230, Rusty Steel, EXP Realty, LLC. RAA
- $325,0003 bd2 ba2.4k sqft701 Parkview Dr, New Iberia, LA 70563For SaleMLS ID #2600002841, Billy Pritchard, Dream Home Realty, LLC. RAA
- $355,0003 bd3 ba3k sqft414 Wildwood Dr, New Iberia, LA 70560For SaleMLS ID #2600003858, Andree Schlicher, McGeeScott Realty. RAA
- $265,0003 bd2 ba2.3k sqft312 Dahlia St, New Iberia, LA 70563For SaleMLS ID #2600005741, Michael Lamperez, Caffery Real Estate, Inc.. RAA
- $335,0003 bd5 ba3.3k sqft112 Bridge St, New Iberia, LA 70563For SaleMLS ID #2600001674, Katie I LaBauve, Caffery Real Estate, Inc.. RAA
- $240,0003 bd3 ba1.9k sqft1402 Parkview Dr, New Iberia, LA 70563For SaleMLS ID #2600004499, Natalie L Oubre, BHGRE Rhodes Realty. RAA
- $300,0003 bd3 ba2.3k sqft1705 Shelby Dr, New Iberia, LA 70560For SaleMLS ID #2600005069, Jessie Boudreaux, Real Broker, LLC. RAA
- $420,0003 bd3 ba2.6k sqft102 La Quinta Ct, Broussard, LA 70518For SaleMLS ID #2500003434, Maria Phares, EXP Realty, LLC. RAA
- $375,0003 bd3 ba1.9k sqft1125 Papit Guidry Rd, Saint Martinville, LA 70582For SaleMLS ID #2600003069, Brandi C McKnight, RE/MAX Acadiana. RAA
- $212,5004 bd3 ba3.1k sqft416 Iberia St, New Iberia, LA 70560For SaleMLS ID #2500004573, Madeline V James, James Real Estate. RAA
- $389,0004 bd2 ba2.7k sqft1141 Lake Martin Rd, Breaux Bridge, LA 70517For SaleMLS ID #2500003202, Kris Bourque, EXP Realty, LLC. RAA
