Escape to your own private Acadiana sanctuary without sacrificing city conveniences. Situated on 13 sprawling, picturesque acres framed by magnificent mature live oaks and pecan trees, this remarkable 4-bedroom, 3-bathroom residence offers the ultimate blend of peaceful rural living and seamless accessibility to Downtown Lafayette, Breaux Bridge, and Broussard.Home Highlights & Features:Spacious Interior Living: Boasting 3,420 sq. ft. of climate-controlled living space, this home features a thoughtful split floor plan that provides privacy for the primary suite while keeping gathering areas open and inviting.Versatile Office Space: Includes a dedicated home office, perfect for modern remote work, virtual learning, or a quiet reading room.Expansive Bonus Space: An additional 1,800 sq. ft. of unfinished second-story space provides unlimited potential--ideal for a future game room, home theater, additional bedrooms, or a secondary living suite.Warm Gathering Spaces: The living room serves as the heart of the home, centered around a cozy wood-burning fireplace that adds authentic rustic warmth and charm.Outdoor Living & Entertaining: Enjoy morning coffee or evening sunsets from the grand front porch, or host weekend gatherings on the 12x16 covered rear deck overlooking your expansive acreage.Whether you dream of a private mini-farm, outdoor recreation, or simply space to spread out in a park-like setting, this Acadiana property is ready to welcome you home. Schedule your private showing today!Also inquire about assuming the loan. 2.5% interest rate.
For sale
$415,000
1087 Theobald Rd #B, Saint Martinville, LA 70582
4beds
3,420sqft
Single Family Residence
Built in 2013
13.13 Acres Lot
$407,900 Zestimate®
$121/sqft
$-- HOA
What's special
Dedicated home officeThoughtful split floor planPark-like settingGrand front porchWarm gathering spaces
- 12 days
- 521
- 74
Likely to sell faster than
Zillow last checked:
Listing updated:
Listed by:
Lucius A Hornsby 337-344-9949,
Keller Williams Realty Acadiana 337-735-9300
Source: RAA,MLS#: 2600009535
Facts & features
Interior
Bedrooms & bathrooms
- Bedrooms: 4
- Bathrooms: 3
- Full bathrooms: 3
Heating
- Central, Electric, Zoned
Cooling
- Multi Units, Central Air, Zoned
Appliances
- Included: Dishwasher, Disposal, Dryer, Refrigerator, Washer, Electric Stove Con
- Laundry: Electric Dryer Hookup, Washer Hookup
Features
- High Ceilings, Built-in Features, Computer Nook, Crown Molding, Multi-Head Shower, Separate Shower, Walk-In Closet(s), Kitchen Island, Walk-in Pantry, Double Vanity, Formica Counters, Tile Counters
- Flooring: Carpet, Wood
- Doors: Storm Door(s)
- Windows: Double Pane Windows
- Number of fireplaces: 1
- Fireplace features: 1 Fireplace, Wood Burning
Interior area
- Total interior livable area: 3,420 sqft
Property
Parking
- Total spaces: 2
- Parking features: Carport
- Carport spaces: 2
- Details: Carport SqFt(868.00)
Features
- Stories: 2
- Patio & porch: Covered, Deck, Porch
- Exterior features: Lighting
- Has private pool: Yes
- Pool features: Above Ground
Lot
- Size: 13.13 Acres
- Dimensions: 13.129 acres
- Features: 11 to 19.99 Acres, Sloped
Details
- Additional structures: RV/Boat Storage, Shed(s)
- Parcel number: 11902a3462
- Zoning: Residential
Construction
Type & style
- Home type: SingleFamily
- Architectural style: Acadian
- Property subtype: Single Family Residence
Materials
- HardiPlank Type, Frame
- Foundation: Pillar/Post/Pier
- Roof: Composition
Condition
- Resale
- Year built: 2013
Utilities & green energy
- Electric: Elec: SLEMCO
Community & HOA
Community
- Features: Acreage
- Subdivision: Capritto Acres
Location
- Region: Saint Martinville
Financial & listing details
- Price per square foot: $121/sqft
- Date on market: 10/9/2026
- Electric utility on property: Yes
Estimated market value
$407,900
$388,000 - $428,000
$3,485/mo
Price history
| Date | Event | Price |
|---|---|---|
| 10/9/2026 | Listed for sale | $415,000+4%$121/sqft |
Source:  RAA #2600009535 Report a problem | ||
| 7/25/2025 | Sold | -- |
Source: RAA #2020022334 Report a problem | ||
| 5/19/2025 | Pending sale | $399,000$117/sqft |
Source: RAA #2020022334 Report a problem | ||
| 4/23/2025 | Price change | $399,000-6.1%$117/sqft |
Source: RAA #2020022334 Report a problem | ||
| 4/1/2025 | Listed for sale | $425,000$124/sqft |
Source: RAA #2020022334 Report a problem | ||
Public tax history
Tax history is unavailable.
Monthly payment
Est. payment
Payment breakdown
Explore the cost of this home by adjusting the details. Changes won't be saved.Climate risks
Neighborhood: 70582
Nearby schools
Schools provided by the listing agent
- Elementary: Parks
- Middle: Parks
- High: St Martinville
Source: RAA. This data may not be complete. We recommend contacting the local school district to confirm school assignments for this home.
- $--4 bd3 ba3.4k sqft1087B Theobald Rd, Saint Martinville, LA 70582Sold

- $10,000-- bd3 ba-- sqft1087 Theobald Rd, Saint Martinville, LA 70582Off Market
- $27,300-- bd1 ba720 sqft1193 Steven Wiltz Road Rd, Saint Martinville, LA 70582Off Market
- $470,400-- bd2 ba2.9k sqft1186 Steven Wiltz Road Rd, Saint Martinville, LA 70582Off Market
Similar homes
- $389,0004 bd2 ba2.7k sqft1141 Lake Martin Rd, Breaux Bridge, LA 70517For Sale

 MLS ID #2500003202, Kris Bourque, eXp Realty, LLC. RAA
- $425,0004 bd3 ba3.1k sqft213 Miller St, Lafayette, LA 70503For Sale
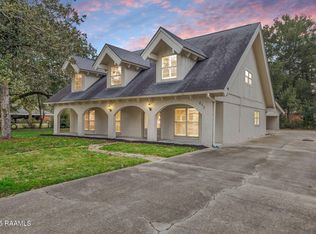 MLS ID #2600009387, Jenn Stonicher, Keller Williams Realty Acadiana. RAA
- $599,0003 bd4 ba3.8k sqft1006 Carla Dr, Saint Martinville, LA 70582For Sale
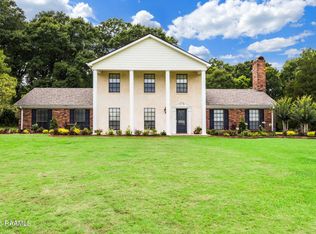 MLS ID #2600005105, Carrie Billeaud, eXp Realty, LLC. RAA
- $345,0003 bd3 ba2.1k sqft7280 Main Hwy, Saint Martinville, LA 70582For Sale
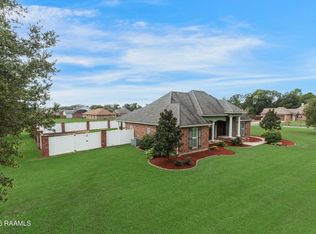 MLS ID #2600007606, Madeline V James, James Real Estate. RAA
- $460,0003 bd4 ba2.7k sqft1519 Mullins Rd, New Iberia, LA 70563For SaleMLS ID #2600008542, Billy Pritchard, Dream Home Realty, LLC. RAA
- $375,0004 bd3 ba2.8k sqft310 Prairie Ln, Lafayette, LA 70501For SaleMLS ID #2600008395, Reba Crochet, Crochet Properties, Inc. RAA
- $380,0005 bd3 ba3.2k sqft1212 Guidry Rd, Breaux Bridge, LA 70517For SaleMLS ID #2600008502, Jeanette L Kibodeaux, Summit Homes Realty, LLC. RAA
- $230,0004 bd2 ba1.8k sqft213 Louisiana Dr, Saint Martinville, LA 70582For SaleMLS ID #2600006145, Kreshonda Robertson, Keller Williams Realty Acadiana. RAA
- $420,0004 bd3 ba2.5k sqft402 Southlake Cir, Youngsville, LA 70592For SaleMLS ID #2600008755, Alison Periou, Real Broker, LLC. RAA
- $580,0003 bd3 ba2.4k sqft1509 Chemin Agreable Rd, Youngsville, LA 70592For SaleMLS ID #2600009804, Jamie Knight, Real Broker, LLC. RAA
- $439,0004 bd3 ba2.6k sqft122 Timberland Ridge Blvd, Lafayette, LA 70507For SaleMLS ID #2600006253, Diana Greene, Keller Williams Realty Acadiana. RAA
- $424,0003 bd2 ba2.5k sqft311 Interlaken Dr, New Iberia, LA 70563For SaleMLS ID #2600006092, Michelle Cart, Keller Williams Realty Acadiana. RAA
- $360,0004 bd3 ba2.1k sqft1317 Highway 93 N, Scott, LA 70583For SaleMLS ID #2600009308, Mallori Hebert, Parish Realty Acadiana. RAA
- $390,0005 bd3 ba2.9k sqft1210 Jeanne St, Lafayette, LA 70506For SaleMLS ID #2600006872, Emily Babineaux, Keaty Real Estate Team. RAA
- $375,0004 bd3 ba2.8k sqft334 Meche Rd, Carencro, LA 70520For SaleMLS ID #2020023164, Arla Slaughter, Compass. RAA
- $299,0003 bd3 ba2.8k sqft817 Cemetery Rd, Saint Martinville, LA 70582For SaleMLS ID #2600007428, Rebekah McGee, McGeeScott Realty. RAA
- $364,9004 bd2 ba2.4k sqft114 Rue Des Bouvier, Youngsville, LA 70592For SaleMLS ID #2600008971, Kristie Comeaux, eXp Realty, LLC. RAA
- $385,0004 bd3 ba3.1k sqft300 Caravan Dr, Lafayette, LA 70506For SaleMLS ID #24007888, Ryan Meaux, eXp Realty, LLC. RAA
- $339,0003 bd2 ba2.3k sqft200 Riner Dr, Scott, LA 70583For SaleMLS ID #2600009435, Lori McGrew, Keaty Real Estate Team. RAA
- $348,0003 bd3 ba2.2k sqft2217 Terre Ruelle, New Iberia, LA 70563For SaleMLS ID #2600009712, Tessie S Dore, McGeeScott Realty. RAA
