It's not too often a Victorian style home comes up for sale in Acadiana. Especially one that comes with 3 acres, a pond, shop, guest house, and RV/boat storage! Talk about curb appeal with its horseshoe driveway, lush landscaping, and full wrap-around porch to enjoy those beautiful sunsets. Not only was the exterior of this home built with 2x6's, it is also sitting on piers that sit on top of a slab (not the bare ground) which doesn't have a single crack in it! Great for easy maintenance and access underneath the home. As soon as you walk through the front door you're greeted with a gorgeous stairway. On the lower floor you'll find the formal dining room, breakfast room, living room, and a spacious kitchen with all stainless appliances for a sleek, clean look. Passing by the office will bring you to the master ensuite with a walk-in closet. Upstairs you will find a landing area and bonus room that can be used as a second living area. On each side of the second floor is a bedroom with its own bathroom and dual closets. Walking out the back door leads you to a 28x24 covered deck perfect for crawfish boils and entertaining. Next to that is a 670 sqft sheetrocked storage room that is attached to a 28x28 garage. Storage galore! The 30x70 shop has a 900 sqft guest house built into it consisting of 2 bedrooms, bathroom, full kitchen, and laundry room. The apartment has its own private entrance and can be used as a mother-in-law suite or a rental. The RV/boat storage is 28x44. And the 100x100 pond runs off a well and is full of brim, bass (up to 20'') and hybrid catfish up to 36''! Not in a flood zone. Contact your agent for a showing today!
For sale
$460,000
1519 Mullins Rd, New Iberia, LA 70563
3beds
2,716sqft
Single Family Residence
Built in 2001
3 Acres Lot
$-- Zestimate®
$169/sqft
$-- HOA
What's special
- 21 days
- 620
- 87
Likely to sell faster than
Zillow last checked:
Listing updated:
Listed by:
Billy Pritchard 337-319-1544,
Dream Home Realty, LLC 337-385-1187
Source: RAA,MLS#: 2600008542
Facts & features
Interior
Bedrooms & bathrooms
- Bedrooms: 3
- Bathrooms: 4
- Full bathrooms: 3
- 1/2 bathrooms: 1
Heating
- Central, Electric
Cooling
- Multi Units, Central Air
Appliances
- Included: Dishwasher, Microwave, Refrigerator, Electric Stove Con
- Laundry: Electric Dryer Hookup, Washer Hookup
Features
- High Ceilings, Crown Molding, Separate Shower, Walk-In Closet(s), Dual Closets
- Flooring: Tile, Wood
- Doors: Storm Door(s)
- Windows: Double Pane Windows
- Has fireplace: No
Interior area
- Total interior livable area: 2,716 sqft
Property
Parking
- Total spaces: 2
- Parking features: Garage, Detached, Garage Faces Side
- Garage spaces: 2
Features
- Stories: 2
- Patio & porch: Covered, Enclosed
- Exterior features: Other, Lighting
- Fencing: None,Gate
- Waterfront features: Pond
- Frontage type: Golf Course
Lot
- Size: 3 Acres
- Dimensions: 248.81 x 521
- Features: 3 to 5.99 Acres
Details
- Additional structures: Guest House, Storage, Workshop, RV/Boat Storage, Garage(s)
- Parcel number: 0404179656m
- Zoning: RES
Construction
Type & style
- Home type: SingleFamily
- Architectural style: Victorian
- Property subtype: Single Family Residence
Materials
- HardiPlank Type, Frame
- Foundation: Pillar/Post/Pier, Slab
- Roof: Composition
Condition
- Resale
- Year built: 2001
Utilities & green energy
- Electric: Elec: CLECO, Photovoltaics Third-Party Owned
Community & HOA
Community
- Features: Acreage
- Subdivision: Pamaleen Farms Estates
Location
- Region: New Iberia
Financial & listing details
- Price per square foot: $169/sqft
- Tax assessed value: $306,750
- Annual tax amount: $1,892
- Date on market: 9/11/2026
- Exclusions: Other - See Remarks
- Electric utility on property: Yes
Estimated market value
Not available
Estimated sales range
Not available
Not available
Price history
| Date | Event | Price |
|---|---|---|
| 10/1/2026 | Listed for sale | $460,000-2.1%$169/sqft |
Source:  RAA #2600008542 Report a problem RAA #2600008542 Report a problem | ||
| 8/9/2024 | Listing removed | $470,000$173/sqft |
Source: RAA #24007508 Report a problem | ||
| 8/8/2024 | Listed for sale | $470,000$173/sqft |
Source: RAA #24007508 Report a problem | ||
Public tax history
| Year | Property taxes | Tax assessment |
|---|---|---|
| 2025 | $1,892 +1.6% | $30,675 |
| 2024 | $1,862 +0.5% | $30,675 +2.4% |
| 2023 | $1,853 +1.5% | $29,944 |
| 2022 | $1,825 0% | $29,944 |
| 2021 | $1,825 +0.6% | $29,944 |
| 2020 | $1,814 +2.9% | $29,944 -0.3% |
| 2019 | $1,763 -2.8% | $30,022 |
| 2017 | $1,814 +5.8% | $30,022 |
| 2016 | $1,714 -20.6% | $30,022 +4.5% |
| 2014 | $2,160 +10.3% | $28,731 +10.5% |
| 2010 | $1,959 +54% | $25,993 +14.8% |
| 2006 | $1,272 +10062.2% | $22,650 +196.1% |
| 2003 | $13 -0.2% | $7,650 |
| 2002 | $13 | $7,650 |
Find assessor info on the county website
Monthly payment
Est. payment
Payment breakdown
Explore the cost of this home by adjusting the details. Changes won't be saved.Climate risks
Neighborhood: 70563
Nearby schools
Schools provided by the listing agent
- Elementary: Belle Place
- Middle: Belle Place
- High: New Iberia
Source: RAA. This data may not be complete. We recommend contacting the local school district to confirm school assignments for this home.
Similar homes
- $445,0004 bd3 ba3.3k sqft618 Lucerne Dr, New Iberia, LA 70563For Sale
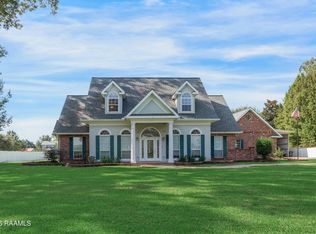
 MLS ID #2600008782, Michael Lamperez, Caffery Real Estate, Inc.. RAA
 - $425,0003 bd2 ba2.5k sqft311 Interlaken Dr, New Iberia, LA 70563For Sale
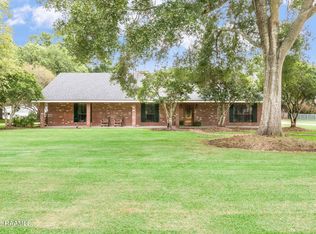 MLS ID #2600006092, Michelle Cart, Keller Williams Realty Acadiana. RAA
 - $398,0003 bd3 ba2.6k sqft504 Landview Dr, New Iberia, LA 70563For Sale
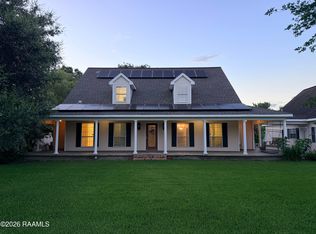 MLS ID #2500005652, Andree Schlicher, McGeeScott Realty. RAA
 - $337,0004 bd3 ba2.4k sqft110 Sandalwood Dr, New Iberia, LA 70563For Sale
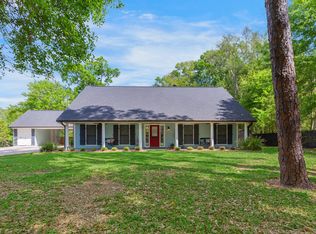 MLS ID #2600002483, Shayna Henry, NextHome Cutting Edge Realty. RAA
 - $425,0003 bd3 ba3.8k sqft12 Steamboat Bend Blvd, New Iberia, LA 70563For SaleMLS ID #2500005686, Zonnie Z LaBry, McGeeScott Realty. RAA
- $400,0003 bd4 ba3.5k sqft310 Marie St, New Iberia, LA 70563For SaleMLS ID #2600007891, Stephen Boudreaux, Epique Realty. RAA
- $329,0004 bd3 ba2.7k sqft2009 Windmill Cir, New Iberia, LA 70563For SaleMLS ID #2600007300, Lisa Duhe Lourd, McGeeScott Realty. RAA
- $530,0003 bd3 ba3.7k sqft708 Astor Place Dr, New Iberia, LA 70563For SaleMLS ID #2600001221, Dennis Jones, Real Broker, LLC. RAA
- $310,0003 bd2 ba2.5k sqft2018 Le Belle Villa Blvd, New Iberia, LA 70563For SaleMLS ID #2600006339, Michael Lamperez, Caffery Real Estate, Inc.. RAA
- $230,0005 bd3 ba2.5k sqft118 Pollard Ave, New Iberia, LA 70563For SaleMLS ID #2600008759, Ryan Meaux, EXP Realty, LLC. RAA
- $575,0004 bd3 ba3.1k sqft715 Mallard Cv, New Iberia, LA 70560For SaleMLS ID #2600008943, Blaise Verret, EXP Realty, LLC. RAA
- $325,0003 bd2 ba2.4k sqft701 Parkview Dr, New Iberia, LA 70563For SaleMLS ID #2600002841, Billy Pritchard, Dream Home Realty, LLC. RAA
- $240,0004 bd2 ba2.4k sqft614 Loreauville Rd, New Iberia, LA 70563For SaleMLS ID #2600007566, Ashley Verret, McGeeScott Realty. RAA
- $299,9993 bd2 ba2.9k sqft401 Parkview Dr, New Iberia, LA 70563For SaleMLS ID #2600005014, Amy Braun, Compass. RAA
- $355,0003 bd3 ba3k sqft414 Wildwood Dr, New Iberia, LA 70560For SaleMLS ID #2600003858, Andree Schlicher, McGeeScott Realty. RAA
- $309,0003 bd3 ba2.8k sqft817 Cemetery Rd, Saint Martinville, LA 70582For SaleMLS ID #2600007428, Rebekah McGee, McGeeScott Realty. RAA
- $485,0004 bd3 ba3.2k sqft7733 Highway 87, Jeanerette, LA 70544For SaleMLS ID #2600002161, Molli Rodriguez, EXP Realty, LLC. RAA
- $359,0002 bd2 ba1.6k sqft3504 Avery Island Rd, New Iberia, LA 70560For SaleMLS ID #2600007941, Lynette Bagala, McGeeScott Realty. RAA
- $230,0003 bd3 ba2.5k sqft1301 L Dubois Rd, New Iberia, LA 70560For SaleMLS ID #2600006809, Amy Firmin, Compass. RAA
- $320,0004 bd3 ba2.3k sqft408 Wildwood Dr, New Iberia, LA 70560For SaleMLS ID #2600007204, Kreshonda Robertson, Keller Williams Realty Acadiana. RAA
