Downtown New Iberia charmer designed by renowned Owen Southwell and built in 1930, this three-story historic beauty is loaded with character and timeless appeal. A quaint foyer welcomes you with a staircase providing access to all floors. The fully remodeled first story features open living with exposed brick, a stunning kitchen offering abundant storage, butcher block countertops, a large granite island, living and dining areas, laundry closet, flex/storage room, and a one-car garage. Step outside to a private patio just off the kitchen--perfect for quiet mornings or entertaining. The second story retains its original charm and offers a living room with fireplace and built-in bookshelves, kitchenette, dining room, three bedrooms, and two full bathrooms--ideal for guests, multi-generational living, or future customization. The third story is equally impressive, featuring a kitchenette, breakfast nook currently used as a sitting area, living room with fireplace and built-ins showcasing custom detailed woodwork, home office, two bedrooms, a full bathroom, and a formal dining room currently serving as the primary bedroom. Each floor offers endless opportunities to tailor the space to your needs. Just steps from downtown, enjoy festivals, parades, the farmers market, shopping, restaurants, and the serene Bayou Teche. Historic charm truly meets modern design in this one-of-a-kind property. (Full list of updates & features is available)
For sale
$375,000
109 French St, New Iberia, LA 70560
5beds
4,229sqft
Single Family Residence
Built in 1930
2,178 Square Feet Lot
$371,600 Zestimate®
$89/sqft
$-- HOA
What's special
One-car garageQuaint foyerHome officeButcher block countertopsFully remodeled first storyAbundant storageLaundry closet
- 273 days
- 194
- 28
Zillow last checked:
Listing updated:
Listed by:
Andree Schlicher 337-577-1414,
McGeeScott Realty 337-735-4040
Source: RAA,MLS#: 2600000158
Facts & features
Interior
Bedrooms & bathrooms
- Bedrooms: 5
- Bathrooms: 3
- Full bathrooms: 3
Heating
- Central
Cooling
- Multi Units, Central Air
Appliances
- Included: Dishwasher, Dryer, Microwave, Refrigerator, Washer
- Laundry: Washer Hookup
Features
- High Ceilings, Bookcases, Built-in Features, Crown Molding, Varied Ceiling Heights, Kitchen Island, Butcher Block Counters, Granite Counters, Stone Counters
- Flooring: Brick, Vinyl Tile, Wood, Wood Laminate
- Windows: Window Treatments, Wood Frames
- Number of fireplaces: 2
- Fireplace features: 2 Fireplaces, Gas
Interior area
- Total interior livable area: 4,229 sqft
Video & virtual tour
Property
Parking
- Total spaces: 1
- Parking features: Attached, Garage, Garage Faces Front
- Garage spaces: 1
- Details: Garage SqFt(200.00)
Features
- Stories: 3
- Patio & porch: Open, Porch
- Exterior features: Balcony, Lighting
- Fencing: Full,Other,Partial,Wood
- Waterfront features: Walk To
Lot
- Size: 2,178 Square Feet
- Dimensions: 30 x 79
- Features: 0 to 0.5 Acres, Level, Zero Lot Line
Details
- Parcel number: 0502537500
Construction
Type & style
- Home type: SingleFamily
- Property subtype: Single Family Residence
Materials
- Brick Veneer
- Foundation: Slab
- Roof: Composition
Condition
- Resale
- Year built: 1930
Utilities & green energy
- Electric: Elec: CLECO
- Gas: Gas: Delta Utilities
- Sewer: Public Sewer
Community & HOA
Community
- Features: Shopping/Mall
- Subdivision: None
Location
- Region: New Iberia
Financial & listing details
- Price per square foot: $89/sqft
- Tax assessed value: $309,340
- Annual tax amount: $1,575
- Date on market: 1/22/2026
- Electric utility on property: Yes
Estimated market value
$371,600
$353,000 - $390,000
$1,828/mo
Price history
| Date | Event | Price |
|---|---|---|
| 10/15/2026 | Listed for sale | $375,000-5.1%$89/sqft |
Source:  RAA #2600000158 Report a problem RAA #2600000158 Report a problem | ||
| 1/22/2026 | Listed for sale | $395,000$93/sqft |
Source: RAA #2600000158 Report a problem | ||
| 12/30/2025 | Listing removed | $395,000$93/sqft |
Source: RAA #2020022544 Report a problem | ||
| 11/1/2025 | Listing removed | $2,200$1/sqft |
Source: RAA #2020023372 Report a problem | ||
| 5/1/2025 | Listed for rent | $2,200-12%$1/sqft |
Source: RAA #2020023372 Report a problem | ||
| 4/9/2025 | Price change | $395,000+2.6%$93/sqft |
Source: RAA #2020022544 Report a problem | ||
| 4/7/2025 | Listed for sale | $385,000$91/sqft |
Source: RAA #2020022544 Report a problem | ||
| 12/1/2024 | Listing removed | $385,000$91/sqft |
Source: Latter and Blum #24005009 Report a problem | ||
| 10/31/2024 | Price change | $385,000-3.5%$91/sqft |
Source: Latter and Blum #24005009 Report a problem | ||
| 10/8/2024 | Price change | $399,000-3.9%$94/sqft |
Source: RAA #24005009 Report a problem | ||
| 6/23/2024 | Price change | $415,000-2.4%$98/sqft |
Source: RAA #24005009 Report a problem | ||
| 5/24/2024 | Listed for sale | $425,000+54.5%$100/sqft |
Source: RAA #24005009 Report a problem | ||
| 9/1/2023 | Listing removed | -- |
Source: Zillow Rentals Report a problem | ||
| 8/16/2023 | Listed for rent | $2,500$1/sqft |
Source: Zillow Rentals Report a problem | ||
| 11/11/2010 | Listing removed | $275,000$65/sqft |
Source: ERA Stirling Properties Report a problem | ||
| 6/14/2010 | Listed for sale | $275,000-21.2%$65/sqft |
Source: ERA Stirling Properties #L09210387 Report a problem | ||
| 8/15/2009 | Listed for sale | $349,000$83/sqft |
Source: ERA Stirling Properties #L09210387 Report a problem | ||
| 11/26/2008 | Sold | -- |
Source: Public Record Report a problem | ||
Public tax history
| Year | Property taxes | Tax assessment |
|---|---|---|
| 2025 | $1,575 +2% | $30,934 |
| 2024 | $1,544 -3% | $30,934 |
| 2023 | $1,592 +1.8% | $30,934 |
| 2022 | $1,564 +65.9% | $30,934 +43.1% |
| 2021 | $943 | $21,621 |
| 2020 | $943 +4.3% | $21,621 |
| 2019 | $904 -4.1% | $21,621 |
| 2017 | $943 +4.4% | $21,621 -1% |
| 2016 | $903 -51.9% | $21,830 -0.3% |
| 2014 | $1,877 +24.1% | $21,889 +23.7% |
| 2010 | $1,512 +346% | $17,689 +92.3% |
| 2006 | $339 +184.3% | $9,200 |
| 2003 | $119 +0.1% | $9,200 |
| 2002 | $119 -81.5% | $9,200 |
| 2001 | $644 -2.5% | $9,200 |
| 2000 | $661 | $9,200 |
Find assessor info on the county website
Monthly payment
Est. payment
Payment breakdown
Explore the cost of this home by adjusting the details. Changes won't be saved.Climate risks
Neighborhood: 70560
Nearby schools
Schools provided by the listing agent
- Elementary: Park
- Middle: Anderson
- High: Westgate
Source: RAA. This data may not be complete. We recommend contacting the local school district to confirm school assignments for this home.
Similar homes
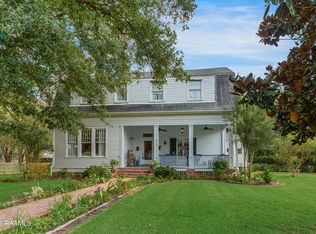
- $400,0003 bd4 ba3.5k sqft310 Marie St, New Iberia, LA 70563For Sale

 MLS ID #2600007891, Stephen Boudreaux, Epique Realty. RAA
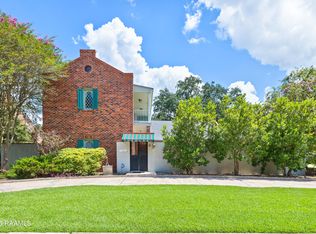
 - $425,0003 bd3 ba4.5k sqft815 E Main St, New Iberia, LA 70560For Sale
 MLS ID #2600007240, Madeline V James, James Real Estate. RAA
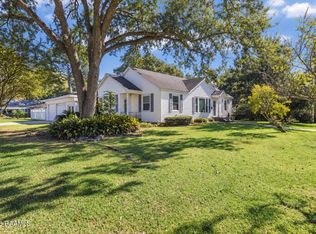
 - $385,0004 bd5 ba4.1k sqft2 Rue De Verger, New Iberia, LA 70563For Sale
 MLS ID #2500002968, Cindy B Herring, Cindy Herring Real Estate. RAA
 - $275,0003 bd2 ba2.4k sqft701 Parkview Dr, New Iberia, LA 70563For Sale
 MLS ID #2600009910, Connor McGee, The Gleason Group. RAA
 - $205,0004 bd3 ba3.1k sqft416 Iberia St, New Iberia, LA 70560For SaleMLS ID #2500004573, Madeline V James, James Real Estate. RAA
- $425,0003 bd3 ba3.8k sqft12 Steamboat Bend Blvd, New Iberia, LA 70563For SaleMLS ID #2500005686, Zonnie Z LaBry, McGeeScott Realty. RAA
- $355,0003 bd3 ba3k sqft414 Wildwood Dr, New Iberia, LA 70560For SaleMLS ID #2600003858, Andree Schlicher, McGeeScott Realty. RAA
- $210,0005 bd3 ba2.5k sqft118 Pollard Ave, New Iberia, LA 70563For SaleMLS ID #2600008759, Ryan Meaux, eXp Realty, LLC. RAA
- $272,5005 bd3 ba2.1k sqft127 & 129 Center St, New Iberia, LA 70560For SaleMLS ID #2600006695, Allyson Miller, Compass. RAA
- $348,0003 bd3 ba2.2k sqft2217 Terre Ruelle, New Iberia, LA 70563For SaleMLS ID #2600009712, Tessie S Dore, McGeeScott Realty. RAA
- $299,0004 bd3 ba2.3k sqft408 Wildwood Dr, New Iberia, LA 70560For SaleMLS ID #2600007204, Kreshonda Robertson, Keller Williams Realty Acadiana. RAA
- $549,0005 bd5 ba5.8k sqft812 E Main St, New Iberia, LA 70560For SaleMLS ID #2600008433, Nikki Nugier, The Gleason Group. RAA
- $257,0003 bd2 ba2.1k sqft407 Dodson St, New Iberia, LA 70563For SaleMLS ID #2600009820, Kennedi Stelly, eXp Realty, LLC. RAA
- $337,0004 bd3 ba2.4k sqft110 Sandalwood Dr, New Iberia, LA 70563For SaleMLS ID #2600002483, Shayna Henry, NextHome Cutting Edge Realty. RAA
- $300,0003 bd2 ba5.3k sqft4300 W Old Spanish Trl, New Iberia, LA 70560For SaleMLS ID #2600009605, Tanna Crifasi, Coldwell Banker Trahan Real Estate Group. RAA
- $445,0004 bd3 ba3.3k sqft618 Lucerne Dr, New Iberia, LA 70563For SaleMLS ID #2600008782, Michael Lamperez, Caffery Real Estate, Inc.. RAA
- $329,0004 bd3 ba2.7k sqft2009 Windmill Cir, New Iberia, LA 70563For SaleMLS ID #2600007300, Lisa Duhe Lourd, McGeeScott Realty. RAA
- $299,9993 bd2 ba2.9k sqft401 Parkview Dr, New Iberia, LA 70563For SaleMLS ID #2600005014, Amy Braun, Compass. RAA
- $255,0004 bd2 ba2.8k sqft2500 Louisiana Dr, New Iberia, LA 70560For SaleMLS ID #2600008532, Julia Thomas, McGeeScott Realty. RAA
- $450,0004 bd3 ba2.9k sqft109 Skipper Dr, New Iberia, LA 70563For SaleMLS ID #2600009463, Rebecca B Ruskoski, Compass. RAA
