Welcome home to this well maintained, one-owner home. From the moment you step inside, you are greeted by an inviting open-concept layout where the living, dining, and kitchen areas seamlessly flow together--an ideal design for both daily living and effortless entertaining. At the heart of the home, the kitchen boasts granite countertops, stainless steel appliances, a wine fridge, an apron sink with a window above, and a spacious center island with seating for quick meals or social gatherings. The interior boasts crown molding, roman shades on all windows, fresh paint in select rooms, a generous laundry room and low-maintenance flooring with no carpet throughout the home. The oversized primary suite serves as a true retreat, featuring a beamed cathedral ceiling that adds character and volume to the space. The adjoining primary bathroom offers a deep soaker tub, a multi-head shower, and a walk-in closet. Step outside to your private, fully fenced backyard, ideal for pets and outdoor activities, and enjoy peaceful mornings and evening gatherings on the screened-in patio. This move-in ready home is a must see!
For sale
$270,000
909 Russo St, New Iberia, LA 70563
3beds
1,851sqft
Single Family Residence
Built in ----
6,098 Square Feet Lot
$266,500 Zestimate®
$146/sqft
$-- HOA
What's special
Inviting open-concept layoutGenerous laundry roomOversized primary suiteMulti-head showerPrivate fully fenced backyardScreened-in patioStainless steel appliances
- 24 days
- 306
- 13
Likely to sell faster than
Zillow last checked:
Listing updated:
Listed by:
Jade Dupuis Barras,
Compass 337-233-9700
Source: RAA,MLS#: 2600007298
Facts & features
Interior
Bedrooms & bathrooms
- Bedrooms: 3
- Bathrooms: 2
- Full bathrooms: 2
Heating
- Central, Electric
Cooling
- Central Air
Appliances
- Included: Dishwasher, Disposal, Microwave, Other, Electric Stove Con
- Laundry: Electric Dryer Hookup, Washer Hookup
Features
- High Ceilings, Beamed Ceilings, Cathedral Ceiling(s), Crown Molding, Kitchen Island, Multi-Head Shower, Separate Shower, Varied Ceiling Heights, Walk-In Closet(s), Granite Counters
- Flooring: Stained/Scored Concrete
- Windows: Window Treatments, Double Pane Windows
- Has fireplace: No
Interior area
- Total interior livable area: 1,851 sqft
Property
Parking
- Total spaces: 2
- Parking features: Attached, Garage Faces Front
- Garage spaces: 2
- Has uncovered spaces: Yes
Features
- Stories: 1
- Patio & porch: Covered, Enclosed, Screened
- Exterior features: Lighting
- Fencing: Full,Privacy,Wood
Lot
- Size: 6,098 Square Feet
- Dimensions: 50 x 125
- Features: 0 to 0.5 Acres, Level
Details
- Parcel number: 0504576512al
Construction
Type & style
- Home type: SingleFamily
- Architectural style: Traditional
- Property subtype: Single Family Residence
Materials
- Brick Veneer, HardiPlank Type, Frame
- Foundation: Slab
- Roof: Composition
Condition
- Resale
Utilities & green energy
- Electric: Elec: CLECO
Community & HOA
Community
- Subdivision: Spanish Trace
Location
- Region: New Iberia
Financial & listing details
- Price per square foot: $146/sqft
- Tax assessed value: $188,240
- Annual tax amount: $761
- Date on market: 8/7/2026
- Exclusions: Drapes
- Electric utility on property: Yes
Estimated market value
$266,500
$253,000 - $280,000
$1,860/mo
Price history
| Date | Event | Price |
|---|---|---|
| 8/7/2026 | Listed for sale | $270,000$146/sqft |
Source:  RAA #2600007298 Report a problem RAA #2600007298 Report a problem | ||
Public tax history
| Year | Property taxes | Tax assessment |
|---|---|---|
| 2025 | $761 +2% | $18,824 |
| 2024 | $746 -3% | $18,824 |
| 2023 | $769 +1.8% | $18,824 |
| 2022 | $756 -0.1% | $18,824 |
| 2021 | $756 +0% | $18,824 |
| 2020 | $756 +4.3% | $18,824 |
| 2019 | $725 -4.1% | $18,824 |
| 2017 | $756 +4.4% | $18,824 |
| 2016 | $724 +728.9% | $18,824 +1747.3% |
| 2014 | $87 | $1,019 |
Find assessor info on the county website
Monthly payment
Est. payment
Payment breakdown
Explore the cost of this home by adjusting the details. Changes won't be saved.Climate risks
Neighborhood: 70563
Nearby schools
Schools provided by the listing agent
- Elementary: Daspit
- Middle: Belle Place
- High: Westgate
Source: RAA. This data may not be complete. We recommend contacting the local school district to confirm school assignments for this home.
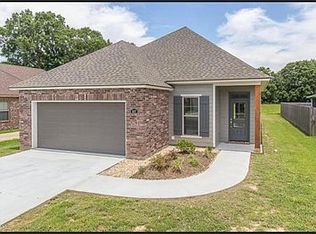
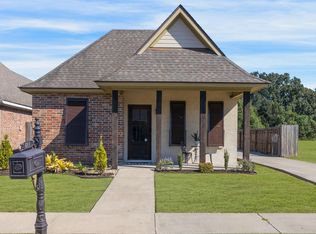
Similar homes
- $235,0003 bd2 ba1.8k sqft7212 Daspit Rd, New Iberia, LA 70563For Sale
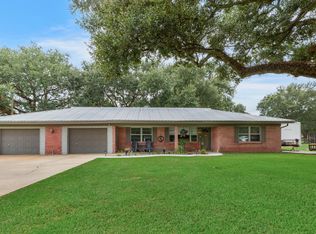
 MLS ID #2600007945, Julia Thomas, McGeeScott Realty. RAA
 - $330,0003 bd2 ba1.8k sqft301 Harvest Ln, New Iberia, LA 70563For Sale
 MLS ID #2600008091, Carolyn Groner, Keller Williams Realty Acadiana. RAA
 - $289,9993 bd3 ba1.8k sqft4901 Claude Viator Rd, New Iberia, LA 70560For Sale
 MLS ID #2600007257, Melissa Trahan, Your Southern Real Estate Co.. RAA
 - $325,0003 bd2 ba2.4k sqft701 Parkview Dr, New Iberia, LA 70563For Sale
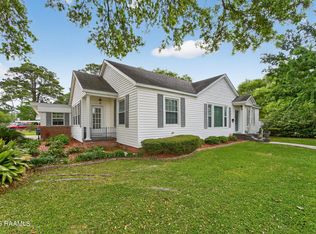 MLS ID #2600002841, Billy Pritchard, Dream Home Realty, LLC. RAA
 - $337,5004 bd3 ba2.4k sqft110 Sandalwood Dr, New Iberia, LA 70563For SaleMLS ID #2600002483, Shayna Henry, NextHome Cutting Edge Realty. RAA
- $274,9003 bd2 ba1.7k sqft105 Kettle Ct, Broussard, LA 70518For SaleMLS ID #2600007951, Blake T Arceneaux, EXP Realty, LLC. RAA
- $280,0003 bd2 ba1.7k sqft803 Flambant Dr, Broussard, LA 70518For SaleMLS ID #2600007950, Jade Dupuis Barras, Compass. RAA
- $230,0003 bd3 ba2.5k sqft1301 L Dubois Rd, New Iberia, LA 70560For SaleMLS ID #2600006809, Amy Firmin, Compass. RAA
- $265,0004 bd2 ba1.5k sqft304 Hillbrooke Dr, Broussard, LA 70518For SaleMLS ID #2600008008, Bobbi Comeaux, Keller Williams Realty Acadiana. RAA
- $272,0004 bd3 ba2k sqft1065 Harry Huval Rd, Breaux Bridge, LA 70517For SaleMLS ID #2600007926, Linda Taylor, Keller Williams Realty Acadiana. RAA
- $274,0003 bd2 ba1.6k sqft314 Lafittes Landing Pass, Lafayette, LA 70508For SaleMLS ID #2600008045, Kimberly M Lafleur, Compass. RAA
- $270,0004 bd2 ba2.2k sqft6414 Fusilier Rd, Maurice, LA 70555For SaleMLS ID #2600005335, Kristen Comeaux, EXP Realty, LLC. RAA
- $267,9003 bd2 ba1.4k sqft405 Sleepy Brook Rd, Lafayette, LA 70508For SaleMLS ID #2600007026, Brandi C McKnight, RE/MAX Acadiana. RAA
- $225,0003 bd2 ba1.8k sqft113 Irish Bend Dr, Youngsville, LA 70592For SaleMLS ID #2600007324, Heather Pondant-Goninan, Keller Williams Realty Acadiana. RAA
- $265,0003 bd2 ba1.6k sqft226 Crenshaw Dr, Lafayette, LA 70508For SaleMLS ID #2600007549, Blake T Arceneaux, EXP Realty, LLC. RAA
- $320,0003 bd2 ba1.8k sqft311 Brookhaven Dr, Youngsville, LA 70592For SaleMLS ID #2600007392, Amber Taylor, Compass. RAA
- $255,0003 bd2 ba1.4k sqft304 Overbrook Dr, Broussard, LA 70518For SaleMLS ID #2600007085, Jenn Stonicher, Keller Williams Realty Acadiana. RAA
- $259,9003 bd2 ba1.7k sqft102 Doncaster Cir, Youngsville, LA 70592For SaleMLS ID #2600005761, Taylor A Ryan, EXP Realty, LLC. RAA
- $279,0003 bd2 ba1.7k sqft105 Warmstone Bridge Dr, Lafayette, LA 70508For SaleMLS ID #2600007366, Julie Mikolajczyk, HUNCO Real Estate. RAA
- $294,0003 bd2 ba2.1k sqft108 School St, Youngsville, LA 70592For SaleMLS ID #2600005691, Andree Schlicher, McGeeScott Realty. RAA
