Situated along the Bayou Teche, this Acadian-style home sits on a tree-shaded lot with mature Live Oaks, bulkheaded bayou frontage, and plenty of space inside and out! Inside, the living room features brick flooring, exposed wood beams, a wood-burning fireplace, and wet bar. The kitchen offers ample cabinetry, a custom pantry, and snack bar seating overlooking the dining area. Just off the living area, a sunroom with wall-to-wall windows overlooks the backyard and pool. The first floor also includes a half bath and an oversized laundry room with space for a home office. Upstairs, you'll find four spacious bedrooms with built-in storage. The primary suite includes a walk-in closet and private bathroom with double vanities, marble tile, and a walk-in shower with body jets and a rainfall showerhead. The guest bathroom features double vanities, a whirlpool tub, and separate tiled shower. Outside, the property features an in-ground swimming pool, sunken hot tub, gazebo, and cabana with full bathroom, a workshop and storage room. Additional features include ample parking, a roof replaced in 2020, and an AC system updated in 2018. This property has plenty to offer. Schedule your showing today!
Contingent
$349,000
2107 Bayou Bend Rd, New Iberia, LA 70563
4beds
3,584sqft
Single Family Residence
Built in 1978
0.94 Acres Lot
$344,500 Zestimate®
$97/sqft
$-- HOA
What's special
In-ground swimming poolBulkheaded bayou frontageWorkshop and storage roomCustom pantryAmple parkingSunken hot tubWet bar
- 14 days
- 1,135
- 149
Likely to sell faster than
Zillow last checked:
Listing updated:
Listed by:
Rebekah McGee,
McGeeScott Realty 337-735-4040,
Luke Scott,
McGeeScott Realty
Source: ROAM MLS,MLS#: 2600009860
Facts & features
Interior
Bedrooms & bathrooms
- Bedrooms: 4
- Bathrooms: 3
- Full bathrooms: 2
- 1/2 bathrooms: 1
Heating
- Central, Electric, Multiple Units
Cooling
- Central Air, Ceiling Fan(s), Multi Units
Appliances
- Included: Disposal, Dishwasher, Electric Range, Microwave, Electric Stove Connection, Plumbed For Ice Maker
- Laundry: Electric Dryer Hookup, Main Level, Washer Hookup, Inside
Features
- Double Vanity, Dual Closets, Kitchen Island, Other, Pantry, Smart Thermostat, Wet Bar, Walk-In Closet(s), Separate Shower, Varied Ceiling Heights, Beamed Ceilings, Crown Molding, Built-in Features, Bookcases, Computer Nook, Garden Tub, Custom Built Cabinets, Jetted Tub
- Flooring: Laminate, Marble, Wood, Brick
- Windows: Double Pane Windows, Window Treatments
- Number of fireplaces: 2
- Fireplace features: Wood Burning
Interior area
- Total interior livable area: 3,584 sqft
Property
Parking
- Total spaces: 2
- Parking features: Attached Garage, Driveway, Garage Door Opener, Open, Boat, Garage Faces Rear
- Garage spaces: 2
- Has uncovered spaces: Yes
Features
- Levels: Two
- Stories: 2
- Exterior features: Lighting, Rain Gutters
- Has private pool: Yes
- Pool features: Fenced, In Ground, Fiberglass
- Has spa: Yes
- Fencing: Chain Link,Wood,Gate,Vinyl
- Has view: Yes
- View description: Water, Other
- Has water view: Yes
- Waterfront features: Bayou Front
Lot
- Size: 0.94 Acres
- Dimensions: 120 x 325/311
- Features: Landscaped, Level, Rolling Slope, Back Yard
Details
- Additional structures: Gazebo, Pool House, Shed(s), Workshop, See Remarks, Storage, Cabana
- Parcel number: 0403581000
- Special conditions: Standard
Construction
Type & style
- Home type: SingleFamily
- Architectural style: Traditional,Acadian
- Property subtype: Single Family Residence
Materials
- Brick, Frame, Wood Siding
- Foundation: Slab
- Roof: Composition
Condition
- Year built: 1978
Utilities & green energy
- Electric: Circuit Breakers
- Sewer: Mechanical Sewer
- Water: Public
- Utilities for property: Cable Available, Electricity Connected, Sewer Connected, Water Connected, Internet Available
Community & HOA
Community
- Security: Carbon Monoxide Detector(s), Smoke Detector(s)
- Subdivision: Blue Haven
HOA
- Has HOA: No
Location
- Region: New Iberia
Financial & listing details
- Price per square foot: $97/sqft
- Tax assessed value: $346,240
- Annual tax amount: $2,400
- Date on market: 11/6/2026
- Listing terms: Cash,Conventional,FHA,USDA Loan,VA Loan
- Road surface type: Paved
Estimated market value
$344,500
$327,000 - $362,000
$2,320/mo
Price history
| Date | Event | Price |
|---|---|---|
| 11/19/2026 | Contingent | $349,000$97/sqft |
Source:  ROAM MLS #2600009860 Report a problem | ||
| 11/7/2026 | Listed for sale | $349,000-4.4%$97/sqft |
Source: ROAM MLS #2600009860 Report a problem | ||
| 6/1/2025 | Listing removed | $365,000$102/sqft |
Source:  RAA #24010548 Report a problem | ||
| 5/16/2025 | Listed for sale | $365,000$102/sqft |
Source: RAA #24010548 Report a problem | ||
| 5/11/2025 | Pending sale | $365,000$102/sqft |
Source: RAA #24010548 Report a problem | ||
| 4/8/2025 | Price change | $365,000-1.4%$102/sqft |
Source: RAA #24010548 Report a problem | ||
| 1/24/2025 | Price change | $370,000-1.3%$103/sqft |
Source: RAA #24010548 Report a problem | ||
| 1/15/2025 | Price change | $375,000-1.3%$105/sqft |
Source: RAA #24010548 Report a problem | ||
| 12/26/2024 | Price change | $380,000-2.6%$106/sqft |
Source: RAA #24010548 Report a problem | ||
| 12/13/2024 | Price change | $390,000-4.9%$109/sqft |
Source: RAA #24010548 Report a problem | ||
| 11/27/2024 | Listed for sale | $410,000-4.7%$114/sqft |
Source: RAA #24010548 Report a problem | ||
| 8/4/2022 | Listing removed | -- |
Source: Latter and Blum Report a problem | ||
| 7/21/2022 | Listed for sale | $430,000+7.5%$120/sqft |
Source: RAA #22006875 Report a problem | ||
| 5/28/2021 | Sold | -- |
Source: ROAM MLS #21000865 Report a problem | ||
| 12/30/2014 | Sold | -- |
Source: ROAM MLS #14255251 Report a problem | ||
| 9/2/2014 | Listing removed | $399,900$112/sqft |
Source: Van Eaton & Romero Report a problem | ||
| 7/26/2014 | Listed for sale | $399,900$112/sqft |
Source: Van Eaton & Romero Report a problem | ||
Public tax history
| Year | Property taxes | Tax assessment |
|---|---|---|
| 2025 | $2,400 | $34,624 +1.5% |
| 2024 | -- | $34,128 |
| 2023 | -- | $34,128 |
| 2022 | $2,059 0% | $34,128 |
| 2021 | $2,059 +0.6% | $34,128 |
| 2020 | $2,046 +14.1% | $34,128 +7.8% |
| 2019 | $1,792 -12.4% | $31,647 |
| 2017 | $2,046 +17.5% | $31,647 |
| 2016 | $1,740 -4.7% | $31,647 +23.3% |
| 2014 | $1,826 -15.3% | $25,663 -15% |
| 2010 | $2,154 +7.8% | $30,208 -7.1% |
| 2006 | $1,999 +37.3% | $32,500 +48.4% |
| 2003 | $1,456 +66.4% | $21,900 +1083.8% |
| 2002 | $875 -16.7% | $1,850 |
| 2001 | $1,050 -7.6% | $1,850 -28.8% |
| 2000 | $1,136 | $2,600 |
Find assessor info on the county website
Monthly payment
Est. payment
Payment breakdown
Explore the cost of this home by adjusting the details. Changes won't be saved.Climate risks
Neighborhood: 70563
Nearby schools
Schools provided by the listing agent
- Elementary: Daspit
- Middle: Belle Place
- High: Westgate
Source: ROAM MLS. This data may not be complete. We recommend contacting the local school district to confirm school assignments for this home.
- $492,700-- bd-- ba4k sqft1914 Blue Haven Dr, New Iberia, LA 70563Off Market
- $632,400-- bd-- ba4.8k sqft2111 Bayou Bend Rd, New Iberia, LA 70563Off Market
- $417,000-- bd-- ba2.2k sqft1918 Blue Haven Dr, New Iberia, LA 70563Off Market
- $310,300-- bd-- ba2.6k sqft1915 Blue Haven Dr, New Iberia, LA 70563Off Market
Similar homes
- $348,0003 bd3 ba2.2k sqft2217 Terre Ruelle, New Iberia, LA 70563For Sale

 MLS ID #2600009712, Tessie Dore, McGeeScott Realty. ROAM MLS
- $385,0004 bd5 ba4.1k sqft2 Rue De Verger, New Iberia, LA 70563For Sale
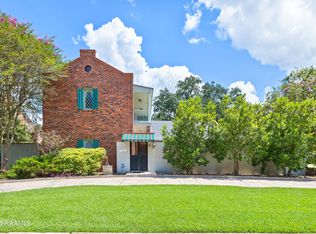 MLS ID #2500002968, Cindy Herring, Cindy Herring Real Estate. ROAM MLS
- $325,0003 bd3 ba2.9k sqft3936 Bayou Blvd, New Iberia, LA 70563For Sale
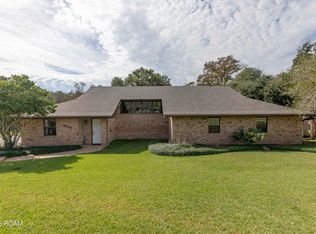 MLS ID #2500001907, Paul Dugas, LPT Realty, LLC. ROAM MLS
- $445,0004 bd3 ba3.3k sqft618 Lucerne Dr, New Iberia, LA 70563For Sale
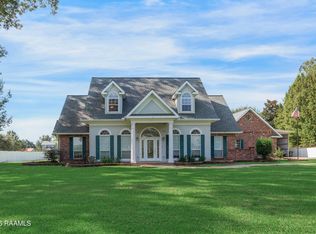 MLS ID #2600008782, Michael Lamperez, Caffery Real Estate, Inc.. ROAM MLS
- $299,0003 bd2 ba2.5k sqft2018 Le Belle Villa Blvd, New Iberia, LA 70563For SaleMLS ID #2600006339, Michael Lamperez, Caffery Real Estate, Inc.. ROAM MLS
- $299,9993 bd2 ba2.9k sqft401 Parkview Dr, New Iberia, LA 70563For SaleMLS ID #2600005014, Amy Braun, Compass. ROAM MLS
- $400,0003 bd4 ba3.5k sqft310 Marie St, New Iberia, LA 70563For SaleMLS ID #2600007891, Stephen Boudreaux, Epique Realty. ROAM MLS
- $424,0003 bd2 ba2.5k sqft311 Interlaken Dr, New Iberia, LA 70563For SaleMLS ID #2600006092, Michelle Cart, Keller Williams Realty Acadiana. ROAM MLS
- $425,0003 bd3 ba3.8k sqft12 Steamboat Bend Blvd, New Iberia, LA 70563For SaleMLS ID #2500005686, Zonnie LaBry, McGeeScott Realty. ROAM MLS
- $230,0004 bd2 ba2.4k sqft614 Loreauville Rd, New Iberia, LA 70563For SaleMLS ID #2600007566, Ashley Verret, McGeeScott Realty. ROAM MLS
- $290,0004 bd3 ba2.3k sqft408 Wildwood Dr, New Iberia, LA 70560For SaleMLS ID #2600007204, Kreshonda Robertson, Keller Williams Realty Acadiana. ROAM MLS
- $299,0003 bd3 ba2.9k sqft3017 Riverwood Rd, New Iberia, LA 70560For SaleMLS ID #2600009882, Shane Rader, Century 21 Bessette Flavin. ROAM MLS
- $460,0003 bd4 ba2.7k sqft1519 Mullins Rd, New Iberia, LA 70563For SaleMLS ID #2600008542, Billy Pritchard, Dream Home Realty, LLC. ROAM MLS
- $499,0005 bd3 ba2.7k sqft214 Van Brocklin Rd, New Iberia, LA 70563For SaleMLS ID #2600009600, Lulu David, Lulu David Real Estate Co LLC. ROAM MLS
- $300,0003 bd2 ba5.3k sqft4300 W Old Spanish Trl, New Iberia, LA 70560For SaleMLS ID #2600009605, Tanna Crifasi, Coldwell Banker Trahan Real Estate Group. ROAM MLS
- $349,9003 bd2 ba2.1k sqft922 Austin Rd, Youngsville, LA 70592For SaleMLS ID #200SFT, Andrea Parker, Lotus Luxe Realty Co. ROAM MLS
- $315,0004 bd4 ba3.4k sqft110 Rue Bonaparte, Lafayette, LA 70508For SaleMLS ID #000BNQ, Alison Periou, Real Broker, LLC. ROAM MLS
- $245,0004 bd2 ba2.8k sqft2500 Louisiana Dr, New Iberia, LA 70560For SaleMLS ID #2600008532, Julia Thomas, McGeeScott Realty. ROAM MLS
- $205,0004 bd3 ba3.1k sqft416 Iberia St, New Iberia, LA 70560For SaleMLS ID #2500004573, Madeline James, James Real Estate. ROAM MLS
