Walking up to this Acadian style home sits a grand front porch welcoming you to its timeless style. Situated on a 1-acre lot, this estate includes a main house, guest house, and lots of updates! From the front door, you enter an impressive foyer with soaring ceilings, open to the formal dining and living area. The living room features built-ins, a wood burning fireplace, and views of your backyard oasis. The kitchen is a chef's delight! With stainless steel appliances, an oversized copper farmhouse sink, a large island, and so much more! A sitting area that allows access to the outdoor space, a half bath, laundry room, and walk-in pantry are off of the kitchen. Downstairs you will find the primary bedroom and a guest suite. The primary bedroom has views of the saltwater fiberglass pooland a large en-suite bathroom with a tiled shower, garden tub, dual vanities and a spacious walk-in closet! The guest suite downstairs has a built-in computer nook and full bathroom. Moving upstairs is a large flex space. Great for a playroom, second living room, or game room. The possibilities are endless! Two large bedrooms with a full bathroom and storage closet. Outside, there is a covered outdoor area with a hot-tub open to the completely screened-in pool. No worries about those pesky mosquitoes or bugs when you are entertaining outdoors! The guest house can be entered from the pool area, or by a separate entrance from the driveway. It also includes a dining area, living room, and full kitchen. A large bedroom, full bathroom and laundry room/half bath with access to the pool are also included in the guest house. This home offers lots of amenities and is awaiting new owners! Contact your agent for a complete list of updates and features! Schedule your showing TODAY! and a large en-suite bathroom with a tiled shower, garden tub, dual vanities and a spacious walk-in closet! The guest suite downstairs has a built-in computer nook and full bathroom. Moving upstairs is a large flex space. Great for a playroom, second living room, or game room. The possibilities are endless! Two large bedrooms with a full bathroom and storage closet. Outside, there is a covered outdoor area with a hot-tub open to the completely screened-in pool. No worries about those pesky mosquitoes or bugs when you are entertaining outdoors! The guest house can be entered from the pool area, or by a separate entrance from the driveway. It also includes a dining area, living room, and full kitchen. A large bedroom, full bathroom and laundry room/half bath with access to the pool are also included in the guest house. This home offers lots of amenities and is awaiting new owners! Contact your agent for a complete list of updates and features! Schedule your showing TODAY! and a large en-suite bathroom with a tiled shower, garden tub, dual vanities and a spacious walk-in closet! The guest suite downstairs has a built-in computer nook and full bathroom. Moving upstairs is a large flex space. Great for a playroom, second living room, or game room. The possibilities are endless! Two large bedrooms with a full bathroom and storage closet. Outside, there is a covered outdoor area with a hot-tub open to the completely screened-in pool. No worries about those pesky mosquitoes or bugs when you are entertaining outdoors! The guest house can be entered from the pool area, or by a separate entrance from the driveway. It also includes a dining area, living room, and full kitchen. A large bedroom, full bathroom and laundry room/half bath with access to the pool are also included in the guest house. This home offers lots of amenities and is awaiting new owners! Contact your agent for a complete list of updates and features! Schedule your showing TODAY!
Sold
Price Unknown
400 Lucerne Dr, New Iberia, LA 70563
4beds
3,473sqft
Single Family Residence
Built in 1993
1.01 Acres Lot
$643,600 Zestimate®
$--/sqft
$2,123 Estimated rent
Home value
$643,600
$599,000 - $682,000
$2,123/mo
Zestimate® history
Owner options
List your home for rent
$2,123/mo
Rent Zestimate®
Find your next renter with Zillow Rental Manager. Plus, with online applications, you can quickly screen prospective tenants – for free.
$2,123/mo
Rent Zestimate®
Refinance and save
Refinancing to a lower rate could help reduce your monthly payments and save thousands over the life of the loan.
Explore your selling options
Work with a Zillow partner agent
Leverage their expertise and Zillow's premium Showcase listings to get your home seen by more buyers.
Get startedList with your own agent
Get your home in front of millions of buyers by listing it on Zillow.
Learn how to do itSell it yourself
Take full control of how buyers see your home on Zillow by listing For Sale by Owner (FSBO).
List your homeWhat's special
Grand front porchGuest suiteFull kitchenDual vanitiesTiled showerImpressive foyerFormal dining
Zillow last checked:
Listing updated:
Listed by:
Luke Scott,
McGeeScott Realty,
Rebekah McGee,
McGeeScott Realty
Source: RAA,MLS#: 23006387
Facts & features
Interior
Bedrooms & bathrooms
- Bedrooms: 4
- Bathrooms: 4
- Full bathrooms: 3
- 1/2 bathrooms: 1
Heating
- Central
Cooling
- Multi Units, Central Air
Appliances
- Included: Dishwasher, Disposal, Ice Maker, Microwave, Refrigerator, Water Softener, Electric Stove Con
- Laundry: Electric Dryer Hookup, Washer Hookup
Features
- High Ceilings, Bookcases, Built-in Features, Computer Nook, Crown Molding, Double Vanity, Kitchen Island, Separate Shower, Special Bath, Walk-in Pantry, Walk-In Closet(s), Granite Counters
- Flooring: Carpet, Tile, Wood
- Windows: Aluminum Frames, Tinted Windows
- Number of fireplaces: 1
- Fireplace features: 1 Fireplace, Wood Burning
Interior area
- Total structure area: 5,299
- Total interior livable area: 3,473 sqft
Property
Parking
- Total spaces: 2
- Parking features: Attached, Garage, Garage Faces Side, Open
- Garage spaces: 2
- Has uncovered spaces: Yes
- Details: Garage SqFt(576.00)
Features
- Stories: 2
- Patio & porch: Covered, Enclosed, Open, Porch
- Exterior features: Lighting
- Has private pool: Yes
- Pool features: Fiberglass, In Ground
- Has spa: Yes
- Spa features: Heated, Outdoor
- Fencing: None
Lot
- Size: 1.01 Acres
- Dimensions: 160 x 274/265
- Features: 1 to 2.99 Acres, Landscaped, Level
Details
- Additional structures: Guest House, See Remarks, Shed(s)
- Parcel number: 0402353000
- Special conditions: Arms Length
- Other equipment: Generator
Construction
Type & style
- Home type: SingleFamily
- Architectural style: Acadian,Traditional
- Property subtype: Single Family Residence
Materials
- Brick Veneer, Stucco, Frame
- Foundation: Slab
- Roof: Composition
Condition
- Year built: 1993
Utilities & green energy
- Electric: Elec: CLECO
- Utilities for property: Propane
Community & HOA
Community
- Subdivision: Interlaken
Location
- Region: New Iberia
Financial & listing details
- Tax assessed value: $466,520
- Annual tax amount: $3,196
- Date on market: 7/26/2023
- Exclusions: Drapes, Other - See Remarks, Rods
- Electric utility on property: Yes
Price history
| Date | Event | Price |
|---|---|---|
| 10/6/2023 | Sold | -- |
Source:  RAA #23006387 Report a problem RAA #23006387 Report a problem | ||
| 9/4/2023 | Pending sale | $679,000$196/sqft |
Source: RAA #23006387 Report a problem | ||
| 7/26/2023 | Listed for sale | $679,000$196/sqft |
Source: RAA #23006387 Report a problem | ||
| 8/4/2006 | Sold | -- |
Source: Agent Provided Report a problem | ||
Public tax history
| Year | Property taxes | Tax assessment |
|---|---|---|
| 2025 | $3,196 +1.6% | $46,652 |
| 2024 | $3,145 +11.5% | $46,652 +12% |
| 2023 | $2,821 +1.5% | $41,666 |
| 2022 | $2,778 0% | $41,666 |
| 2021 | $2,779 +0.6% | $41,666 |
| 2020 | $2,762 +24.8% | $41,666 +16.5% |
| 2019 | $2,213 -19.9% | $35,776 |
| 2017 | $2,762 +28.3% | $35,776 |
| 2016 | $2,152 -15% | $35,776 +6.3% |
| 2014 | $2,530 -0.2% | $33,658 |
| 2010 | $2,536 +49.7% | $33,658 +21.6% |
| 2006 | $1,694 +0.7% | $27,677 |
| 2003 | $1,683 +121.4% | $27,677 +66.7% |
| 2002 | $760 -45.2% | $16,600 |
| 2001 | $1,387 -2.2% | $16,600 |
| 2000 | $1,418 | $16,600 |
Find assessor info on the county website
Neighborhood: 70563
Nearby homes
- $456,3005 bd3 ba4.1k sqft404 Lucerne Dr, New Iberia, LA 70563Off Market

- $--5 bd3 ba3.3k sqft314 Lucerne Dr, New Iberia, LA 70563Sold
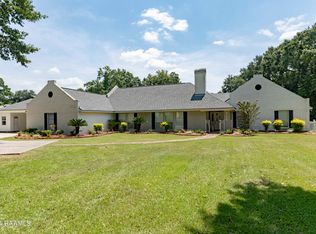
- $345,1004 bd2 ba2.8k sqft412 Lucerne Dr, New Iberia, LA 70563Off Market
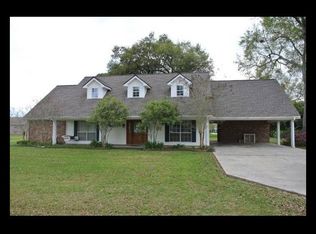
- $425,0003 bd2 ba2.5k sqft311 Interlaken Dr, New Iberia, LA 70563For Sale
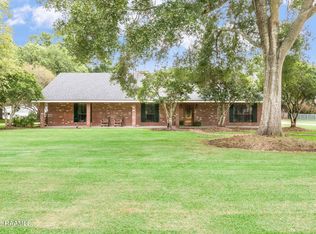
- $509,1004 bd3 ba4.5k sqft403 Lucerne Dr, New Iberia, LA 70563Off Market
- $377,000-- bd-- ba3.2k sqft306 Lucerne Dr, New Iberia, LA 70563Off Market
- $344,500-- bd-- ba2.3k sqft303 Interlaken Dr, New Iberia, LA 70563Off Market
- $364,8004 bd2 ba2.3k sqft319 Lucerne Dr, New Iberia, LA 70563Off Market
Nearby schools
GreatSchools rating
- 7/10Daspit Road Elementary SchoolGrades: PK-6Distance: 1.3 mi
- 6/10Belle Place Middle SchoolGrades: 7-8Distance: 3.3 mi
- 3/10Westgate High SchoolGrades: 9-12Distance: 4.7 mi
Schools provided by the listing agent
- Elementary: Daspit
- Middle: Belle Place
- High: Westgate
Source: RAA. This data may not be complete. We recommend contacting the local school district to confirm school assignments for this home.
Sell for more on Zillow
Get a Zillow Showcase℠ listing at no additional cost and you could sell for .
$643,600
2% more
+$12,872
With Zillow Showcase(estimated)
$656,472
- Louisiana
- Iberia Parish
- New Iberia
- 70563
- 400 Lucerne Dr
Nearby cities
Nearby zip codes
Other New Iberia Topics
