Tucked away on one acre overlooking the Bayou Teche in the heart of Breaux Bridge, this private retreat seamlessly blends character and charm for nature lovers, art enthusiasts, green thumbs and anyone wanting privacy but still close to all the downtown fun. The main living and dining areas feature a wood-burning fireplace, a secondary kitchen for tea or toddies, and a sweeping bank of windows showcasing stunning views of the bayou. The traditional main kitchen offers abundant cabinetry, with accessibility near the main-floor laundry room and convenient half bath. Secluded for privacy, the primary suite presents serene water views and opens to a sunroom equipped with a private infrared sauna, while two spacious guest bedrooms share a Hollywood bath downstairs. Upstairs, a versatile bonus room serves as an ideal home office or gym alongside a generous storage closet. The property transitions beautifully outdoors to a covered porch and deck overlooking lush landscaping, mature cypress, numerous fruit trees, and historic live oaks dripping with Spanish moss. Exceptional exterior amenities include a sparkling saltwater lap pool with tanning ledge, a shaded pergola, an outdoor shower, a large workshop, and a detached studio apartment with a proven fifteen-year history as a successful short-term rental/AirBnB (could also be used as a mother-in-law suite or artist studio) -- all peacefully situated with no history of flooding.
For sale
$650,000
128 Oak Dr, Breaux Bridge, LA 70517
3beds
3,381sqft
Single Family Residence
Built in 1984
1 Acres Lot
$-- Zestimate®
$192/sqft
$-- HOA
What's special
Large workshopOverlooking the bayou techeNumerous fruit treesMature cypressShaded pergolaOutdoor showerTwo spacious guest bedrooms
- 30 days
- 457
- 50
Zillow last checked:
Listing updated:
Listed by:
Arla Slaughter,
Compass 337-233-9700
Source: ROAM MLS,MLS#: 2600007952
Facts & features
Interior
Bedrooms & bathrooms
- Bedrooms: 3
- Bathrooms: 3
- Full bathrooms: 2
- 1/2 bathrooms: 1
Heating
- Central, Electric
Cooling
- Central Air, Ceiling Fan(s), Ductless (Mini-Split), Multi Units
Appliances
- Included: Dishwasher, Electric Cooktop, Refrigerator, Water Purifier, Built-In Electric Oven, Plumbed For Ice Maker
- Laundry: Electric Dryer Hookup, Main Level, Sink, Washer Hookup, Inside
Features
- Breakfast Bar, Double Vanity, Entrance Foyer, Primary Downstairs, Sauna, Storage, Wet Bar, Walk-In Closet(s), Guest Suite, Separate Shower, Standalone Tub, Built-in Features, Jetted Tub, En Suite
- Flooring: Tile, Wood, Concrete
- Number of fireplaces: 1
- Fireplace features: Wood Burning
Interior area
- Total interior livable area: 3,381 sqft
Video & virtual tour
Property
Parking
- Total spaces: 2
- Parking features: Detached Carport, Covered
- Carport spaces: 2
Features
- Levels: Two
- Stories: 2
- Exterior features: Lighting, Storage
- Has private pool: Yes
- Pool features: In Ground, Salt Water
- Has spa: Yes
- Has view: Yes
- View description: Water, Other
- Has water view: Yes
- Waterfront features: Bayou Front, Bayou Access, Walk To Water
Lot
- Size: 1 Acres
- Features: Cul-De-Sac, Landscaped, Private, Rolling Slope, Dead End, Back Yard
Details
- Additional structures: Guest House, Pergola, Workshop, See Remarks, Storage
- Parcel number: 06901f1238
Construction
Type & style
- Home type: SingleFamily
- Architectural style: Traditional
- Property subtype: Single Family Residence
Materials
- Brick, Frame, Wood Siding
- Foundation: Slab
- Roof: Composition
Condition
- Year built: 1984
Utilities & green energy
- Electric: Circuit Breakers
- Sewer: Public Sewer
- Water: Public
- Utilities for property: Cable Available, Natural Gas Not Available, Sewer Connected, Water Connected, Internet Available, Internet Connected
Community & HOA
Community
- Security: Carbon Monoxide Detector(s), Smoke Detector(s)
- Subdivision: Lakes on the Teche
HOA
- Has HOA: No
Location
- Region: Breaux Bridge
Financial & listing details
- Price per square foot: $192/sqft
- Tax assessed value: $310,600
- Annual tax amount: $2,386
- Date on market: 9/14/2026
- Listing terms: Cash,Conventional,VA Loan
Estimated market value
Not available
Estimated sales range
Not available
$2,039/mo
Price history
| Date | Event | Price |
|---|---|---|
| 10/26/2026 | Listed for sale | $650,000$192/sqft |
Source:  ROAM MLS #2600007952 Report a problem | ||
| 9/10/2026 | Pending sale | $650,000$192/sqft |
Source:  RAA #2600007952 Report a problem | ||
| 8/26/2026 | Listed for sale | $650,000$192/sqft |
Source: RAA #2600007952 Report a problem | ||
| 6/26/2007 | Sold | -- |
Source: ROAM MLS #7159472 Report a problem | ||
Public tax history
| Year | Property taxes | Tax assessment |
|---|---|---|
| 2025 | $2,386 -0.6% | $31,060 |
| 2024 | $2,402 -6.5% | $31,060 -2.7% |
| 2023 | $2,568 +0.1% | $31,920 |
| 2022 | $2,566 | $31,920 |
| 2021 | $2,566 +0.3% | $31,920 |
| 2020 | $2,559 +2.4% | $31,920 +2.8% |
| 2019 | $2,500 -22.2% | $31,060 |
| 2018 | $3,212 +9.1% | $31,060 |
| 2017 | $2,943 +4.9% | $31,060 |
| 2016 | $2,806 -3% | $31,060 +2.8% |
| 2015 | $2,892 | $30,220 |
| 2014 | $2,892 +0.1% | $30,220 |
| 2013 | $2,891 +0.4% | $30,220 |
| 2012 | $2,880 +10.3% | $30,220 +12% |
| 2011 | $2,612 +0.2% | $26,980 |
| 2010 | $2,605 | $26,980 |
Find assessor info on the county website
Monthly payment
Est. payment
Payment breakdown
Explore the cost of this home by adjusting the details. Changes won't be saved.Climate risks
Neighborhood: 70517
Nearby schools
Schools provided by the listing agent
- Elementary: Breaux Bridge
- Middle: Breaux Bridge Jr High
- High: Breaux Bridge
Source: ROAM MLS. This data may not be complete. We recommend contacting the local school district to confirm school assignments for this home.
Similar homes
- $699,0004 bd3 ba3.6k sqft529 Rue La Belle, Breaux Bridge, LA 70517For Sale
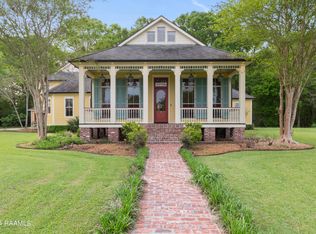
 MLS ID #2600000040, Brandi McKnight, RE/MAX Acadiana. ROAM MLS
- $685,0005 bd4 ba3.3k sqft1058 Angelwood Cir, Breaux Bridge, LA 70517For Sale
 MLS ID #2600006616, Lettie Romero, Real Broker, LLC. ROAM MLS
- $399,9003 bd3 ba3.1k sqft476 Nona St, Breaux Bridge, LA 70517For Sale
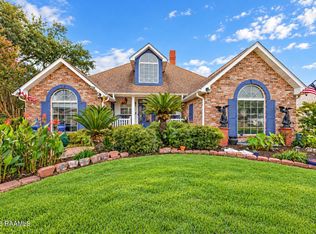 MLS ID #2600009039, Alyson Finch, Real Broker, LLC. ROAM MLS
- $374,9003 bd3 ba4k sqft420 Berard St, Breaux Bridge, LA 70517For Sale
 MLS ID #2600000117, Brandi McKnight, RE/MAX Acadiana. ROAM MLS
- $409,0003 bd3 ba2.8k sqft1907 Teche Dr, Breaux Bridge, LA 70517For SaleMLS ID #2600009036, Charlotte Gaspard, Parish Realty Acadiana. ROAM MLS
- $964,0004 bd4 ba4.4k sqft203 Stillwater Rd, Breaux Bridge, LA 70517For SaleMLS ID #2500002627, Brandi McKnight, RE/MAX Acadiana. ROAM MLS
- $699,9994 bd5 ba3.5k sqft2073 Main Hwy, Arnaudville, LA 70512For SaleMLS ID #2600004573, Chantelle Cormier, Keller Williams Realty Acadiana. ROAM MLS
- $640,0004 bd4 ba2.9k sqft103 Lantana Ct, Broussard, LA 70518For SaleMLS ID #2600009314, Robyn Wells, Parish Realty Acadiana. ROAM MLS
- $629,9004 bd4 ba3.7k sqft103 Appomatox Pkwy, Carencro, LA 70520For SaleMLS ID #2600003855, Michelle D Mouton, Real Broker, LLC. ROAM MLS
- $380,0005 bd3 ba3.2k sqft1212 Guidry Rd, Breaux Bridge, LA 70517For SaleMLS ID #2600008502, Jeanette Kibodeaux, Summit Homes Realty, LLC. ROAM MLS
- $649,0004 bd4 ba3k sqft142 W Bayou Pkwy, Lafayette, LA 70503For SaleMLS ID #200MND, Melissa Trahan, Your Southern Real Estate Co.. ROAM MLS
- $389,0004 bd2 ba2.7k sqft1141 Lake Martin Rd, Breaux Bridge, LA 70517For SaleMLS ID #2500003202, Kris Bourque, eXp Realty, LLC. ROAM MLS
- $369,0004 bd3 ba2.8k sqft300 Wildlife Dr, Lafayette, LA 70507For SaleMLS ID #2600005887, Adrienne Doucet, Real Broker, LLC. ROAM MLS
- $380,0003 bd3 ba2.1k sqft1004 Kern Dr, Breaux Bridge, LA 70517For SaleMLS ID #2600008537, Lindsey Fitzgerald, HUNCO Real Estate. ROAM MLS
- $679,0003 bd5 ba3.3k sqft110 Seville Blvd, Lafayette, LA 70503For SaleMLS ID #2600009904, Carrie Theard, Real Broker, LLC. ROAM MLS
- $649,9004 bd5 ba4.3k sqft1420 Alice Dr, Lafayette, LA 70503For SaleMLS ID #2600009012, Nadja Blanchard, Real Broker, LLC. ROAM MLS
- $640,0004 bd4 ba3.1k sqft300 Creekwood Dr, Lafayette, LA 70503For SaleMLS ID #2600007271, Paul Tylock, eXp Realty, LLC. ROAM MLS
- $599,0003 bd3 ba1.9k sqft2126 Renaud Dr, Scott, LA 70583For SaleMLS ID #2600006988, Angela Seaux, eXp Realty, LLC. ROAM MLS
- $585,0004 bd3 ba3.4k sqft104 La Quinta Ct, Broussard, LA 70518For SaleMLS ID #2600002889, Shannon Broussard, Real Broker, LLC. ROAM MLS
- $560,0003 bd4 ba2.5k sqft304 Monteigne Dr, Lafayette, LA 70506For SaleMLS ID #2600005763, Jeanette Kibodeaux, Summit Homes Realty, LLC. ROAM MLS
