Custom mahogany front doors welcome you into 1420 Alice Drive, a beautifully updated home offering over 4,300 square feet on a spacious .37 acre lot in Lafayette's established Broadmoor area. Extensively remodeled, this 4 bedroom, 3 full 2 half bath home combines timeless character and thoughtful updates with plenty of room to spread out.Inside you'll find generous living spaces that are complimented by custom built-in cabinetry, a gas fireplace, and a spacious kitchen with quartz countertops. The primary suite features an exceptionally large closet, while the guest bedroom offers the privacy of its own en-suite bath. Upstairs, two additional bedrooms are connected by a dual bath, creating a thoughtful and functional layout across both levels. Built with South Louisiana living in mind, the whole-home generator is a standout feature. A rear-entry 3-car garage, covered porch, balcony, courtyard, mature landscaping, and irrigation system servicing the front flower beds round out the home's impressive list of features.Conveniently situated in the Broadmoor area, this home offers a combination of space, character, substantial updates, and practical features that are difficult to replicate.
For sale
Price cut: $25.1K (10/7)
$649,900
1420 Alice Dr, Lafayette, LA 70503
4beds
4,317sqft
Single Family Residence
Built in 1982
0.37 Acres Lot
$627,800 Zestimate®
$151/sqft
$-- HOA
What's special
- 24 days
- 1,142
- 50
Likely to sell faster than
Zillow last checked:
Listing updated:
Listed by:
Nadja Blanchard 337-212-4038,
Real Broker, LLC 337-534-0555
Source: RAA,MLS#: 2600009012
Facts & features
Interior
Bedrooms & bathrooms
- Bedrooms: 4
- Bathrooms: 5
- Full bathrooms: 3
- 1/2 bathrooms: 2
Heating
- Central, Heat Pump
Cooling
- Multi Units, Central Air
Appliances
- Included: Dishwasher, Disposal, Microwave, Gas Stove Con
- Laundry: Electric Dryer Hookup, Gas Dryer Hookup
Features
- High Ceilings, Bookcases, Built-in Features, Crown Molding, Multi-Head Shower, Separate Shower, Walk-In Closet(s), Guest Suite, Double Vanity, Quartz Counters
- Flooring: Tile, Vinyl Tile, Wood Laminate
- Windows: Window Treatments, Double Pane Windows, Garden Window(s)
- Number of fireplaces: 1
- Fireplace features: 1 Fireplace, Gas Log, Gas
Interior area
- Total interior livable area: 4,317 sqft
Property
Parking
- Total spaces: 3
- Parking features: Garage Faces Rear, Attached, Garage
- Garage spaces: 3
- Has uncovered spaces: Yes
Features
- Stories: 2
- Patio & porch: Covered, Deck
- Exterior features: Balcony, Outdoor Grill, Lighting
- Fencing: Brick,Privacy,Wood
Lot
- Size: 0.37 Acres
- Dimensions: 100 x 146
- Features: 0 to 0.5 Acres, Landscaped
Details
- Parcel number: 6068344
- Other equipment: Generator
Construction
Type & style
- Home type: SingleFamily
- Architectural style: Acadian,Traditional
- Property subtype: Single Family Residence
Materials
- Brick Veneer, HardiPlank Type, Brick
- Foundation: Slab
- Roof: Asbestos Shingle
Condition
- Updated/Remodeled
- Year built: 1982
Utilities & green energy
- Gas: Gas: Atmos
- Sewer: Public Sewer
Community & HOA
Community
- Subdivision: Kingswood Park Ext 1
Location
- Region: Lafayette
Financial & listing details
- Price per square foot: $151/sqft
- Tax assessed value: $367,880
- Annual tax amount: $3,870
- Date on market: 9/25/2026
Estimated market value
$627,800
$596,000 - $659,000
$3,661/mo
Price history
| Date | Event | Price |
|---|---|---|
| 10/7/2026 | Price change | $649,900-3.7%$151/sqft |
Source:  RAA #2600009012 Report a problem | ||
| 9/29/2026 | Listed for sale | $675,000$156/sqft |
Source: RAA #2600009012 Report a problem | ||
Public tax history
| Year | Property taxes | Tax assessment |
|---|---|---|
| 2025 | $3,870 | $36,788 |
| 2024 | $3,870 +5% | $36,788 +4.4% |
| 2023 | $3,685 0% | $35,228 |
| 2022 | $3,686 -0.3% | $35,228 |
| 2021 | $3,698 +0.3% | $35,228 |
| 2020 | $3,686 +4.3% | $35,228 |
| 2019 | $3,536 -1.7% | $35,228 |
| 2018 | $3,595 +21.5% | $35,228 |
| 2017 | $2,960 | $35,228 +19.2% |
| 2015 | $2,960 +24.3% | $29,560 |
| 2013 | $2,380 +27.7% | $29,560 |
| 2011 | $1,864 +0.2% | $29,560 |
| 2010 | $1,861 -30.1% | $29,560 -8.2% |
| 2008 | $2,661 +23.1% | $32,210 +18.3% |
| 2006 | $2,161 +0.8% | $27,220 |
| 2005 | $2,144 +9.3% | $27,220 |
| 2002 | $1,962 +6.2% | $27,220 |
| 2001 | $1,847 +31.6% | $27,220 +26.8% |
| 2000 | $1,404 | $21,460 |
Find assessor info on the county website
Monthly payment
Est. payment
Payment breakdown
Explore the cost of this home by adjusting the details. Changes won't be saved.Climate risks
Neighborhood: 70503
Nearby schools
Schools provided by the listing agent
- Elementary: Broadmoor
- Middle: Edgar Martin
- High: Lafayette
Source: RAA. This data may not be complete. We recommend contacting the local school district to confirm school assignments for this home.
Similar homes
- $640,0004 bd4 ba3.1k sqft300 Creekwood Dr, Lafayette, LA 70503For Sale
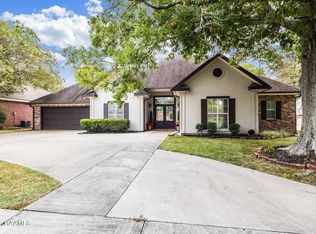
 MLS ID #2600007271, Paul Tylock, eXp Realty, LLC. RAA
- $--4 bd3 ba3.1k sqft417 Gordon Crockett Dr, Lafayette, LA 70508Auction
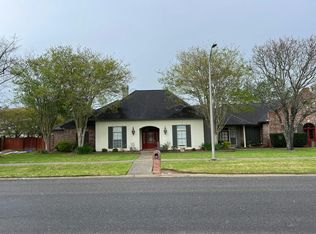 Auction.com 2
- $735,0004 bd4 ba3.7k sqft115 Westfield Dr, Lafayette, LA 70503For Sale
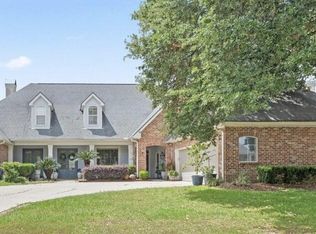 MLS ID #2500006032, Kenneth Chaisson, Compass. RAA
- $515,0004 bd3 ba4k sqft121 Beverly Dr, Lafayette, LA 70503For Sale
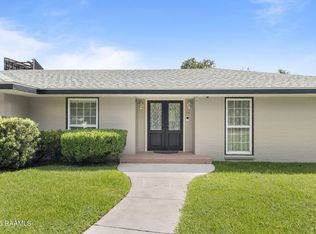 MLS ID #2600008787, Elaina Thrasher, eXp Realty, LLC. RAA
- $590,0006 bd5 ba4.9k sqft208 Pembroke Ln, Lafayette, LA 70508For SaleMLS ID #2600005928, Bailey Caldwell, HUNCO Real Estate. RAA
- $875,0005 bd3 ba4.2k sqft108 Jean Baptiste Dr, Lafayette, LA 70503For SaleMLS ID #2600009440, Stephen Hundley, Real Broker, LLC. RAA
- $550,0004 bd3 ba2.9k sqft114 Westfield Dr, Lafayette, LA 70503For SaleMLS ID #2600002575, Fred Arsement, Keller Williams Realty Acadiana. RAA
- $349,0003 bd2 ba2.4k sqft241 Grand Ave, Lafayette, LA 70503For SaleMLS ID #2600004094, Suzanne D'Ambrosio, Epique Realty. RAA
- $850,0004 bd4 ba4k sqft309 Oakleaf Dr, Lafayette, LA 70503For SaleMLS ID #2600007568, Robbie Breaux, Real Broker, LLC. RAA
- $825,0004 bd4 ba3.9k sqft109 Kingswalk, Lafayette, LA 70503For SaleMLS ID #2600005267, Lucius A Hornsby, Keller Williams Realty Acadiana. RAA
- $535,0004 bd3 ba3.1k sqft104 Bridge Creek Cv, Lafayette, LA 70508For SaleMLS ID #2600008958, Robbie Breaux, Real Broker, LLC. RAA
- $475,0005 bd3 ba2.6k sqft100 Miller St, Lafayette, LA 70503For SaleMLS ID #2600009378, Carrie H Theard, Real Broker, LLC. RAA
- $529,9953 bd3 ba2.3k sqft213 Lemongrass Ln, Lafayette, LA 70503For SaleMLS ID #2600008597, David Edmiston, Compass. RAA
- $735,0003 bd3 ba2.4k sqft127 Woodsboro Dr, Saint Rose, LA 70508For SaleMLS ID #2600006672, Victoria Hargroder Emrick, Hargroder Real Estate Group. RAA
- $519,5004 bd3 ba2.9k sqft119 E Peck Blvd, Lafayette, LA 70508For SaleMLS ID #2600005279, Mary V Langlinais, Compass. RAA
- $710,0003 bd3 ba2.6k sqft200 River Ranch Blvd, Lafayette, LA 70508For SaleMLS ID #2600005304, Kimberly G Cobb Keys, Compass. RAA
- $335,0004 bd2 ba2.3k sqft414 Laurence Ave, Lafayette, LA 70503For SaleMLS ID #2600007272, Adam Angers, Keaty Real Estate Team. RAA
- $650,0004 bd4 ba2.9k sqft103 Lantana Ct, Broussard, LA 70518For SaleMLS ID #2600009314, Robyn Wells, Parish Realty Acadiana. RAA
- $595,0004 bd4 ba3.5k sqft205 Ravine Run Dr, Lafayette, LA 70506For SaleMLS ID #2600002101, Trinh Huynh, Keller Williams Realty Acadiana. RAA
