Located on the golf course in desirable Le Triomphe, this beautifully designed home combines luxury, comfort, and incredible entertaining spaces. From the forged steel front doors to the custom fixtures and finishes throughout, every detail was thoughtfully selected. The spacious den features soaring 20-foot ceilings, a fireplace, built-ins, and a wet bar, all opening to the kitchen with upgraded appliances, abundant storage, and a cozy sitting area. A brand-new kitchen refrigerator, two new AC units, and a roof that is only three years old add peace of mind and value. One of the home's standout features is the incredible private movie theatre, complete with reclining theater seating, retractable curtains, and a ceiling designed with twinkling 'shooting stars.'Downstairs offers two bedrooms and two-and-a-half baths, including a steam shower. Upstairs, the private owner's suite overlooks the golf course and features remote-controlled curtains, a fireplace, jetted tub, separate shower, and spacious his-and-her closets. There is also a large flex space upstairs that could function beautifully as a home office, nursery, exercise room, sittingarea, or additional living space. A laundry chute and dumbwaiter add even more convenience. Outdoor living is just as impressive, with an upstairs balcony overlooking the pool, spa, mature live oak tree, and golf course, plus a spiral staircase leading directly to the backyard. Thecovered patio includes a full outdoor kitchen, large island, fireplace, and easy access to the pool area. Turf surrounding the pool adds beauty and low-maintenance convenience to the outdoor space. Additional features include generous garage storage, golf cart space, and an X flood zone location. This is a truly special property designed for both everyday comfort and unforgettableentertaining.
For sale
Price cut: $35.9K (9/23)
$689,000
200 Baltusrol Dr, Broussard, LA 70518
3beds
3,807sqft
Single Family Residence
Built in 1995
-- sqft lot
$676,700 Zestimate®
$181/sqft
$167/mo HOA
What's special
Steam showerSpacious his-and-her closetsLaundry chuteKitchen with upgraded appliancesLarge flex space upstairs
- 163 days
- 778
- 55
Zillow last checked:
Listing updated:
Listed by:
Paula P Hornback 337-344-3683,
Compass 337-233-9700
Source: RAA,MLS#: 2600003933
Facts & features
Interior
Bedrooms & bathrooms
- Bedrooms: 3
- Bathrooms: 4
- Full bathrooms: 3
- 1/2 bathrooms: 1
Heating
- Central
Cooling
- Multi Units, Central Air
Appliances
- Included: Gas Cooktop, Dishwasher, Disposal, Ice Maker, Microwave, Refrigerator, Water Softener, Gas Stove Con
- Laundry: Electric Dryer Hookup, Washer Hookup, Gas Dryer Hookup
Features
- High Ceilings, Crown Molding, Separate Shower, Varied Ceiling Heights, Walk-In Closet(s), Wet Bar, Walk-in Pantry, Granite Counters
- Flooring: Carpet, Tile, Wood
- Windows: Window Treatments, Double Pane Windows
- Number of fireplaces: 2
- Fireplace features: 2 Fireplaces, Gas Log, Gas
Interior area
- Total interior livable area: 3,807 sqft
Property
Parking
- Total spaces: 2
- Parking features: Garage, Garage Faces Side
- Garage spaces: 2
- Has uncovered spaces: Yes
Features
- Stories: 2
- Patio & porch: Covered, Open
- Exterior features: Balcony, Outdoor Grill, Other, Outdoor Kitchen, Lighting
- Has private pool: Yes
- Pool features: Gunite, In Ground
- Fencing: Other
- Has view: Yes
- Frontage type: Golf Course
Lot
- Features: 0 to 0.5 Acres, Views, Landscaped
Details
- Parcel number: 19602a4013
- Zoning: Residential
Construction
Type & style
- Home type: SingleFamily
- Architectural style: French
- Property subtype: Single Family Residence
Materials
- Stucco, Frame
- Foundation: Slab
- Roof: Composition,Slate
Condition
- Resale
- Year built: 1995
Utilities & green energy
- Electric: Elec: SLEMCO
- Gas: Gas: Atmos
- Sewer: Public Sewer
Community & HOA
Community
- Features: Playground
- Subdivision: Le Triomphe
HOA
- Has HOA: Yes
- Amenities included: Recreation Facilities
- Services included: Maintenance Grounds
- HOA fee: $2,000 annually
Location
- Region: Broussard
Financial & listing details
- Price per square foot: $181/sqft
- Tax assessed value: $447,600
- Annual tax amount: $3,746
- Date on market: 5/4/2026
- Electric utility on property: Yes
Estimated market value
$676,700
$643,000 - $711,000
$3,476/mo
Price history
| Date | Event | Price |
|---|---|---|
| 9/23/2026 | Price change | $689,000-5%$181/sqft |
Source:  RAA #2600003933 Report a problem RAA #2600003933 Report a problem | ||
| 6/17/2026 | Price change | $724,900-5.2%$190/sqft |
Source: RAA #2600003933 Report a problem | ||
| 5/18/2026 | Price change | $765,000-3.8%$201/sqft |
Source: RAA #2600003933 Report a problem | ||
| 5/4/2026 | Listed for sale | $795,000+32.5%$209/sqft |
Source: RAA #2600003933 Report a problem | ||
| 4/16/2020 | Sold | -- |
Source: RAA #19006322 Report a problem | ||
| 4/13/2020 | Pending sale | $600,000$158/sqft |
Source: Keller Williams Realty Acadiana #19006322 Report a problem | ||
| 2/10/2020 | Listed for sale | $600,000$158/sqft |
Source: Keller Williams Realty Acadiana #19006322 Report a problem | ||
| 2/8/2020 | Pending sale | $600,000$158/sqft |
Source: Keller Williams Realty Acadiana #19006322 Report a problem | ||
| 12/17/2019 | Price change | $600,000-7.7%$158/sqft |
Source: Keller Williams Realty Acadiana #19006322 Report a problem | ||
| 9/26/2019 | Price change | $650,000-7.1%$171/sqft |
Source: Keller Williams Realty Acadiana #19006322 Report a problem | ||
| 6/18/2019 | Listed for sale | $700,000$184/sqft |
Source: Keller Williams Realty Acadiana #L002000 Report a problem | ||
Public tax history
| Year | Property taxes | Tax assessment |
|---|---|---|
| 2025 | $3,746 | $44,760 |
| 2024 | $3,746 +1.9% | $44,760 +3.9% |
| 2023 | $3,677 +0.1% | $43,060 |
| 2022 | $3,674 | $43,060 |
| 2021 | $3,674 +0.3% | $43,060 |
| 2020 | $3,664 +1% | $43,060 +1.5% |
| 2019 | $3,629 -16.6% | $42,430 |
| 2018 | $4,353 | $42,430 |
| 2017 | $4,353 +4.5% | $42,430 |
| 2016 | $4,166 +5.7% | $42,430 +11.7% |
| 2015 | $3,942 0% | $37,980 |
| 2014 | $3,942 +0% | $37,980 |
| 2013 | $3,940 +0.3% | $37,980 |
| 2012 | $3,927 -1% | $37,980 +0.6% |
| 2011 | $3,967 +0.2% | $37,760 |
| 2010 | $3,958 | $37,760 |
Find assessor info on the county website
Monthly payment
Est. payment
Payment breakdown
Explore the cost of this home by adjusting the details. Changes won't be saved.Climate risks
Neighborhood: 70518
Nearby schools
Schools provided by the listing agent
- Elementary: St Martinville
- Middle: St Martinville
- High: St Martinville
Source: RAA. This data may not be complete. We recommend contacting the local school district to confirm school assignments for this home.
Similar homes
- $597,0004 bd3 ba3.4k sqft104 La Quinta Ct, Broussard, LA 70518For Sale
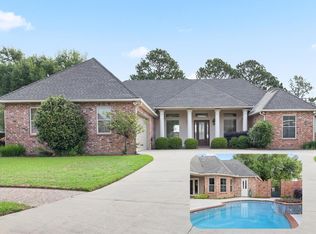
 MLS ID #2600002889, Shannon L Broussard, Real Broker, LLC. RAA
 - $565,0004 bd3 ba3.1k sqft215 Spyglass Ln, Broussard, LA 70518For Sale
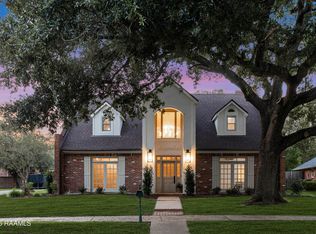 MLS ID #2600008783, Jose Umanzor, B & M Partners, LLC. RAA
 - $859,5004 bd4 ba3.7k sqft101 Mission Hills Dr, Broussard, LA 70518For Sale
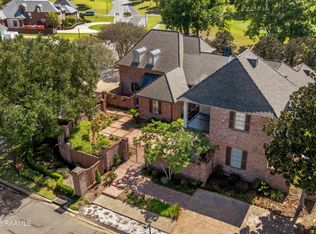 MLS ID #2600000445, Charles W Baudoin, Compass. RAA
 - $999,9995 bd5 ba5.5k sqft306 Sawgrass Ln, Broussard, LA 70518For Sale
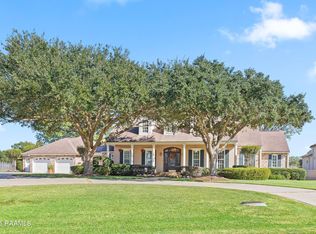 MLS ID #2500005180, Alison Periou, Real Broker, LLC. RAA
 - $680,0003 bd3 ba2.9k sqft101 Tortola Ln, Youngsville, LA 70592For SaleMLS ID #2600008946, Isabelle Beaullieu, Compass. RAA
- $749,9004 bd4 ba3.2k sqft221 Rue De Frejus, Broussard, LA 70518For SaleMLS ID #2600006655, Teri G Desormeaux, Compass. RAA
- $599,0003 bd4 ba3.8k sqft1006 Carla Dr, Saint Martinville, LA 70582For SaleMLS ID #2600005105, Carrie Billeaud, eXp Realty, LLC. RAA
- $460,0004 bd3 ba2.1k sqft1104 Huval St, Broussard, LA 70518For SaleMLS ID #2600009424, Maxwell A Jones, Evolve Realty, LLC. RAA
- $650,0003 bd3 ba3.3k sqft128 Oak Dr, Breaux Bridge, LA 70517For SaleMLS ID #2600007952, Arla Slaughter, Compass. RAA
- $625,0004 bd4 ba3k sqft201 Green Springs Rd, Youngsville, LA 70592For SaleMLS ID #2600004734, Leslie Wooters, Real Broker, LLC. RAA
- $399,0004 bd3 ba2k sqft201 Cane Creek Dr, Broussard, LA 70518For SaleMLS ID #2600009344, Joel G Bacque, Real Broker, LLC. RAA
- $685,0005 bd4 ba3.3k sqft1058 Angelwood Cir, Breaux Bridge, LA 70517For SaleMLS ID #2600006616, Lettie Romero, Real Broker, LLC. RAA
- $557,0004 bd3 ba3k sqft105 Pleasant Lake Dr, Youngsville, LA 70592For SaleMLS ID #2600009273, Monique Fritz, Dream Home Realty, LLC. RAA
- $715,0004 bd4 ba3.8k sqft102 Plainfield Cir, Lafayette, LA 70503For SaleMLS ID #2600003883, Emily Babineaux, Keaty Real Estate Team. RAA
- $699,9994 bd5 ba3.5k sqft2073 Main Hwy, Arnaudville, LA 70512For SaleMLS ID #2600004573, Chantelle P Cormier, Keller Williams Realty Acadiana. RAA
- $599,0004 bd4 ba2.5k sqft710 Harbor Rd, Youngsville, LA 70592For SaleMLS ID #2500006996, Lulu David, Lulu David Real Estate Co LLC. RAA
- $724,0004 bd3 ba3.6k sqft529 Rue La Belle, Breaux Bridge, LA 70517For SaleMLS ID #2600000040, Brandi C McKnight, RE/MAX Acadiana. RAA
- $575,0004 bd3 ba3.1k sqft715 Mallard Cv, New Iberia, LA 70560For SaleMLS ID #2600008943, Blaise Verret, eXp Realty, LLC. RAA
- $675,0003 bd3 ba2.4k sqft608 Richland Ave, Lafayette, LA 70508For SaleMLS ID #2600009430, Anna Ward, Reliance Real Estate Group. RAA
