Move-in ready! Brand new roof! Swimming pool with full pool bath! Fresh neutral paint! Plantation shutters! Gorgeous remodeled kitchen and primary bath! Great neighborhood! High ceilings and airy feel! So much storage space!You really must see this ideal family home! A one-owner home, it has clearly been meticulously maintained since it was built. Set among other lovely homes, the approach is very pleasant, and the front of the home has an updated flair. You enter the rich double doors and step into the grand foyer, onto the most beautiful solid wood floors, with living room directly ahead, a home office/flex space to your left and a formal dining room, open to your right.The gracious staircase moves your sight up to a landing that takes you to two nice bedrooms and a very generous full bath. To the left is a hallway that leads to a full hall bath, a guest bedroom and the primary suite. His and hers walk-in closets and dual vanities are fresh and luxurious, as are the large shower and free-standing soaking tub. The dining room is just the right size and looks out the front through a new beautiful feature window. The living room is also the perfect size, with a big fireplace and built-ins. A great view of the rectangular pool is out the back. To the right of the living room is the pristine, large kitchen and breakfast area. Remodeled in 2020, the great slabs of countertop are Taj Mahal quartzite and the Thermador gas stove and hood on the great island anchor the kitchen. Yes, there is a walk-in pantry and numerous kitchen cabinets. The breakfast area is large enough for a nice-sized table and receives great natural light. The laundry room is cozied up to the kitchen/ keeping area and is also a good size. The double garage has a workroom, and there is a wide access to the backyard to the right of it. The sparkling pool is inviting and the white stucco and brick wall creates a feel of privacy. Surely fun times are to be had with family and friends at this highly desirable home!The gracious staircase moves your sight up to a landing that takes you to two nice bedrooms and a very generous full bath. To the left is a hallway that leads to a full hall bath, a guest bedroom and the primary suite. His and hers walk-in closets and dual vanities are fresh and luxurious, as are the large shower and free-standing soaking tub. The dining room is just the right size and looks out the front through a new beautiful feature window. The living room is also the perfect size, with a big fireplace and built-ins. A great view of the rectangular pool is out the back. To the right of the living room is the pristine, large kitchen and breakfast area. Remodeled in 2020, the great slabs of countertop are Taj Mahal quartzite and the Thermador gas stove and hood on the great island anchor the kitchen. Yes, there is a walk-in pantry and numerous kitchen cabinets. The breakfast area is large enough for a nice-sized table and receives great natural light. The laundry room is cozied up to the kitchen/ keeping area and is also a good size. The double garage has a workroom, and there is a wide access to the backyard to the right of it. The sparkling pool is inviting and the white stucco and brick wall creates a feel of privacy. Surely fun times are to be had with family and friends at this highly desirable home! The gracious staircase moves your sight up to a landing that takes you to two nice bedrooms and a very generous full bath. To the left is a hallway that leads to a full hall bath, a guest bedroom and the primary suite. His and hers walk-in closets and dual vanities are fresh and luxurious, as are the large shower and free-standing soaking tub. The dining room is just the right size and looks out the front through a new beautiful feature window. The living room is also the perfect size, with a big fireplace and built-ins. A great view of the rectangular pool is out the back. To the right of the living room is the pristine, large kitchen and breakfast area. Remodeled in 2020, the great slabs of countertop are Taj Mahal quartzite and the Thermador gas stove and hood on the great island anchor the kitchen. Yes, there is a walk-in pantry and numerous kitchen cabinets. The breakfast area is large enough for a nice-sized table and receives great natural light. The laundry room is cozied up to the kitchen/ keeping area and is also a good size. The double garage has a workroom, and there is a wide access to the backyard to the right of it. The sparkling pool is inviting and the white stucco and brick wall creates a feel of privacy. Surely fun times are to be had with family and friends at this highly desirable home!
Sold
Price Unknown
117 Westfield Dr, Lafayette, LA 70503
4beds
3,432sqft
Single Family Residence
Built in ----
0.27 Acres Lot
$705,500 Zestimate®
$--/sqft
$2,894 Estimated rent
Home value
$705,500
$670,000 - $741,000
$2,894/mo
Zestimate® history
Owner options
List your home for rent
$2,894/mo
Rent Zestimate®
Find your next renter with Zillow Rental Manager. Plus, with online applications, you can quickly screen prospective tenants – for free.
$2,894/mo
Rent Zestimate®
Refinance and save
$380/mo
Est. payment
Refinancing to a lower rate could help reduce your monthly payments and save thousands over the life of the loan.
$380/mo
Est. payment
Explore your selling options
Work with a Zillow partner agent
Leverage their expertise and Zillow's premium Showcase listings to get your home seen by more buyers.
Get startedList with your own agent
Get your home in front of millions of buyers by listing it on Zillow.
Learn how to do itSell it yourself
Take full control of how buyers see your home on Zillow by listing For Sale by Owner (FSBO).
List your homeWhat's special
Zillow last checked:
Listing updated:
Listed by:
Priscilla Feinberg,
Compass
Source: RAA,MLS#: 24006139
Facts & features
Interior
Bedrooms & bathrooms
- Bedrooms: 4
- Bathrooms: 3
- Full bathrooms: 3
Rooms
- Room types: Office
Heating
- Central, Natural Gas, Zoned
Cooling
- Multi Units, Central Air, Zoned
Appliances
- Included: Dishwasher, Disposal, Gas Cooktop, Microwave, Refrigerator, Electric Stove Con, Gas Stove Con
- Laundry: Electric Dryer Hookup, Washer Hookup, Gas Dryer Hookup
Features
- High Ceilings, Bookcases, Built-in Features, Crown Molding, Double Vanity, Dual Closets, Kitchen Island, Separate Shower, Standalone Tub, Varied Ceiling Heights, Walk-in Pantry, Walk-In Closet(s), Wet Bar, Other Counters, Quartz Counters, Tile Counters
- Flooring: Brick, Carpet, Tile, Wood
- Windows: Double Pane Windows, Skylight(s), Wood Frames
- Number of fireplaces: 1
- Fireplace features: 1 Fireplace, Gas, Gas Log, Wood Burning
Interior area
- Total interior livable area: 3,432 sqft
Property
Parking
- Total spaces: 2
- Parking features: Garage Faces Front
- Garage spaces: 2
- Has uncovered spaces: Yes
Features
- Stories: 2
- Patio & porch: Covered, Porch
- Exterior features: Lighting
- Has private pool: Yes
- Pool features: Gunite, In Ground
- Fencing: Other,Privacy,Wood
Lot
- Size: 0.27 Acres
- Dimensions: 95 x 125
- Features: 0 to 0.5 Acres, Landscaped, Level, Near Public Transit
Details
- Additional structures: Storage, Workshop
- Parcel number: 6085267
- Zoning: Residential
- Special conditions: Arms Length
Construction
Type & style
- Home type: SingleFamily
- Architectural style: French,Traditional
- Property subtype: Single Family Residence
Materials
- Brick Veneer, HardiPlank Type, Stucco, Synthetic Stucco, Frame
- Foundation: Slab
- Roof: Composition
Utilities & green energy
- Electric: Elec: City
- Gas: Gas: Atmos
- Sewer: Public Sewer
Community & HOA
Community
- Features: Medical Facility, Park, Playground, Shopping/Mall
- Subdivision: Fernewood
HOA
- Has HOA: Yes
- Amenities included: Management, Recreation Facilities
- Services included: Maintenance Grounds, Insurance, Legal
- HOA fee: $380 annually
Location
- Region: Lafayette
Financial & listing details
- Tax assessed value: $444,620
- Annual tax amount: $4,678
- Date on market: 6/28/2024
- Electric utility on property: Yes
Price history
| Date | Event | Price |
|---|---|---|
| 9/3/2024 | Sold | -- |
Source:  RAA #24006139 Report a problem RAA #24006139 Report a problem | ||
| 7/3/2024 | Pending sale | $697,000$203/sqft |
Source: RAA #24006139 Report a problem | ||
| 6/28/2024 | Listed for sale | $697,000$203/sqft |
Source: RAA #24006139 Report a problem | ||
Public tax history
| Year | Property taxes | Tax assessment |
|---|---|---|
| 2024 | $4,678 +4.7% | $44,462 +4% |
| 2023 | $4,470 0% | $42,732 |
| 2022 | $4,471 -0.3% | $42,732 |
| 2021 | $4,486 +0.3% | $42,732 |
| 2020 | $4,471 +4.3% | $42,732 |
| 2019 | $4,289 -1.7% | $42,732 |
| 2018 | $4,361 +17.1% | $42,732 |
| 2017 | $3,725 | $42,732 +4.1% |
| 2015 | $3,725 +5% | $41,038 |
| 2013 | $3,549 +25.2% | $41,038 0% |
| 2011 | $2,834 +0.1% | $41,041 0% |
| 2010 | $2,830 -20.6% | $41,050 |
| 2008 | $3,565 +22% | $41,050 +18.6% |
| 2006 | $2,922 +4.5% | $34,620 +3% |
| 2005 | $2,797 +10.8% | $33,620 +1.4% |
| 2002 | $2,525 +6.1% | $33,170 |
| 2001 | $2,379 +40.2% | $33,170 +34.9% |
| 2000 | $1,696 | $24,580 |
Find assessor info on the county website
Neighborhood: 70503
Nearby homes
- $--3 bd3 ba2.8k sqft119 Westfield Dr, Lafayette, LA 70503Sold
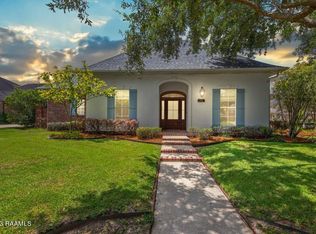
- $735,0004 bd4 ba3.7k sqft115 Westfield Dr, Lafayette, LA 70503For Sale

- $466,900-- bd-- ba2.7k sqft602 Waterside Dr, Lafayette, LA 70503Off Market
- $505,3003 bd2 ba3k sqft604 Waterside Dr, Lafayette, LA 70503Off Market

- $485,300-- bd-- ba2.9k sqft600 Waterside Dr, Lafayette, LA 70503Off Market
- $--5 bd4 ba3.5k sqft116 Westfield Dr, Lafayette, LA 70503Sold
- $605,300-- bd-- ba3.5k sqft113 Westfield Dr, Lafayette, LA 70503Off Market
- $513,7004 bd4 ba3.1k sqft118 Westfield Dr, Lafayette, LA 70503Off Market
Nearby schools
GreatSchools rating
- 9/10Broadmoor Elementary SchoolGrades: PK-5Distance: 0.8 mi
- 9/10Edgar Martin Middle SchoolGrades: 6-8Distance: 0.9 mi
- 6/10O. Comeaux High SchoolGrades: 9-12Distance: 2.4 mi
Schools provided by the listing agent
- Elementary: Broadmoor
- Middle: Edgar Martin
- High: Comeaux
Source: RAA. This data may not be complete. We recommend contacting the local school district to confirm school assignments for this home.
Sell for more on Zillow
Get a Zillow Showcase℠ listing at no additional cost and you could sell for .
$705,500
2% more
+$14,110
With Zillow Showcase(estimated)
$719,610
- Louisiana
- Lafayette Parish
- Lafayette
- 70503
- 117 Westfield Dr
Nearby cities
Nearby zip codes
Other Lafayette Topics
