POOL + OFFICE! Fernewood is an upscale neighborhood located near the heart of New Lafayette. This established area has some of the prettiest homes in Lafayette, drawing the awe of future residents and visitors alike. The home at 116 Westfield Drive is certainly no exception, with its stately and timeless curb appeal that you will be proud to pull up to at the end of the day. The home has recently undergone extensive renovations that expand on it's awesome outside appearance. These renovations include new wood floors, a brand new kitchen, new bathrooms, fresh paint, and designer selections throughout. Also new are core components of the homes functionality including high end appliances, a new roof, and new AC's. The bedroom plan is very desirable and unique. Downstairs there is the master bed with ensuite bath and THREE walk-in closets. Then a guest bedroom with adjacent bath. Upstairs there are two guest bedrooms, each with their own ensuite bath, then a third (larger) bedroom that would make a great bunkbed space, guest room, bonus room, or play area. Other plan features include a spacious office, formal dining, pantry, and tons of storage. Outside, you will love the covered patio that overlooks the brand new pool and tasteful landscaping. As a bonus, the home is equipped with a generator for those pesky hurricanes and storm outages. This home strikes the perfect balance between, amenities, location, and price. The current owners updated this with no intension of leaving, and did so with the highest quality of selections and detail in mind. View today, you will NOT be disappointed.
Sold
Price Unknown
116 Westfield Dr, Lafayette, LA 70503
5beds
3,567sqft
Single Family Residence
Built in 1993
0.28 Acres Lot
$741,100 Zestimate®
$--/sqft
$3,689 Estimated rent
Home value
$741,100
$697,000 - $786,000
$3,689/mo
Zestimate® history
Owner options
List your home for rent
$3,689/mo
Rent Zestimate®
Find your next renter with Zillow Rental Manager. Plus, with online applications, you can quickly screen prospective tenants – for free.
$3,689/mo
Rent Zestimate®
Refinance and save
$380/mo
Est. payment
Refinancing to a lower rate could help reduce your monthly payments and save thousands over the life of the loan.
$380/mo
Est. payment
Explore your selling options
Work with a Zillow partner agent
Leverage their expertise and Zillow's premium Showcase listings to get your home seen by more buyers.
Get startedList with your own agent
Get your home in front of millions of buyers by listing it on Zillow.
Learn how to do itSell it yourself
Take full control of how buyers see your home on Zillow by listing For Sale by Owner (FSBO).
List your homeWhat's special
Brand new poolTons of storageTasteful landscapingSpacious officeDesigner selectionsCovered patioFresh paint
Zillow last checked:
Listing updated:
Listed by:
Sean Hettich,
Real Broker, LLC
Source: RAA,MLS#: 24009498
Facts & features
Interior
Bedrooms & bathrooms
- Bedrooms: 5
- Bathrooms: 4
- Full bathrooms: 4
Rooms
- Room types: Office
Heating
- Central, Natural Gas
Cooling
- Multi Units, Central Air
Appliances
- Included: Dishwasher, Disposal, Gas Cooktop, Microwave, Gas Stove Con
- Laundry: Electric Dryer Hookup
Features
- High Ceilings, Bookcases, Built-in Features, Computer Nook, Crown Molding, Double Vanity, Dual Closets, Kitchen Island, Multi-Head Shower, Separate Shower, Varied Ceiling Heights, Walk-in Pantry, Walk-In Closet(s), Wet Bar, Granite Counters, Other Counters
- Flooring: Carpet, Tile, Wood
- Number of fireplaces: 1
- Fireplace features: 1 Fireplace, Gas Log
Interior area
- Total interior livable area: 3,567 sqft
Property
Parking
- Total spaces: 2
- Parking features: Detached
- Garage spaces: 2
Features
- Stories: 2
- Patio & porch: Covered, Porch
- Exterior features: Other, Lighting
- Has private pool: Yes
- Pool features: Gunite, In Ground
- Fencing: Full,Other,Wood
Lot
- Size: 0.28 Acres
- Dimensions: 96 x 125
- Features: 0 to 0.5 Acres, Level
Details
- Parcel number: 6085254
- Zoning: RESIDENTIAL
- Special conditions: Arms Length
- Other equipment: Generator
Construction
Type & style
- Home type: SingleFamily
- Architectural style: Traditional
- Property subtype: Single Family Residence
Materials
- Brick Veneer, Stucco, Vinyl Siding, Wood Siding, Frame
- Foundation: Slab
- Roof: Composition
Condition
- Year built: 1993
Utilities & green energy
- Electric: Elec: City
- Gas: Gas: Atmos
- Sewer: Public Sewer
Community & HOA
Community
- Features: Other, Park, Playground
- Subdivision: Fernewood
HOA
- Has HOA: Yes
- Amenities included: Recreation Facilities
- Services included: Accounting, Maintenance Grounds
- HOA fee: $380 annually
Location
- Region: Lafayette
Financial & listing details
- Tax assessed value: $510,330
- Annual tax amount: $5,369
- Date on market: 10/12/2024
- Electric utility on property: Yes
Price history
| Date | Event | Price |
|---|---|---|
| 11/14/2024 | Sold | -- |
Source:  RAA #24009498 Report a problem RAA #24009498 Report a problem | ||
| 10/16/2024 | Pending sale | $734,900$206/sqft |
Source: RAA #24009498 Report a problem | ||
| 10/12/2024 | Listed for sale | $734,900+38.7%$206/sqft |
Source: RAA #24009498 Report a problem | ||
| 6/25/2020 | Sold | -- |
Source: RAA #20004120 Report a problem | ||
| 5/11/2020 | Pending sale | $530,000$149/sqft |
Source: Latter & Blum #20004120 Report a problem | ||
| 5/8/2020 | Listed for sale | $530,000+6.1%$149/sqft |
Source: Latter & Blum #20004120 Report a problem | ||
| 3/23/2018 | Sold | -- |
Source: RAA #18000969 Report a problem | ||
| 2/2/2018 | Listed for sale | $499,500-5.7%$140/sqft |
Source: Van Eaton & Romero, LLC #18000969 Report a problem | ||
| 12/19/2017 | Listing removed | $529,900$149/sqft |
Source: Van Eaton & Romero, LLC #17004762 Report a problem | ||
| 10/9/2017 | Listed for sale | $529,900$149/sqft |
Source: Van Eaton & Romero, LLC #17004762 Report a problem | ||
| 10/9/2017 | Pending sale | $529,900$149/sqft |
Source: Van Eaton & Romero, LLC #17004762 Report a problem | ||
| 8/27/2017 | Price change | $529,900-3.6%$149/sqft |
Source: Van Eaton & Romero, LLC #17004762 Report a problem | ||
| 6/27/2017 | Price change | $549,900-4.3%$154/sqft |
Source: Van Eaton & Romero, LLC #17004762 Report a problem | ||
| 5/15/2017 | Listed for sale | $574,900$161/sqft |
Source: Van Eaton & Romero, LLC #17004762 Report a problem | ||
Public tax history
| Year | Property taxes | Tax assessment |
|---|---|---|
| 2024 | $5,369 +16.5% | $51,033 +15.9% |
| 2023 | $4,607 0% | $44,045 |
| 2022 | $4,609 +2% | $44,045 +2.3% |
| 2021 | $4,519 +0.3% | $43,045 |
| 2020 | $4,504 +4.3% | $43,045 |
| 2019 | $4,320 -1.7% | $43,045 |
| 2018 | $4,393 +16.9% | $43,045 |
| 2017 | $3,757 | $43,045 +4.3% |
| 2015 | $3,757 +5.2% | $41,270 |
| 2013 | $3,572 +25.2% | $41,270 |
| 2011 | $2,854 +0.2% | $41,270 |
| 2010 | $2,849 -20.6% | $41,270 |
| 2008 | $3,587 +22% | $41,270 +18.6% |
| 2006 | $2,941 +0.8% | $34,810 |
| 2005 | $2,918 +10.6% | $34,810 +1.3% |
| 2002 | $2,638 +6.2% | $34,360 |
| 2001 | $2,485 +13.6% | $34,360 +15.2% |
| 2000 | $2,188 | $29,830 |
Find assessor info on the county website
Neighborhood: 70503
Nearby homes
- $575,0004 bd3 ba2.9k sqft114 Westfield Dr, Lafayette, LA 70503For Sale
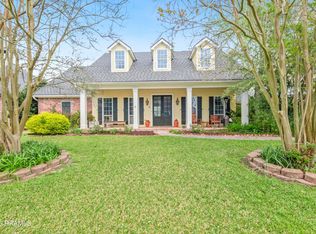
- $517,4004 bd4 ba3.1k sqft118 Westfield Dr, Lafayette, LA 70503Off Market
- $458,2004 bd3 ba2.6k sqft202 Remington Dr, Lafayette, LA 70503Off Market

- $370,300-- bd-- ba500 sqft202 Remington Dr, Lafayette, LA 70503Off Market
- $519,500-- bd-- ba3.3k sqft204 Remington Dr, Lafayette, LA 70503Off Market
- $483,100-- bd-- ba2.7k sqft200 Remington Dr, Lafayette, LA 70503Off Market
- $--4 bd3 ba3.4k sqft117 Westfield Dr, Lafayette, LA 70503Sold
- $488,400-- bd-- ba2.7k sqft112 Westfield Dr, Lafayette, LA 70503Off Market
Nearby schools
GreatSchools rating
- 9/10Broadmoor Elementary SchoolGrades: PK-5Distance: 0.8 mi
- 9/10Edgar Martin Middle SchoolGrades: 6-8Distance: 0.8 mi
- 6/10O. Comeaux High SchoolGrades: 9-12Distance: 2.4 mi
Schools provided by the listing agent
- Elementary: Broadmoor
- Middle: Edgar Martin
- High: Comeaux
Source: RAA. This data may not be complete. We recommend contacting the local school district to confirm school assignments for this home.
Sell for more on Zillow
Get a Zillow Showcase℠ listing at no additional cost and you could sell for .
$741,100
2% more
+$14,822
With Zillow Showcase(estimated)
$755,922
- Louisiana
- Lafayette Parish
- Lafayette
- 70503
- 116 Westfield Dr
Nearby cities
Nearby zip codes
Other Lafayette Topics
