Skip main navigation
Off market
  • $646,200

    121 E Peck Blvd, Lafayette, LA 70508

    3beds
    3,594sqft
    SingleFamily
    Built in 1992
    0.6 Acres Lot
    $646,200 Zestimate®
    $180/sqft
    $2,421 Estimated rent

    Home value

    $646,200

    $601,000 - $698,000

    $2,421/mo

    Zestimate® history
    Loading
    Loading...

    Owner options

    List your home for rent

    $2,421/mo

    Rent Zestimate®

    Find your next renter with Zillow Rental Manager. Plus, with online applications, you can quickly screen prospective tenants – for free.

    Learn more

    $2,421/mo

    Rent Zestimate®

    Refinance and save

    $3,822/mo

    Est. payment

    Refinancing to a lower rate could help reduce your monthly payments and save thousands over the life of the loan.

    See today's rates

    $3,822/mo

    Est. payment

    Explore your selling options

    Work with a Zillow partner agent

    Leverage their expertise and Zillow's premium Showcase listings to get your home seen by more buyers.

    Get started

    List with your own agent

    Get your home in front of millions of buyers by listing it on Zillow.

    Learn how to do it

    Sell it yourself

    Take full control of how buyers see your home on Zillow by listing For Sale by Owner (FSBO).

    List your home

    What's special

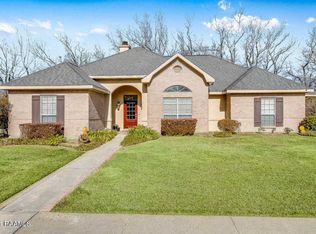
    Stop your home search right here! On the market for the first time, here is your chance to own the developers personal home. Not one, but two lots were combined to create a huge corner lot for this beautiful home. Sitting high in East Bayou Oaks, this home has never flooded and is not located in a flood zone. Conveniently located in a sought-after subdivision off Kaliste Saloom, you will find 121 E Peck Blvd. This home is 3,594 sq.ft with 3 bedrooms, 3 bedrooms with the proposed 4th bedroom currently being used as an office and a 3 car garage. As you enter the home, you will admire the tall ceilings, the abundance of natural light and beautiful real wood floors. The home has formal dining open to the living room and kitchen. This home really was designed with entertaining and family gatherings in mind. The living room is oversized and the kitchen is spacious with beautiful custom cabinets. The master bedroom is huge with beautiful wood floors, his and hers closets, opening up to a beautiful master bathroom. There is an additional bonus room in this home and so much storage. Outdoors is beautiful brick patio overlooking a spacious and private backyard with plenty of room for a pool. This home is true craftsmanship and you really must see it in person to appreciate the quality of construction. A new roof was recently installed and the AC was fully serviced. The owner retained every single receipt from the build of this home along with original floor plan. Schedule your appointment to view today. Succession homes like this rarely come up for sale.

    This property is off market, which means it's not currently listed for sale or rent on Zillow. This may be different from what's available on other websites or public sources.

    Facts & features

    Interior

    Bedrooms & bathrooms
    • Bedrooms: 3
    • Bathrooms: 3
    • Full bathrooms: 3
    Heating
    • Forced air
    Cooling
    • Central
    Appliances
    • Included: Dishwasher, Garbage disposal, Microwave, Range / Oven, Refrigerator
    Features
    • Flooring: Tile, Carpet, Hardwood
    • Has fireplace: Yes
    Interior area
    • Total interior livable area: 3,594 sqft

    Property

    Features
    • Fencing: Partial, Wood, Brick, Full
    Lot
    • Size: 0.6 Acres
    Details
    • Parcel number: 6080515

    Construction

    Type & style
    • Home type: SingleFamily
    Condition
    • Year built: 1992

    Utilities & green energy

    • Utilities for property: Elec: City

    Community & HOA

    Location
    • Region: Lafayette

    Financial & listing details

    • Price per square foot: $180/sqft
    • Tax assessed value: $471,440
    • Annual tax amount: $4,960

    Price history

    DateEventPrice
    1/17/2018Sold--
    Source: RAA #17007166 Report a problem
    10/25/2017Price change$472,000-0.6%$131/sqft
    Source: Coldwell Banker Pelican R.E. #17007166 Report a problem
    10/3/2017Price change$475,000-2.1%$132/sqft
    Source: Coldwell Banker Pelican R.E. #17007166 Report a problem
    9/12/2017Price change$485,000-3%$135/sqft
    Source: Coldwell Banker Pelican R.E. #17007166 Report a problem
    8/7/2017Listed for sale$499,900$139/sqft
    Source: Coldwell Banker Pelican R.E. #17007166 Report a problem
    7/29/2017Pending sale$499,900$139/sqft
    Source: Coldwell Banker Pelican R.E. #17007166 Report a problem
    7/17/2017Listed for sale$499,900$139/sqft
    Source: Coldwell Banker Pelican R.E. #17007166 Report a problem

    Public tax history

    YearProperty taxesTax assessment
    2024$4,960 +6%$47,144 +5.4%
    2023$4,679 0%$44,733
    2022$4,681 -0.3%$44,733
    2021$4,696 +0.3%$44,733
    2020$4,681 +4.3%$44,733
    2019$4,489 -1.7%$44,733
    2018$4,565 +68.1%$44,733 +36.3%
    2017$2,715 $32,830
    2015$2,715 +0.1%$32,830
    2013$2,713 +26.8%$32,830
    2011$2,140 +0.2%$32,830
    2010$2,137 $32,830
    Find assessor info on the county website

    Neighborhood: 70508

    Nearby schools

    GreatSchools rating
    Schools provided by the listing agent
    • Elementary: Plantation
    • Middle: Edgar Martin
    • High: Comeaux

    Source: The MLS. This data may not be complete. We recommend contacting the local school district to confirm school assignments for this home.

    Get pre-qualified for a loan
    At Zillow Home Loans, we can pre-qualify you in as little as 5 minutes with no impact to your credit score.

    An equal housing lender. NMLS #10287.

    Sell for more on Zillow
    Get a Zillow Showcase℠ listing at no additional cost and you could sell for .
    $646,200
    2% more
    +$12,924
    With Zillow Showcase(estimated)
    $659,124