Skip main navigation
Sold
  • Price Unknown

    206 San Domingo Dr, Youngsville, LA 70592

    4beds
    2,480sqft
    Single Family Residence
    Built in ----
    6,969 Square Feet Lot
    $452,200 Zestimate®
    $--/sqft
    $2,824 Estimated rent

    Home value

    $452,200

    $421,000 - $488,000

    $2,824/mo

    Zestimate® history
    Loading
    Loading...

    Owner options

    List your home for rent

    $2,824/mo

    Rent Zestimate®

    Find your next renter with Zillow Rental Manager. Plus, with online applications, you can quickly screen prospective tenants – for free.

    Learn more

    $2,824/mo

    Rent Zestimate®

    Refinance and save

    $350/mo

    Est. payment

    Refinancing to a lower rate could help reduce your monthly payments and save thousands over the life of the loan.

    See today's rates

    $350/mo

    Est. payment

    Explore your selling options

    Work with a Zillow partner agent

    Leverage their expertise and Zillow's premium Showcase listings to get your home seen by more buyers.

    Get started

    List with your own agent

    Get your home in front of millions of buyers by listing it on Zillow.

    Learn how to do it

    Sell it yourself

    Take full control of how buyers see your home on Zillow by listing For Sale by Owner (FSBO).

    List your home

    What's special

    Custom cabinetrySmall officeUnique ceiling trayCovered patio areaStainless steel appliancesQuartz countertopsBrand-new roof
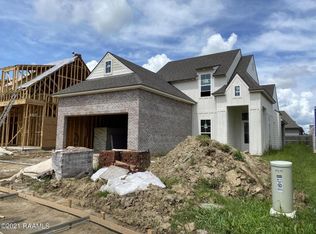
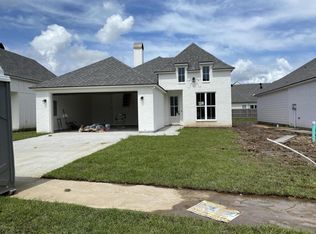
    Welcome to this beautiful 4-bedroom, 3-bath modern farmhouse, built by Parade of home builder, Chad Broussard. It is perfectly situated in one of Youngsville's most desirable neighborhoods and is turnkey. This home includes a BRAND-NEW ROOF, is located in an excellent school zone, and just minutes from all the best shopping, dining, and conveniences, this home offers the perfect blend of style and location.Step inside to find a light-filled, open floor plan with high-end finishes, soaring ceilings, and thoughtful details throughout. The spacious living room features a warm, inviting atmosphere that flows seamlessly into the designer kitchen--complete with custom cabinetry, quartz countertops, stainless steel appliances, 5-burner gas stove, and a large island perfect for gatherings.Off to the side is a separate dining area with a unique ceiling tray, and includes a coffee/wine bar. A small office is located off to the side and is so convenient and hidden away with its own precious barn door!The private primary suite boasts an en-suite bath with dual vanities, an entire wall of shiplap, beautiful lighting package, luxurious soaker stand-alone tub, walk-in-shower, and a huge master walk-in-closet with pull-down clothes rods. Three additional bedrooms and two more full baths provide comfort and flexibility for family or guests. Outside, enjoy a large covered patio area with plenty of space to relax or entertain. From its timeless curb appeal to its modern touches, this home is move-in ready and waiting for you!Seller to offer $5,000 towards buyers' closing costs and or prepaids with preferred lender Kristen Thibodeaux at Southern Mortgage Lenders. Owner/AgentDon't miss this rare opportunity--schedule your showing today!

    Zillow last checked:

    Listing updated:

    Listed by:

    Lisa Nguyen,

    Keller Williams Realty Acadiana

    Source: RAA,MLS#: 2500002430MLS Logo

    Facts & features

    Interior

    Bedrooms & bathrooms
    • Bedrooms: 4
    • Bathrooms: 3
    • Full bathrooms: 3
    Heating
    • Central, Electric
    Cooling
    • Central Air, Wall Unit(s)
    Appliances
    • Included: Dishwasher, Disposal, Microwave, Other, Electric Stove Con, Gas Stove Con
    • Laundry: Electric Dryer Hookup, Washer Hookup
    Features
    • High Ceilings, Built-in Features, Computer Nook, Crown Molding, Double Vanity, Separate Shower, Standalone Tub, Varied Ceiling Heights, Walk-in Pantry, Walk-In Closet(s), Quartz Counters
    • Flooring: Tile, Wood
    • Windows: Window Treatments
    • Number of fireplaces: 2
    • Fireplace features: 2 Fireplaces, Gas Log, Outside, Ventless
    Interior area
    • Total interior livable area: 2,480 sqft

    Property

    Parking
    • Total spaces: 2
    • Parking features: Garage, Open
    • Garage spaces: 2
    • Has uncovered spaces: Yes
    Features
    • Stories: 2
    • Patio & porch: Covered
    • Exterior features: Outdoor Grill, Outdoor Kitchen, Lighting
    • Fencing: Full,Privacy,Wood
    • Waterfront features: Pond, Walk To
    Lot
    • Size: 6,969 Square Feet
    • Dimensions: 54 x 128
    • Features: 0 to 0.5 Acres, Landscaped, Level
    Details
    • Additional structures: Shed(s), Storage
    • Parcel number: 6161154
    • Special conditions: Arms Length

    Construction

    Type & style
    • Home type: SingleFamily
    • Architectural style: Modern Farm House
    • Property subtype: Single Family Residence
    Materials
    • Brick Veneer, HardiPlank Type, Frame
    • Foundation: Slab
    • Roof: Composition
    Condition
    • Resale
    Details
    • Builder name: Chad Broussard

    Utilities & green energy

    • Electric: Elec: SLEMCO
    • Sewer: Public Sewer
    • Utilities for property: Propane

    Community & HOA

    Community
    • Features: Other, Playground
    • Subdivision: San Sebastian
    HOA
    • Has HOA: Yes
    • Services included: Maintenance Grounds
    • HOA fee: $350 annually
    Location
    • Region: Youngsville

    Financial & listing details

    • Tax assessed value: $328,340
    • Annual tax amount: $2,899
    • Date on market: 8/15/2025
    • Electric utility on property: Yes

    Price history

    DateEventPrice
    12/3/2025Sold--
    Source: RAA #2500002430 Report a problem
    11/14/2025Pending sale$450,000$181/sqft
    Source: RAA #2500002430 Report a problem
    8/15/2025Listed for sale$450,000+33.6%$181/sqft
    Source: RAA #2500002430 Report a problem
    4/20/2020Sold--
    Source: RAA #20000172 Report a problem
    3/9/2020Pending sale$336,900$136/sqft
    Source: Van Eaton & Romero, LLC #20000172 Report a problem
    1/8/2020Listed for sale$336,900$136/sqft
    Source: Van Eaton & Romero, LLC #20000172 Report a problem
    6/7/2019Sold--
    Source: RAA #18001632 Report a problem

    Public tax history

    YearProperty taxesTax assessment
    2024$2,899 +8.1%$32,834 +7.8%
    2023$2,681 0%$30,452
    2022$2,682 -0.4%$30,452
    2021$2,693 +0.1%$30,452
    2020$2,690 +1156.4%$30,452 +1094.2%
    2019$214 +17.4%$2,550 +20%
    2018$182 +491.7%$2,125 +490.3%
    2017$31 $360
    Find assessor info on the county website

    Neighborhood: 70592

    Nearby schools

    GreatSchools rating
    Schools provided by the listing agent
    • Elementary: G T Lindon
    • Middle: Youngsville
    • High: Southside

    Source: RAA. This data may not be complete. We recommend contacting the local school district to confirm school assignments for this home.

    Sell for more on Zillow
    Get a Zillow Showcase℠ listing at no additional cost and you could sell for .
    $452,200
    2% more
    +$9,044
    With Zillow Showcase(estimated)
    $461,244
    Sell for more on Zillow
    Get a Zillow Showcase℠ listing at no additional cost and you could sell for .
    $452,200
    2% more
    +$9,044
    With Zillow Showcase(estimated)
    $461,244