Introducing the Myrtle A floorplan by Level Homes to the Canehaven subdivision in Youngsville! The Mrytle is the perfect 4 bedroom, 3 bath triple split floor plan with a large open great room, kitchen and breakfast room. The great room features a ventless gas fireplace with wood trim casing, White Ice granite surround and a milled mantle and has views to the covered patio and backyard. The gourmet kitchen features custom painted cabinetry with under cabinet lighting and 5'' hardware pulls, stainless steel appliances including a 36'-5 burner gas cooktop, built in wall oven and microwave, large center island with sink and beautiful hanging pendant lighting, 3 cm White Ice granite, 3x6 Ice Bright White beveled subway tile backsplash and walk in pantry.Large master suite with separate vanities, custom built tiled shower with a seamless glass enclosure, separate soaking tub, water closet and walk in closet. Luxury vinyl plank wood flooring throughout living areas, upgraded tile in wet areas and plush carpet in all bedrooms. There is a mudroom with space for an optional mud bench and a large utility room located off of the garage entry. Lake view lot that will be fully sodded and professionally landscaped! HOME IS MOVE IN READY!! Other lots and plans available. Large master suite with separate vanities, custom built tiled shower with a seamless glass enclosure, separate soaking tub, water closet and walk in closet. Luxury vinyl plank wood flooring throughout living areas, upgraded tile in wet areas and plush carpet in all bedrooms. There is a mudroom with space for an optional mud bench and a large utility room located off of the garage entry. Lake view lot that will be fully sodded and professionally landscaped! HOME IS MOVE IN READY!! Other lots and plans available. Large master suite with separate vanities, custom built tiled shower with a seamless glass enclosure, separate soaking tub, water closet and walk in closet. Luxury vinyl plank wood flooring throughout living areas, upgraded tile in wet areas and plush carpet in all bedrooms. There is a mudroom with space for an optional mud bench and a large utility room located off of the garage entry. Lake view lot that will be fully sodded and professionally landscaped! HOME IS MOVE IN READY!! Other lots and plans available.
Sold
Price Unknown
303 Canehaven Blvd, Youngsville, LA 70592
4beds
2,573sqft
Single Family Residence
Built in 2024
8,276 Square Feet Lot
$426,900 Zestimate®
$--/sqft
$2,847 Estimated rent
Home value
$426,900
$406,000 - $448,000
$2,847/mo
Zestimate® history
Owner options
List your home for rent
$2,847/mo
Rent Zestimate®
Find your next renter with Zillow Rental Manager. Plus, with online applications, you can quickly screen prospective tenants – for free.
$2,847/mo
Rent Zestimate®
Refinance and save
$135/mo
Est. payment
Refinancing to a lower rate could help reduce your monthly payments and save thousands over the life of the loan.
$135/mo
Est. payment
Explore your selling options
Work with a Zillow partner agent
Leverage their expertise and Zillow's premium Showcase listings to get your home seen by more buyers.
Get startedList with your own agent
Get your home in front of millions of buyers by listing it on Zillow.
Learn how to do itSell it yourself
Take full control of how buyers see your home on Zillow by listing For Sale by Owner (FSBO).
List your homeWhat's special
Large utility roomTriple split floor planLarge master suiteSeparate soaking tubSeparate vanitiesWhite ice granite surroundProfessionally landscaped
Zillow last checked:
Listing updated:
Listed by:
Jennifer Waguespack,
Keller Williams Realty Red Stick Partners,
Christie House Theaux,
NextHome Cutting Edge Realty
Source: RAA,MLS#: 23007701
Facts & features
Interior
Bedrooms & bathrooms
- Bedrooms: 4
- Bathrooms: 3
- Full bathrooms: 3
Rooms
- Room types: Office, Bedroom 2, Bedroom 3, Bedroom 4, Dining Room, Great Room, Kitchen, Other Room
Heating
- Central
Cooling
- Central Air
Appliances
- Included: Dishwasher, Disposal, Gas Cooktop, Microwave, Gas Stove Con
- Laundry: Electric Dryer Hookup, Washer Hookup, Laundry Room, First Level
Features
- High Ceilings, Crown Molding, Double Vanity, Kitchen Island, Separate Shower, Varied Ceiling Heights, Walk-in Pantry, Walk-In Closet(s), Entrance Foyer, Granite Counters
- Flooring: Carpet, Tile, Vinyl Plank
- Windows: Double Pane Windows
- Number of fireplaces: 1
- Fireplace features: 1 Fireplace, Gas Log, Ventless
Interior area
- Total structure area: 3,401
- Total interior livable area: 2,573 sqft
Property
Parking
- Total spaces: 2
- Parking features: Attached, Garage, Garage Faces Side
- Garage spaces: 2
- Has uncovered spaces: Yes
- Details: Garage SqFt(652.00)
Features
- Stories: 1
- Entry location: First Level
- Patio & porch: Covered, Porch
- Has view: Yes
- View description: Water
- Has water view: Yes
- Water view: Water
- Waterfront features: Pond, Walk To
Lot
- Size: 8,276 Square Feet
- Dimensions: 68 x 126
- Features: 0 to 0.5 Acres, Landscaped, Level, Waterfront
Details
- Parcel number: 00000
- Zoning: Residential
- Special conditions: Other
Construction
Type & style
- Home type: SingleFamily
- Architectural style: Traditional
- Property subtype: Single Family Residence
Materials
- Brick Veneer, HardiPlank Type, Stucco, Frame
- Foundation: Slab
- Roof: Asbestos Shingle,Metal
Condition
- New Construction
- New construction: Yes
- Year built: 2024
Details
- Builder name: Level Homes
Utilities & green energy
- Electric: Elec: SLEMCO
- Gas: Gas: Delta Utilities
- Sewer: Public Sewer
Community & HOA
Community
- Subdivision: Canehaven
HOA
- Has HOA: Yes
- Amenities included: Management
- Services included: Accounting
- HOA fee: $135 quarterly
Location
- Region: Youngsville
Financial & listing details
- Date on market: 8/23/2023
- Electric utility on property: Yes
Price history
| Date | Event | Price |
|---|---|---|
| 3/28/2024 | Sold | -- |
Source:  RAA #23007701 Report a problem RAA #23007701 Report a problem | ||
| 2/28/2024 | Pending sale | $421,940$164/sqft |
Source: RAA #23007701 Report a problem | ||
| 11/2/2023 | Price change | $421,940-0.1%$164/sqft |
Source: RAA #23007701 Report a problem | ||
| 8/23/2023 | Listed for sale | $422,440$164/sqft |
Source: RAA #23007701 Report a problem | ||
Public tax history
Tax history is unavailable.
Neighborhood: 70592
Nearby homes
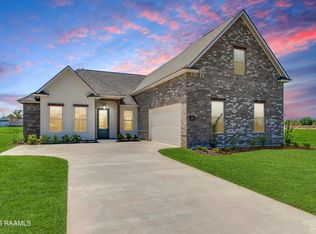
- $--5 bd3 ba3k sqft305 Canehaven Blvd, Youngsville, LA 70592Sold
- $53,000-- bd-- ba-- sqft300 Old Sugar Mill Dr, Youngsville, LA 70592Off Market
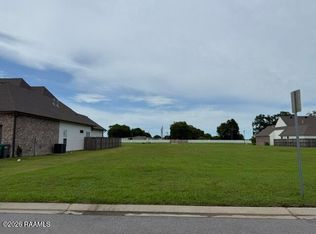
- $31,800-- bd-- ba-- sqft302 Old Sugar Mill Dr, Youngsville, LA 70592Off Market
- $--7,405.2 Square Feet304 Canehaven Blvd, Youngsville, LA 70592Sold
- $415,0004 bd3 ba2.3k sqft306 Canehaven Blvd, Youngsville, LA 70592For Sale
- $--5 bd5 ba3k sqft308 Old Sugar Mill Dr, Youngsville, LA 70592Sold
- $---- bd-- ba-- sqft310 Old Sugar Mill Dr, Youngsville, LA 70592Sold
- $31,800-- bd-- ba-- sqft312 Old Sugar Mill Dr, Youngsville, LA 70592Off Market
Nearby schools
GreatSchools rating
- 10/10Green T. Lindon Elementary SchoolGrades: PK-5Distance: 2.2 mi
- 6/10Youngsville Middle SchoolGrades: 6-8Distance: 2.4 mi
- 10/10Southside High SchoolGrades: 9-12Distance: 1.1 mi
Schools provided by the listing agent
- Elementary: G T Lindon
- Middle: Youngsville
- High: Southside
Source: RAA. This data may not be complete. We recommend contacting the local school district to confirm school assignments for this home.
Sell for more on Zillow
Get a Zillow Showcase℠ listing at no additional cost and you could sell for .
$426,900
2% more
+$8,538
With Zillow Showcase(estimated)
$435,438
- Louisiana
- Lafayette Parish
- Youngsville
- 70592
- 303 Canehaven Blvd
Nearby cities
Nearby zip codes
Other Youngsville Topics
