Wow! This home has it all! You are greeted with beautiful curb appeal and an extended driveway for ample parking. Home features a triple split floor plan, giving plenty of privacy to all four bedroom spaces. The living room, dining room and kitchen are semi-open to one another providing a wonderful flow to the space. Off the kitchen there is a keeping room which can be used as a second dining space or sitting room. Boasting granite counter tops, no carpet, new ceramic tile floors and a neutral paint palettethroughout, this home feels extremely move-in ready and 'like new'. The back yard is HUGE and features a covered and extended concrete patio, perfect for entertaining! Afew items to note: The HVAC is new inside and out, there are plantation shutters throughout the entire home, no carpet and new floors, there is a Gernerac generator AND you are sitting on one of the largest lots in the neighborhood. With extreme attention to detail, this home leaves nothing out and will suit all of your needs with elbow room to spare!
For sale
Price cut: $15K (7/6)
$410,000
307 Brianna Ln, Broussard, LA 70518
4beds
2,610sqft
:
Get pre-qualified$2,586/mo
Single Family Residence
Built in 2018
0.46 Acres Lot
$408,200 Zestimate®
$157/sqft
$28/mo HOA
What's special
Triple split floor planFour bedroom spacesGranite counter topsNew ceramic tile floorsBeautiful curb appealNeutral paint palette throughout
- 45 days |
- 906 |
- 61 |
Zillow last checked:
Listing updated:
Listed by:
Rachel Hebert,
Compass 337-233-9700
Source: RAA,MLS#: 2600005153
Facts & features
Interior
Bedrooms & bathrooms
- Bedrooms: 4
- Bathrooms: 3
- Full bathrooms: 3
Heating
- Central, Electric
Cooling
- Central Air
Appliances
- Included: Dishwasher, Disposal, Electric Cooktop, Microwave, Refrigerator, Gas Stove Con
- Laundry: Electric Dryer Hookup, Washer Hookup
Features
- High Ceilings, Bookcases, Built-in Features, Computer Nook, Crown Molding, Double Vanity, Guest Suite, Kitchen Island, Separate Shower, Varied Ceiling Heights, Walk-In Closet(s), Granite Counters
- Flooring: Tile
- Windows: Aluminum Frames, Double Pane Windows
- Number of fireplaces: 1
- Fireplace features: 1 Fireplace, Gas
Interior area
- Total structure area: 3,540
- Total interior livable area: 2,610 sqft
Property
Parking
- Total spaces: 2
- Parking features: Garage, Garage Faces Side
- Garage spaces: 2
- Has uncovered spaces: Yes
Features
- Stories: 1
- Patio & porch: Covered, Open
- Exterior features: Lighting
Lot
- Size: 0.46 Acres
- Dimensions: 70 x 290 x 70 x 285
- Features: 0 to 0.5 Acres, Cul-De-Sac, Dead-End, Level, No Outlet Street
Details
- Parcel number: 6162444
- Other equipment: Generator
Construction
Type & style
- Home type: SingleFamily
- Architectural style: French,Traditional
- Property subtype: Single Family Residence
Materials
- Brick Veneer, Stucco, Frame
- Foundation: Slab
- Roof: Composition
Condition
- Resale
- Year built: 2018
Utilities & green energy
- Electric: Elec: SLEMCO
- Gas: Gas: Delta Utilities
- Sewer: Public Sewer
Community & HOA
Community
- Subdivision: Paige Place
HOA
- Has HOA: Yes
- Services included: Maintenance Grounds
- HOA fee: $330 annually
Location
- Region: Broussard
Financial & listing details
- Price per square foot: $157/sqft
- Tax assessed value: $275,060
- Annual tax amount: $2,384
- Date on market: 6/9/2026
- Electric utility on property: Yes
Estimated market value
$408,200
$388,000 - $429,000
$2,951/mo
Price history
| Date | Event | Price |
|---|---|---|
| 7/6/2026 | Price change | $410,000-3.5%$157/sqft |
Source:  RAA #2600005153 Report a problem RAA #2600005153 Report a problem | ||
| 6/9/2026 | Listed for sale | $425,000$163/sqft |
Source: RAA #2600005153 Report a problem | ||
| 2/22/2019 | Sold | -- |
Source: RAA #18011400 Report a problem | ||
Public tax history
| Year | Property taxes | Tax assessment |
|---|---|---|
| 2024 | $2,384 +0.3% | $27,506 |
| 2023 | $2,377 0% | $27,506 |
| 2022 | $2,378 -0.4% | $27,506 |
| 2021 | $2,387 +0.1% | $27,506 |
| 2020 | $2,385 +522.2% | $27,506 +491.5% |
| 2019 | $383 -2.2% | $4,650 |
| 2018 | $392 +33384.6% | $4,650 +33114.3% |
| 2017 | $1 | $14 |
Find assessor info on the county website
Monthly payment
Est. payment
Payment breakdown
Explore the cost of this home by adjusting the details. Changes won't be saved.Climate risks
Neighborhood: 70518
Nearby schools
GreatSchools rating
- 9/10Martial Billeaud Elementary SchoolGrades: PK-5Distance: 0.5 mi
- 8/10Broussard Middle SchoolGrades: 6-8Distance: 1.1 mi
- 10/10Southside High SchoolGrades: 9-12Distance: 1.8 mi
Schools provided by the listing agent
- Elementary: Drexel
- Middle: Broussard
- High: Southside
Source: RAA. This data may not be complete. We recommend contacting the local school district to confirm school assignments for this home.
- $367,900-- bd-- ba2.4k sqft309 Brianna Ln, Broussard, LA 70518Off Market
- $351,9004 bd3 ba2.3k sqft305 Brianna Ln, Broussard, LA 70518Off Market
- $371,200-- bd-- ba2.4k sqft311 Brianna Ln, Broussard, LA 70518Off Market
- $391,3004 bd3 ba2.6k sqft303 Brianna Ln, Broussard, LA 70518Off Market
- $413,500-- bd-- ba2.7k sqft313 Brianna Ln, Broussard, LA 70518Off Market
- $--3 bd2 ba1.8k sqft301 Brianna Ln, Broussard, LA 70518Sold
- $387,000-- bd-- ba2.6k sqft306 Brianna Ln, Broussard, LA 70518Off Market
- $368,800-- bd-- ba2.4k sqft315 Brianna Ln, Broussard, LA 70518Off Market
A local agent can set up tours, give advice and negotiate with sellers.
Similar homes
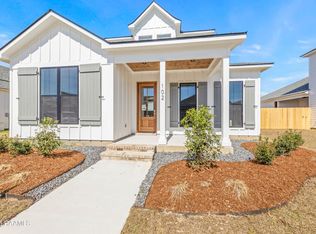
- $362,0004 bd3 ba1.9k sqft102 Wishing Well Dr, Broussard, LA 70518New Construction
 RAA
RAA - $370,0003 bd2 ba1.7k sqft108 Shadow Bend Dr, Broussard, LA 70518For Sale
 MLS ID #2600004448, MaryBeth Walsh, NextHome Cutting Edge Realty. RAA
 - $368,9993 bd2 ba1.7k sqft103 Tea Rose Dr, Broussard, LA 70518For Sale
 MLS ID #2600004644, Diana Richard, Compass. RAA
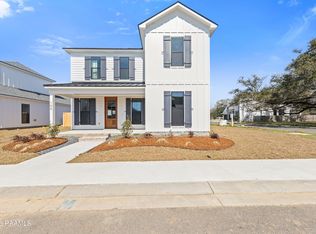
 - $359,9993 bd3 ba1.8k sqft100 Wishing Well Dr, Broussard, LA 70518New Construction
 RAA
RAA - $419,5004 bd3 ba2.3k sqft306 Canehaven Blvd, Youngsville, LA 70592For SaleMLS ID #2600005883, Stephen Hundley, Real Broker, LLC. RAA
- $377,0004 bd3 ba2.2k sqft111 Spring View Dr, Youngsville, LA 70592For SaleMLS ID #2600005453, Keri Simon, EXP Realty, LLC. RAA
- $339,9993 bd2 ba1.7k sqft301 Grand Oak Dr, Broussard, LA 70518New ConstructionRAA
- $321,0004 bd2 ba1.9k sqft409 Summer St, Broussard, LA 70518For SaleMLS ID #2600003275, Carl J Johnson, Real Broker, LLC. RAA
- $399,0004 bd3 ba2.2k sqft302 S Meyers Dr, Lafayette, LA 70508For SaleMLS ID #2500001724, Leo A Demouchet, EXP Realty, LLC. RAA
- $387,4503 bd2 ba1.8k sqft105 Fountain Meadow Dr, Broussard, LA 70518New ConstructionMLS ID #2600000884, Kirk Schexnaider, Compass. RAA
- $375,0004 bd3 ba3.1k sqft210 Rue Cordorcet, Youngsville, LA 70592For SaleMLS ID #2600001531, Jennifer Lambert, Keller Williams Realty Acadiana. RAA
- $335,0004 bd2 ba1.9k sqft106 Fox Hill Rd, Youngsville, LA 70592For SaleMLS ID #2600005807, Drake Abshire, Epique Realty. RAA
- $442,5003 bd3 ba2.3k sqft220 Treescape Dr, Lafayette, LA 70508For SaleMLS ID #2600006084, Tiffany G Carter, HUNCO Real Estate. RAA
- $562,5004 bd3 ba2.2k sqft106 Rue De Chambery, Broussard, LA 70518For SaleMLS ID #2600004510, C. Leigh Ann Meche, Choice Realty. RAA
- $330,0004 bd3 ba2.9k sqft212 Valcour Pl, Youngsville, LA 70592For SaleMLS ID #2600005399, Michael Chapple, Compass. RAA
- $380,0004 bd2 ba2k sqft211 San Marcos Dr, Youngsville, LA 70592For SaleMLS ID #2500004078, Billy Pritchard, Dream Home Realty, LLC. RAA
- $242,0003 bd2 ba1.4k sqft213 Colchester Dr, Broussard, LA 70518For SaleMLS ID #2600006073, Alison Periou, Real Broker, LLC. RAA
- $425,0004 bd2 ba2k sqft3605 Mills St, Carencro, LA 70520New ConstructionMLS ID #2600000745, Kane Racca, Real Broker, LLC. RAA
- $445,0003 bd2 ba1.7k sqft108 Hedgemoore Ct, Youngsville, LA 70592For SaleMLS ID #2600004221, Nick Hundley, EXP Realty, LLC. RAA
- $425,0003 bd2 ba1.9k sqft111 San Sebastian Dr, Youngsville, LA 70592For SaleMLS ID #2600003014, Brian Gotreaux, Real Broker, LLC. RAA
