Skip main navigation
Sold
  • Price Unknown

    332 Dunvegan Ct, Lafayette, LA 70503

    3beds
    1,944sqft
    Single Family Residence
    Built in ----
    10,454 Square Feet Lot
    $387,100 Zestimate®
    $--/sqft
    $2,061 Estimated rent

    Home value

    $387,100

    $356,000 - $418,000

    $2,061/mo

    Zestimate® history
    Loading
    Loading...

    Owner options

    List your home for rent

    $2,061/mo

    Rent Zestimate®

    Find your next renter with Zillow Rental Manager. Plus, with online applications, you can quickly screen prospective tenants – for free.

    Learn more

    $2,061/mo

    Rent Zestimate®

    Refinance and save

    $165/mo

    Est. payment

    Refinancing to a lower rate could help reduce your monthly payments and save thousands over the life of the loan.

    See today's rates

    $165/mo

    Est. payment

    Explore your selling options

    Work with a Zillow partner agent

    Leverage their expertise and Zillow's premium Showcase listings to get your home seen by more buyers.

    Get started

    List with your own agent

    Get your home in front of millions of buyers by listing it on Zillow.

    Learn how to do it

    Sell it yourself

    Take full control of how buyers see your home on Zillow by listing For Sale by Owner (FSBO).

    List your home

    What's special

    Rear-facing garageOpen floor planPrimary suiteCustom cabinetryItalian cypress treesCovered patioWooden pergola
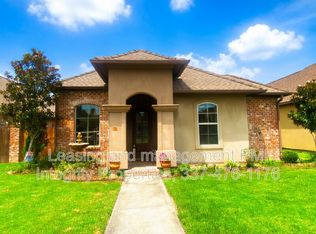
    Situated on a premium corner lot in the highly sought-after Stonehaven on the River subdivision , this beautifully maintained 3-bedroom, 3-full-bath home offers the perfect blend of comfort and style. With 1,944 sq. ft. of living space, the open floor plan seamlessly connects the living, dining, and kitchen areas, creating a bright, welcoming environment ideal for entertaining or relaxing. The kitchen is thoughtfully designed with custom cabinetry, granite countertops, a center island, and stainless steel appliances, providing both style and practicality. The primary suite is a private retreat, featuring a spa-inspired en suite bathroom with a separate tub, walk-in shower, water closet, dual vanities and large walk-in closet. Two additional bedrooms and full baths offer versatility and convenience, making this home ideal for hosting guests or creating dedicated workspaces.The outdoor living area is truly a showstopper, designed to be enjoyed year-round. The covered patio includes a built-in fireplace that creates a cozy ambiance for relaxing evenings. The space is further enhanced by a wet bar with granite countertops, including a mini fridge and a sink, making outdoor entertaining effortless. The meticulously landscaped courtyard offers a serene escape, with Italian cypress trees providing privacy, a brick-accented fountain adding a tranquil focal point, and a wooden pergola offering a charming seating area to enjoy your morning coffee or unwind with a good book. Adding to the home's appeal is the rear-facing garage, accessed via a private alley, which enhances curb appeal by keeping vehicles out of sight while offering secure, convenient parking. With its thoughtful design, standout features, and inviting outdoor spaces, 332 Dunvegan Ct is a home that truly has it all. Schedule your private tour today and experience why this property is perfect place to call home

    Zillow last checked:

    Listing updated:

    Listed by:

    Brian Sonnier,

    Keller Williams Realty Acadiana

    Source: RAA,MLS#: 25000368MLS Logo

    Facts & features

    Interior

    Bedrooms & bathrooms
    • Bedrooms: 3
    • Bathrooms: 3
    • Full bathrooms: 3
    Heating
    • Central, Electric
    Cooling
    • Central Air
    Appliances
    • Included: Dishwasher, Disposal, Gas Cooktop, Microwave, Electric Stove Con, Gas Stove Con
    • Laundry: Electric Dryer Hookup, Washer Hookup
    Features
    • High Ceilings, Crown Molding, Kitchen Island, Separate Shower, Standalone Tub, Walk-in Pantry, Walk-In Closet(s), Granite Counters
    • Flooring: Tile, Wood
    • Windows: Double Pane Windows
    • Number of fireplaces: 2
    • Fireplace features: 2 Fireplaces
    Interior area
    • Total interior livable area: 1,944 sqft

    Property

    Parking
    • Total spaces: 2
    • Parking features: Garage, Garage Faces Rear
    • Garage spaces: 2
    Features
    • Stories: 1
    • Patio & porch: Covered
    • Exterior features: Lighting
    • Fencing: Full,Privacy,Wood
    Lot
    • Size: 10,454 Square Feet
    • Dimensions: 70 x 150
    • Features: 0 to 0.5 Acres, Corner Lot, Level
    Details
    • Parcel number: 61452010
    • Special conditions: Arms Length

    Construction

    Type & style
    • Home type: SingleFamily
    • Architectural style: Traditional
    • Property subtype: Single Family Residence
    Materials
    • Brick Veneer, Stucco, Brick, Frame
    • Foundation: Slab
    • Roof: Composition

    Utilities & green energy

    • Electric: Elec: City
    • Gas: Gas: Centerpoint
    • Sewer: Public Sewer

    Community & HOA

    Community
    • Subdivision: Stonehaven on the River
    HOA
    • Has HOA: Yes
    • HOA fee: $165 quarterly
    Location
    • Region: Lafayette

    Financial & listing details

    • Tax assessed value: $344,600
    • Annual tax amount: $3,625
    • Date on market: 1/11/2025
    • Exclusions: Refrigerator
    • Electric utility on property: Yes

    Price history

    DateEventPrice
    2/28/2025Sold--
    Source: RAA #25000368 Report a problem
    2/7/2025Pending sale$393,000$202/sqft
    Source: RAA #25000368 Report a problem
    1/24/2025Price change$393,000-1.3%$202/sqft
    Source: RAA #25000368 Report a problem
    1/11/2025Listed for sale$398,000+3.4%$205/sqft
    Source: RAA #25000368 Report a problem
    9/8/2023Sold--
    Source: RAA #23006673 Report a problem
    8/4/2023Pending sale$384,995$198/sqft
    Source: RAA #23006673 Report a problem
    7/28/2023Listed for sale$384,995$198/sqft
    Source: RAA #23006673 Report a problem
    4/22/2014Sold--
    Source: Public Record Report a problem
    5/10/2012Sold--
    Source: Public Record Report a problem

    Public tax history

    YearProperty taxesTax assessment
    2024$3,625 +21.3%$34,460 +20.6%
    2023$2,988 0%$28,568
    2022$2,989 -0.3%$28,568
    2021$2,999 +0.3%$28,568
    2020$2,989 +4.3%$28,568
    2019$2,867 -1.7%$28,568
    2018$2,915 +27.8%$28,568
    2017$2,281 $28,568
    2015$2,281 +0.1%$28,568 +471.4%
    2013$2,279 $5,000
    Find assessor info on the county website

    Neighborhood: 70503

    Nearby schools

    GreatSchools rating
    Schools provided by the listing agent
    • Elementary: Broadmoor
    • Middle: Edgar Martin
    • High: Comeaux

    Source: RAA. This data may not be complete. We recommend contacting the local school district to confirm school assignments for this home.

    Sell for more on Zillow
    Get a Zillow Showcase℠ listing at no additional cost and you could sell for .
    $387,100
    2% more
    +$7,742
    With Zillow Showcase(estimated)
    $394,842