**Welcome home to this beautifully updated 3-bedroom, 2-bath residence where modern updates and timeless charm come together seamlessly.** The open-concept living and dining areas provide the perfect setting for entertaining guests or enjoying everyday family life.The inviting living room features soaring cathedral ceilings, custom built-ins, and a cozy wood-burning fireplace. The spacious primary suite offers elegant tray ceilings, dual vanities, a relaxing soaking tub, separate shower, and two walk-in closets.Thoughtfully renovated with fresh interior paint and numerous updates throughout, this move-in-ready home also includes a large garage storage area, exterior storage shed, plantation shutters, a 2-year-old water heater, Whirlpool kitchen appliances (refrigerator included), Maytag washer and dryer, a brand-new Trane HVAC system with a transferable warranty, and a 6-year-old roof--providing comfort, efficiency, and peace of mind for years to come.Conveniently located and loaded with desirable upgrades, this home is truly move-in ready. This home has never flooded! Schedule your private showing today!**Preferred lender offering up to $2,500 toward buyer's closing costs for qualified buyers.**
Pending
Price cut: $5K (7/19)
$234,000
108 Bronze Medal Dr, Lafayette, LA 70506
3beds
1,750sqft
Single Family Residence
Built in 1996
6,098 Square Feet Lot
$233,100 Zestimate®
$134/sqft
$3/mo HOA
What's special
Large garage storage areaElegant tray ceilingsSeparate showerCustom built-insPlantation shuttersRelaxing soaking tubFresh interior paint
- 113 days |
- 1,293 |
- 119 |
Zillow last checked:
Listing updated:
Listed by:
Ryan Hawkins,
Real Broker, LLC 337-534-0555,
Suzette D Hawkins,
Real Broker, LLC
Source: RAA,MLS#: 2600003456
Facts & features
Interior
Bedrooms & bathrooms
- Bedrooms: 3
- Bathrooms: 2
- Full bathrooms: 2
Heating
- Central, Electric
Cooling
- Central Air
Appliances
- Included: Dishwasher, Disposal, Dryer, Microwave, Refrigerator, Washer, Electric Stove Con
- Laundry: Electric Dryer Hookup, Washer Hookup
Features
- High Ceilings, Bookcases, Built-in Features, Cathedral Ceiling(s), Computer Nook, Crown Molding, Double Vanity, Dual Closets, Separate Shower, Standalone Tub, Varied Ceiling Heights, Walk-In Closet(s), Granite Counters, Solid Surface Counters
- Flooring: Tile, Wood Laminate
- Windows: Aluminum Frames, Double Pane Windows
- Number of fireplaces: 1
- Fireplace features: 1 Fireplace, Wood Burning
Interior area
- Total interior livable area: 1,750 sqft
Property
Parking
- Total spaces: 2
- Parking features: Garage
- Garage spaces: 2
- Has uncovered spaces: Yes
Features
- Stories: 1
- Patio & porch: Covered, Open
- Exterior features: Lighting
- Fencing: Privacy,Wood
Lot
- Size: 6,098 Square Feet
- Dimensions: 60 x 100
- Features: 0 to 0.5 Acres, Landscaped, Level, No Outlet Street
Details
- Additional structures: Storage
- Parcel number: 6059466
Construction
Type & style
- Home type: SingleFamily
- Architectural style: Traditional
- Property subtype: Single Family Residence
Materials
- Brick Veneer, Stucco, Vinyl Siding, Brick, Concrete, Frame
- Foundation: Slab
- Roof: Composition
Condition
- Major Renovation
- Year built: 1996
Utilities & green energy
- Electric: Elec: SLEMCO
- Sewer: Public Sewer
Community & HOA
Community
- Subdivision: Champions
HOA
- Has HOA: Yes
- Services included: Other - See Remarks
- HOA fee: $40 annually
Location
- Region: Lafayette
Financial & listing details
- Price per square foot: $134/sqft
- Tax assessed value: $212,910
- Annual tax amount: $1,937
- Date on market: 4/23/2026
- Electric utility on property: Yes
Estimated market value
$233,100
$221,000 - $245,000
$1,880/mo
Price history
| Date | Event | Price |
|---|---|---|
| 8/4/2026 | Pending sale | $234,000$134/sqft |
Source:  RAA #2600003456 Report a problem RAA #2600003456 Report a problem | ||
| 7/19/2026 | Price change | $234,000-2.1%$134/sqft |
Source: RAA #2600003456 Report a problem | ||
| 6/18/2026 | Price change | $239,000-2%$137/sqft |
Source: RAA #2600003456 Report a problem | ||
| 6/8/2026 | Price change | $244,000-2%$139/sqft |
Source: RAA #2600003456 Report a problem | ||
| 5/11/2026 | Price change | $249,000-1.2%$142/sqft |
Source: RAA #2600003456 Report a problem | ||
| 4/23/2026 | Listed for sale | $252,000+12%$144/sqft |
Source: RAA #2600003456 Report a problem | ||
| 6/6/2023 | Sold | -- |
Source: Public Record Report a problem | ||
| 2/5/2021 | Sold | -- |
Source: RAA #20006112 Report a problem | ||
| 8/3/2020 | Pending sale | $225,000$129/sqft |
Source: RAA #20006112 Report a problem | ||
| 7/13/2020 | Listed for sale | $225,000$129/sqft |
Source: Darby & Associates #20006100 Report a problem | ||
| 11/25/2014 | Sold | -- |
Source: Public Record Report a problem | ||
Public tax history
| Year | Property taxes | Tax assessment |
|---|---|---|
| 2024 | $1,937 +19.5% | $21,291 +19.4% |
| 2023 | $1,621 0% | $17,839 |
| 2022 | $1,622 -0.4% | $17,839 |
| 2021 | $1,628 +0.5% | $17,839 |
| 2020 | $1,620 +4.9% | $17,839 0% |
| 2019 | $1,544 -0.9% | $17,840 |
| 2018 | $1,559 +68.4% | $17,840 |
| 2017 | $925 | $17,840 +12.6% |
| 2015 | $925 +23% | $15,840 |
| 2013 | $753 -0.7% | $15,840 |
| 2011 | $758 +0.2% | $15,840 |
| 2010 | $757 | $15,840 |
Find assessor info on the county website
Monthly payment
Est. payment
Payment breakdown
Explore the cost of this home by adjusting the details. Changes won't be saved.Climate risks
Neighborhood: 70506
Nearby schools
GreatSchools rating
- 6/10Westside Elementary SchoolGrades: PK-5Distance: 1.9 mi
- 5/10Scott Middle SchoolGrades: 6-8Distance: 1.4 mi
- 6/10Acadiana High SchoolGrades: 9-12Distance: 0.6 mi
Schools provided by the listing agent
- Elementary: Westside
- Middle: Scott
- High: Acadiana
Source: RAA. This data may not be complete. We recommend contacting the local school district to confirm school assignments for this home.
- $221,7003 bd2 ba2k sqft110 Bronze Medal Dr, Lafayette, LA 70506Off Market
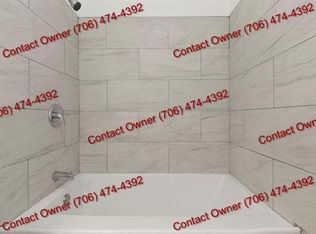
- $214,900-- bd-- ba1.7k sqft104 Bronze Medal Dr, Lafayette, LA 70506Off Market
- $200,300-- bd-- ba1.5k sqft112 Bronze Medal Dr, Lafayette, LA 70506Off Market
- $171,100-- bd-- ba1k sqft2129 Dulles Dr, Lafayette, LA 70506Off Market
- $211,1003 bd2 ba1.6k sqft100 Bronze Medal Dr, Lafayette, LA 70506Off Market
- $201,000-- bd-- ba1.5k sqft109 Bronze Medal Dr, Lafayette, LA 70506Off Market
- $200,100-- bd-- ba1.5k sqft105 Bronze Medal Dr, Lafayette, LA 70506Off Market
- $203,400-- bd-- ba1.5k sqft111 Bronze Medal Dr, Lafayette, LA 70506Off Market
A local agent can set up tours, give advice and negotiate with sellers.
A local lender can help you make sure your offer is ready when you are.
Similar homes
- $225,0003 bd2 ba1.4k sqft725 Harrell Dr, Lafayette, LA 70503For Sale

 MLS ID #2600007328, Doug Adams, Keller Williams Realty Acadiana. RAA
 - $234,0004 bd2 ba2.2k sqft117 Alyene Dr, Lafayette, LA 70506For Sale
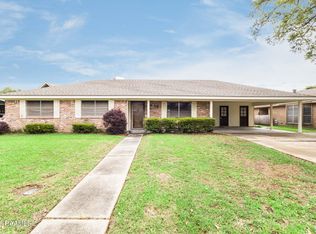 MLS ID #2600002891, Doug Adams, Keller Williams Realty Acadiana. RAA
 - $215,0003 bd2 ba1.5k sqft105 Wildflower Ln, Lafayette, LA 70506For Sale
 MLS ID #2600005159, Yvette Naquin - Guidry, Real Broker, LLC. RAA
 - $240,0003 bd2 ba1.6k sqft108 Camino Real Rd, Lafayette, LA 70503For Sale
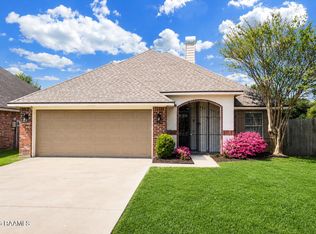 MLS ID #2600007251, Victoria E Garriga, Real Broker, LLC. RAA
 - $237,0003 bd2 ba1.4k sqft207 Alpine Dr, Lafayette, LA 70506For SaleMLS ID #2600004860, Caitlin Pitre Hebert, Real Broker, LLC. RAA
- $269,0004 bd2 ba1.8k sqft211 Sparkling Meadows Ln, Lafayette, LA 70506For SaleMLS ID #2600006268, Reba Crochet, Real Broker, LLC. RAA
- $250,0003 bd2 ba1.6k sqft115 Colorado Rd, Duson, LA 70529For SaleMLS ID #2600005502, Dennis Jones, Real Broker, LLC. RAA
- $230,0003 bd2 ba1.8k sqft108 Saint Margarite St, Lafayette, LA 70501For SaleMLS ID #2500006351, Robert Hillard, Keller Williams Realty Acadiana. RAA
- $225,0003 bd2 ba1.7k sqft200 Lakefront Dr, Rayne, LA 70578For SaleMLS ID #2600007423, Caitlin Pitre Hebert, Real Broker, LLC. RAA
- $172,0003 bd2 ba1.4k sqft104 Eula Dr, Lafayette, LA 70506For SaleMLS ID #2600003936, Eliana Ashkar, Compass. RAA
- $249,9993 bd2 ba1.6k sqft145 Michael John, Maurice, LA 70555For SaleMLS ID #2600000550, Blake Weaver, EXP Realty, LLC. RAA
- $189,9003 bd2 ba1.1k sqft111 Salt Dr, Lafayette, LA 70506New ConstructionMLS ID #2500001733, Attiya Smith, Cachet Real Estate, LLC. RAA
- $209,9003 bd2 ba1.8k sqft211 Stone Ave, Lafayette, LA 70507For SaleMLS ID #2600002296, Blake Gilbert, Real Broker, LLC. RAA
- $248,9003 bd2 ba1.4k sqft220 Bentgrass Dr, Lafayette, LA 70508For SaleMLS ID #2600005044, Shannon LeBlanc, 1 Percent Lists Acadiana. RAA
- $244,9003 bd2 ba1.3k sqft104 Riesling Cir, Broussard, LA 70518For SaleMLS ID #2600007477, Brandi C McKnight, RE/MAX Acadiana. RAA
- $269,9003 bd2 ba1.7k sqft125 Crooked Pine Ln, Scott, LA 70583New ConstructionRAA
- $258,5003 bd2 ba1.4k sqft220 Twin Meadow Ln, Lafayette, LA 70508For SaleMLS ID #2600007142, Angel L Metrejean, Compass. RAA
- $235,0003 bd2 ba1.8k sqft400 Rue Colombe, Carencro, LA 70520For SaleMLS ID #2600005406, Brice Trahan, LPT Realty, LLC. RAA
- $219,0003 bd2 ba1.3k sqft306 Mulholland Ln, Duson, LA 70529For SaleMLS ID #2600005339, Doug Adams, Keller Williams Realty Acadiana. RAA
- $254,9003 bd2 ba1.4k sqft204 Bald Eagle Dr, Lafayette, LA 70508For SaleMLS ID #2600006949, Christopher Soileau, ReHive, LLC. RAA
