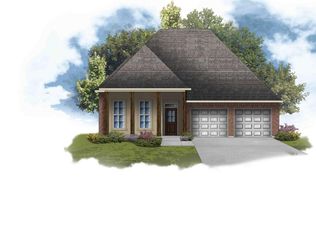
This DOGWOOD III A offers a 3 bedroom and 2 full bathroom open floor plan. Upgrades Added: LED lighting package, AristoKraft white painted cabinets, Quartz counters in kitchen, bathrooms & fireplace surround! Special Features: wood floors in living room, Frigidaire stainless appliance package, ceramic tile flooring in all wet areas, walk-in pantry & recessed lighting in the kitchen, 2 walk-in closets, garden tub & separate shower in master, post tension slab, fully sodded yard with seasonal landscaping and more! Back patio is screened in over looking a beautiful in ground fiberglass pool.
Pending
$249,999
145 Michael John, Maurice, LA 70555
3beds
1,656sqft
Single Family Residence
Built in 2019
0.25 Acres Lot
$245,900 Zestimate®
$151/sqft
$37/mo HOA
What's special
Frigidaire stainless appliance packageAristokraft white painted cabinetsLed lighting packageWalk-in pantry
- 41 days
- 41
- 1
Zillow last checked:
Listing updated:
Listed by:
Blake Weaver 337-303-6933,
EXP Realty, LLC 337-522-7554
Source: RAA,MLS#: 2600000550
Facts & features
Interior
Bedrooms & bathrooms
- Bedrooms: 3
- Bathrooms: 2
- Full bathrooms: 2
Heating
- Central, Electric
Cooling
- Central Air
Appliances
- Included: Dishwasher, Disposal, Refrigerator, Electric Stove Con
- Laundry: Electric Dryer Hookup, Washer Hookup
Features
- High Ceilings, Crown Molding, Kitchen Island, Separate Shower, Varied Ceiling Heights, Walk-in Pantry, Walk-In Closet(s), Quartz Counters
- Flooring: Carpet, Tile, Wood
- Windows: Double Pane Windows
- Number of fireplaces: 1
- Fireplace features: 1 Fireplace, Wood Burning
Interior area
- Total interior livable area: 1,656 sqft
Property
Parking
- Total spaces: 2
- Parking features: Garage
- Garage spaces: 2
Features
- Stories: 1
- Patio & porch: Covered, Enclosed, Porch, Screened
- Exterior features: Outdoor Kitchen, Lighting
- Has private pool: Yes
- Pool features: Fiberglass, In Ground
- Fencing: Full,Privacy,Wood
Lot
- Size: 0.25 Acres
- Dimensions: 60 x 132
- Features: 0 to 0.5 Acres, Landscaped, Level
Details
- Parcel number: Rm094800bc
Construction
Type & style
- Home type: SingleFamily
- Architectural style: Traditional
- Property subtype: Single Family Residence
Materials
- Brick Veneer, Brick
- Foundation: Slab
- Roof: Composition
Condition
- Resale
- Year built: 2019
Details
- Builder name: Dsld
Utilities & green energy
- Electric: Elec: Entergy
- Gas: Gas: Delta Utilities
- Sewer: Public Sewer
Community & HOA
Community
- Subdivision: Vincent Trace
HOA
- Has HOA: Yes
- HOA fee: $440 annually
Location
- Region: Maurice
Financial & listing details
- Price per square foot: $151/sqft
- Tax assessed value: $205,991
- Annual tax amount: $1,158
- Date on market: 8/13/2026
- Electric utility on property: Yes
Estimated market value
$245,900
$234,000 - $258,000
$1,782/mo
Price history
| Date | Event | Price |
|---|---|---|
| 8/16/2026 | Pending sale | $249,999$151/sqft |
Source:  RAA #2600000550 Report a problem RAA #2600000550 Report a problem | ||
| 8/13/2026 | Listed for sale | $249,999$151/sqft |
Source: RAA #2600000550 Report a problem | ||
| 2/14/2026 | Listing removed | $249,999$151/sqft |
Source: eXp Realty #2600000550 Report a problem | ||
| 2/3/2026 | Listed for sale | $249,999$151/sqft |
Source: RAA #2600000550 Report a problem | ||
| 8/14/2019 | Sold | -- |
Source: RAA #19003475 Report a problem | ||
Public tax history
| Year | Property taxes | Tax assessment |
|---|---|---|
| 2025 | $1,158 -0.1% | $20,599 |
| 2024 | $1,159 +12.4% | $20,599 +10% |
| 2023 | $1,031 +0.1% | $18,727 |
| 2022 | $1,030 +9.6% | $18,727 +5.6% |
| 2021 | $939 +0.1% | $17,727 |
| 2020 | $939 +288.1% | $17,727 +556.6% |
| 2019 | $242 | $2,700 |
Find assessor info on the county website
Monthly payment
Est. payment
Payment breakdown
Explore the cost of this home by adjusting the details. Changes won't be saved.Climate risks
Neighborhood: 70555
Nearby schools
Schools provided by the listing agent
- Elementary: Cecil Picard
- Middle: North Vermilion
- High: North Vermilion
Source: RAA. This data may not be complete. We recommend contacting the local school district to confirm school assignments for this home.

Similar homes
- $230,0003 bd2 ba1.6k sqft7211 Kirkland Blvd, Maurice, LA 70555For Sale
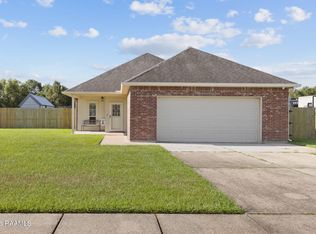
 MLS ID #2600007415, Jace Harrington, Keaty Real Estate Team. RAA
 - $265,0004 bd3 ba2k sqft126 Lucille Dr, Maurice, LA 70555For Sale
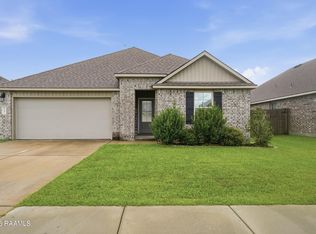 MLS ID #2600006512, Jennifer Duhon, Century 21 Action Realty. RAA
 - $240,0004 bd2 ba1.6k sqft1402 Breaux Rd, Lafayette, LA 70506For Sale
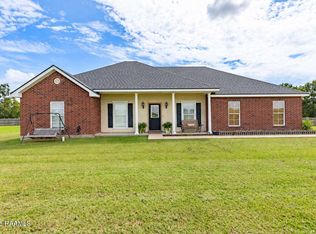 MLS ID #2600008629, Lucius A Hornsby, Keller Williams Realty Acadiana. RAA
 - $256,0003 bd2 ba1.4k sqft113 Mirada Ln, Lafayette, LA 70508For Sale
 MLS ID #2600008531, Shannon McCollum, Real Broker, LLC. RAA
 - $239,0003 bd2 ba1.6k sqft115 Colorado Rd, Duson, LA 70529For SaleMLS ID #2600005502, Dennis Jones, Real Broker, LLC. RAA
- $285,0003 bd2 ba1.6k sqft2404 Robley Dr, Lafayette, LA 70503For SaleMLS ID #2600005593, Kishment McCloskey, Dwight Andrus Real Estate Agency, LLC. RAA
- $249,9003 bd2 ba1.4k sqft207 Twin Meadow Ln, Lafayette, LA 70508For SaleMLS ID #2600008521, Stephanie Lowe, EXP Realty, LLC. RAA
- $245,0003 bd2 ba1.4k sqft220 Bentgrass Dr, Lafayette, LA 70508For SaleMLS ID #2600005044, Shannon LeBlanc, 1 Percent Lists Acadiana. RAA
- $255,0003 bd2 ba1.5k sqft106 Grazing Trce, Lafayette, LA 70508For SaleMLS ID #2600003928, Dustan Quebodeaux, EXP Realty, LLC. RAA
- $229,9003 bd2 ba1.6k sqft119 Natchitoches Dr, Lafayette, LA 70506For SaleMLS ID #2600002056, Dani Miller, Parish Realty Acadiana. RAA
- $225,0003 bd2 ba1.4k sqft104 Everglades Dr, Lafayette, LA 70508For SaleMLS ID #2600008365, Caitlin Pitre Hebert, Real Broker, LLC. RAA
- $240,0003 bd2 ba1.4k sqft102 Biscayne Ln, Lafayette, LA 70508For SaleMLS ID #2600006917, Coby Hebert, EXP Realty, LLC. RAA
- $228,0003 bd2 ba1.4k sqft118 Meagans Way Dr, Youngsville, LA 70592For SaleMLS ID #2600008809, Dana Spisak, EXP Realty, LLC. RAA
- $249,9003 bd2 ba1.5k sqft112 Windermere Cir, Youngsville, LA 70592For SaleMLS ID #2600007738, Brandy M Siner, Goldie Locks Realty LLC. RAA
- $225,0003 bd2 ba1.6k sqft108 Camino Real Rd, Lafayette, LA 70503For SaleMLS ID #2600007251, Victoria E Garriga, Real Broker, LLC. RAA
- $270,0004 bd2 ba1.8k sqft120 Eden Ridge Rd, Duson, LA 70529For SaleMLS ID #2600007345, Maxwell A Jones, Evolve Realty, LLC. RAA
- $225,0003 bd2 ba1.8k sqft113 Irish Bend Dr, Youngsville, LA 70592For SaleMLS ID #2600007324, Heather Pondant-Goninan, Keller Williams Realty Acadiana. RAA
- $275,0003 bd3 ba1.8k sqft309 Wind Haven Ln, Lafayette, LA 70506For SaleMLS ID #2600007892, Donna B Christianson, Compass. RAA
- $233,0003 bd2 ba1.6k sqft8946 Rue Blanc, Abbeville, LA 70510For SaleMLS ID #2500001364, Stacy Folse, EXP Realty, LLC. RAA
- $220,0003 bd2 ba1.2k sqft104 Meadowhollow Dr, Youngsville, LA 70592For SaleMLS ID #2600006481, Elizabeth Llopiz, Keller Williams Realty Acadiana. RAA
