This beautifully remodeled Youngsville home brings style, comfort, and value together in one impressive package. Recent updates include a 2016 roof, a 2019 central AC/heat unit, and freshly painted interior and exterior for a clean, move-in-ready feel.Step into a bright, modern kitchen featuring abundant cabinet storage, new hardware, quartz countertops, tile flooring, a sleek backsplash, updated sink and faucet, contemporary lighting, and new appliances. Both bathrooms have also been thoughtfully updated with modern cabinetry and white-and-gray tile that extends to the ceiling for a timeless, upscale look.The spacious primary bedroom includes a walk-in closet, offering plenty of room to stay organized. Outside, the screened-in patio and open backyard create an ideal setup for watching TV, hosting gatherings, enjoying summer BBQs, or boiling crawfish. A storage shed provides additional space for tools, hobbies, or seasonal items.With its modern updates, inviting layout, and great outdoor hangout areas, this home is truly a standout. Schedule a viewing to explore everything this Youngsville gem has to offer!
Sold
Price Unknown
411 Pine Valley Dr, Youngsville, LA 70592
3beds
1,246sqft
Single Family Residence
Built in ----
3,484 Square Feet Lot
$195,600 Zestimate®
$--/sqft
$1,724 Estimated rent
Home value
$195,600
$184,000 - $209,000
$1,724/mo
Zestimate® history
Owner options
List your home for rent
$1,724/mo
Rent Zestimate®
Find your next renter with Zillow Rental Manager. Plus, with online applications, you can quickly screen prospective tenants – for free.
$1,724/mo
Rent Zestimate®
Refinance and save
Refinancing to a lower rate could help reduce your monthly payments and save thousands over the life of the loan.
Explore your selling options
Work with a Zillow partner agent
Leverage their expertise and Zillow's premium Showcase listings to get your home seen by more buyers.
Get startedList with your own agent
Get your home in front of millions of buyers by listing it on Zillow.
Learn how to do itSell it yourself
Take full control of how buyers see your home on Zillow by listing For Sale by Owner (FSBO).
List your homeWhat's special
Open backyardScreened-in patioSleek backsplashModern cabinetryQuartz countertopsUpdated sink and faucetStorage shed
Zillow last checked:
Listing updated:
Listed by:
Tony Dozart,
EXP Realty, LLC
Source: RAA,MLS#: 2500005878
Facts & features
Interior
Bedrooms & bathrooms
- Bedrooms: 3
- Bathrooms: 2
- Full bathrooms: 2
Heating
- Central, Electric
Cooling
- Central Air
Appliances
- Included: Dishwasher, Disposal, Electric Stove Con
- Laundry: Electric Dryer Hookup
Features
- High Ceilings, Bookcases, Built-in Features, Crown Molding, Varied Ceiling Heights, Walk-In Closet(s)
- Windows: Window Treatments, Double Pane Windows
- Number of fireplaces: 1
- Fireplace features: 1 Fireplace, Wood Burning
Interior area
- Total interior livable area: 1,246 sqft
Property
Parking
- Total spaces: 1
- Parking features: Attached, Carport
- Carport spaces: 1
Features
- Stories: 1
- Patio & porch: Covered, Porch, Screened
- Exterior features: Lighting
- Fencing: Gate
Lot
- Size: 3,484 Square Feet
- Dimensions: 50 x 105
- Features: 0 to 0.5 Acres, Landscaped, Level
Details
- Additional structures: Shed(s)
- Parcel number: 6034241
- Zoning: RES
- Special conditions: Arms Length
Construction
Type & style
- Home type: SingleFamily
- Architectural style: Contemporary,Traditional
- Property subtype: Single Family Residence
Materials
- Brick Veneer, Frame
- Foundation: Slab
- Roof: Composition
Condition
- Resale
Utilities & green energy
- Electric: Elec: SLEMCO
- Sewer: Public Sewer
Community & HOA
Community
- Subdivision: Fairway Village
Location
- Region: Youngsville
Financial & listing details
- Tax assessed value: $182,850
- Annual tax amount: $1,614
- Date on market: 12/18/2025
- Exclusions: Other - See Remarks
- Electric utility on property: Yes
Price history
| Date | Event | Price |
|---|---|---|
| 2/18/2026 | Sold | -- |
Source:  RAA #2500005878 Report a problem RAA #2500005878 Report a problem | ||
| 1/19/2026 | Pending sale | $205,000$165/sqft |
Source: eXp Realty #2500005878 Report a problem | ||
| 12/18/2025 | Listed for sale | $205,000+3.5%$165/sqft |
Source: RAA #2500005878 Report a problem | ||
| 8/29/2023 | Sold | -- |
Source: RAA #23006204 Report a problem | ||
| 8/8/2023 | Pending sale | $198,000$159/sqft |
Source: RAA #23006204 Report a problem | ||
| 7/28/2023 | Listed for sale | $198,000$159/sqft |
Source: RAA #23006204 Report a problem | ||
| 7/27/2023 | Pending sale | $198,000$159/sqft |
Source: RAA #23006204 Report a problem | ||
| 7/25/2023 | Listed for sale | $198,000+13.1%$159/sqft |
Source: RAA #23006204 Report a problem | ||
| 8/13/2020 | Sold | -- |
Source: Public Record Report a problem | ||
| 6/14/2020 | Pending sale | $175,000$140/sqft |
Source: Parish Realty Acadiana #20004605 Report a problem | ||
| 5/24/2020 | Listed for sale | $175,000+6.1%$140/sqft |
Source: Parish Realty Acadiana #20004605 Report a problem | ||
| 2/20/2018 | Sold | -- |
Source: Public Record Report a problem | ||
| 11/22/2017 | Listed for sale | $165,000+13.9%$132/sqft |
Source: Southern Lifestyle Realty, LLC #17011737 Report a problem | ||
| 9/17/2013 | Sold | -- |
Source: Public Record Report a problem | ||
| 8/17/2013 | Price change | $144,900+5%$116/sqft |
Source: Keller Williams - Lafayette, LA #L13246769 Report a problem | ||
| 7/2/2013 | Listed for sale | $138,000$111/sqft |
Source: Owner Report a problem | ||
| 11/14/2006 | Sold | -- |
Source: Public Record Report a problem | ||
Public tax history
| Year | Property taxes | Tax assessment |
|---|---|---|
| 2024 | $1,614 +21% | $18,285 +20.6% |
| 2023 | $1,334 0% | $15,158 |
| 2022 | $1,335 -0.4% | $15,158 |
| 2021 | $1,340 +9.1% | $15,158 +9% |
| 2020 | $1,228 +5.2% | $13,907 |
| 2019 | $1,168 +6.5% | $13,907 +8.8% |
| 2018 | $1,096 +142.4% | $12,780 |
| 2017 | $452 | $12,780 |
| 2015 | $452 +0.3% | $12,780 |
| 2013 | $451 -0.7% | $12,780 |
| 2011 | $454 +0.2% | $12,780 |
| 2010 | $454 -0.1% | $12,780 |
| 2008 | $454 +376.8% | $12,780 +48.6% |
| 2006 | $95 +1% | $8,600 |
| 2005 | $94 +52.8% | $8,600 +4.4% |
| 2002 | $62 +6.3% | $8,240 |
| 2001 | $58 | $8,240 +34.6% |
| 2000 | -- | $6,120 |
Find assessor info on the county website
Neighborhood: 70592
Nearby homes
- $177,300-- bd-- ba1.2k sqft415 Pine Valley Dr, Youngsville, LA 70592Off Market
- $152,4003 bd2 ba1k sqft405 Pine Valley Dr, Youngsville, LA 70592Off Market
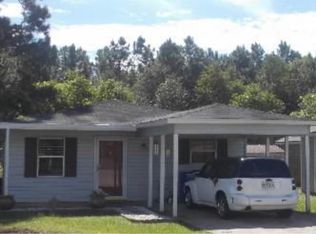
- $189,0003 bd2 ba1.4k sqft139 Sugarcreek Dr, Youngsville, LA 70592For Sale

- $198,0003 bd2 ba1.2k sqft401 Pine Valley Dr, Youngsville, LA 70592Off Market

- $5,0003 bd2 ba1.7k sqft142 Sugarcreek Dr, Youngsville, LA 70592Off Market
- $252,0003 bd2 ba1.6k sqft140 Sugar Creek Dr, Youngsville, LA 70592Off Market
- $159,300-- bd-- ba1.1k sqft132 Marietta Dr, Youngsville, LA 70592Off Market
- $231,700-- bd-- ba1.4k sqft138 Sugarcreek Dr, Youngsville, LA 70592Off Market
Nearby schools
GreatSchools rating
- 8/10Ernest Gallet Elementary SchoolGrades: PK-5Distance: 2.3 mi
- 8/10Broussard Middle SchoolGrades: 6-8Distance: 2.5 mi
- 6/10O. Comeaux High SchoolGrades: 9-12Distance: 2.1 mi
Schools provided by the listing agent
- Elementary: Ernest Gallet
- Middle: Broussard
- High: Comeaux
Source: RAA. This data may not be complete. We recommend contacting the local school district to confirm school assignments for this home.
Sell for more on Zillow
Get a Zillow Showcase℠ listing at no additional cost and you could sell for .
$195,600
2% more
+$3,912
With Zillow Showcase(estimated)
$199,512
- Louisiana
- Lafayette Parish
- Youngsville
- 70592
- 411 Pine Valley Dr
Nearby cities
Nearby zip codes
Other Youngsville Topics
