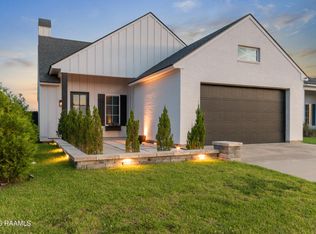
Discover the lifestyle you deserve in Guilliot Grove, an exclusive development by Rajun Cajun Construction offering a soon-to-be-gated enclave of just 70 homes. Meticulously crafted, this pristine residence is the perfect blend of elegance and convenience. Imagine having your weekends back. Here, effortless living is a guarantee, thanks to a comprehensive HOA that curates the community's beauty for you. Services include complete lawn maintenance (front and back yard), seasonal flower bed plantings, and the care of the private road and entrance pond. Inside, superior craftsmanship is on display at every turn. The kitchen is appointed with custom soft-close cabinetry, gleaming granite countertops, and stainless steel appliances. The heart of the home is the inviting living area, anchored by a cozy gas-log fireplace. Retreat to the serene primary suite, which boasts a tiled walk-in shower, and separate soaking tub and a spacious walk-in closet. With 3 bedrooms and 2 bathrooms, the intelligent layout flows beautifully to a relaxing outdoor patio--your private oasis, fully secured by a 6-foot privacy fence. Perfectly positioned near the Youngsville Sports Complex and highly sought after school district, you get the best of both worlds: quiet, private living with premier recreation just around the corner. Located in Flood Zone X, this home is not just a dream, but a smart investment in your peace of mind.
New construction
$300,000
242 Jagged Grove Ln, Youngsville, LA 70592
3beds
1,550sqft
:
Get pre-qualified$1,967/mo
Single Family Residence
Built in 2026
4,356 Square Feet Lot
$-- Zestimate®
$194/sqft
$95/mo HOA
What's special
Relaxing outdoor patioTiled walk-in showerPrivate oasisSeasonal flower bed plantingsStainless steel appliancesCustom soft-close cabinetrySpacious walk-in closet
- 189 days |
- 59 |
- 5 |
Zillow last checked:
Listing updated:
Listed by:
Arla Slaughter,
Compass 337-233-9700
Source: RAA,MLS#: 2600000263
Facts & features
Interior
Bedrooms & bathrooms
- Bedrooms: 3
- Bathrooms: 2
- Full bathrooms: 2
Heating
- Central, Electric
Cooling
- Central Air
Appliances
- Included: Dishwasher, Disposal, Microwave, Gas Stove Con
- Laundry: Electric Dryer Hookup, Washer Hookup
Features
- High Ceilings, Crown Molding, Double Vanity, Separate Shower, Walk-In Closet(s), Granite Counters
- Flooring: Tile, Vinyl Plank
- Windows: Double Pane Windows
- Number of fireplaces: 1
- Fireplace features: 1 Fireplace, Gas Log
Interior area
- Total interior livable area: 1,550 sqft
Property
Parking
- Total spaces: 2
- Parking features: Attached, Garage, Garage Faces Front
- Garage spaces: 2
Features
- Stories: 1
- Patio & porch: Covered, Open, Porch
- Exterior features: Lighting
- Fencing: Full,Privacy,Wood
Lot
- Size: 4,356 Square Feet
- Dimensions: 50 x 89
- Features: 0 to 0.5 Acres, Dead-End, Landscaped, Level, No Outlet Street
Details
- Parcel number: 6172336
Construction
Type & style
- Home type: SingleFamily
- Architectural style: Modern Farm House
- Property subtype: Single Family Residence
Materials
- Brick Veneer, HardiPlank Type, Frame
- Foundation: Slab
- Roof: Composition
Condition
- New Construction
- New construction: Yes
- Year built: 2026
Details
- Builder name: Rajun Cajun Construction
- Warranty included: Yes
Utilities & green energy
- Electric: Elec: SLEMCO
- Gas: Gas: Delta Utilities
- Sewer: Comm Sewer
Community & HOA
Community
- Subdivision: Guilliot Grove
HOA
- Has HOA: Yes
- Amenities included: Management
- Services included: Accounting, Maintenance Grounds, Other - See Remarks
- HOA fee: $95 monthly
Location
- Region: Youngsville
Financial & listing details
- Price per square foot: $194/sqft
- Tax assessed value: $26,600
- Annual tax amount: $260
- Date on market: 1/25/2026
- Electric utility on property: Yes
Estimated market value
Not available
Estimated sales range
Not available
$2,076/mo
Price history
| Date | Event | Price |
|---|---|---|
| 1/25/2026 | Listed for sale | $300,000$194/sqft |
Source:  RAA #2600000263 Report a problem RAA #2600000263 Report a problem | ||
| 2/12/2025 | Sold | -- |
Source: Public Record Report a problem | ||
Public tax history
| Year | Property taxes | Tax assessment |
|---|---|---|
| 2024 | $260 +16.1% | $2,660 +16.7% |
| 2023 | $224 +19.9% | $2,280 +20% |
| 2022 | $187 | $1,900 |
Find assessor info on the county website
Monthly payment
Est. payment
Payment breakdown
Explore the cost of this home by adjusting the details. Changes won't be saved.Climate risks
Neighborhood: 70592
Nearby schools
GreatSchools rating
- 10/10Green T. Lindon Elementary SchoolGrades: PK-5Distance: 1 mi
- 6/10Youngsville Middle SchoolGrades: 6-8Distance: 1.3 mi
- 10/10Southside High SchoolGrades: 9-12Distance: 1.5 mi
Schools provided by the listing agent
- Elementary: G T Lindon
- Middle: Youngsville
- High: Southside
Source: RAA. This data may not be complete. We recommend contacting the local school district to confirm school assignments for this home.
- $300,0003 bd2 ba1.5k sqft240 Jagged Grove Ln, Youngsville, LA 70592New Construction
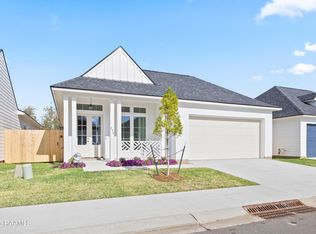
- $--3 bd2 ba1.6k sqft244 Jagged Grove Ln, Youngsville, LA 70592Sold
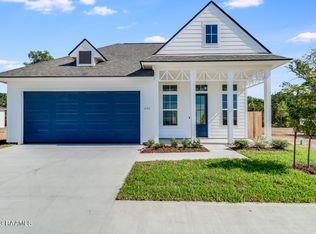
- $26,600-- bd-- ba-- sqft246 Jagged Grove Ln, Youngsville, LA 70592Off Market
- $26,600-- bd-- ba-- sqft241 Jagged Grove Ln, Youngsville, LA 70592Off Market
- $---- bd-- ba-- sqft237 Jagged Grove Ln, Youngsville, LA 70592Sold
- $26,600-- bd-- ba-- sqft243 Jagged Grove Ln, Youngsville, LA 70592Off Market
- $--3 bd2 ba1.5k sqft248 Jagged Grove Ln, Youngsville, LA 70592Sold
- $--3 bd2 ba1.6k sqft238 Jagged Grove Ln, Youngsville, LA 70592Sold
A local agent can set up tours, give advice and negotiate with sellers.
A local lender can help you make sure your offer is ready when you are.
Similar homes
- $300,0003 bd2 ba1.5k sqft240 Jagged Grove Ln, Youngsville, LA 70592New Construction
 MLS ID #2600000262, Arla Slaughter, Compass. RAA
 - $300,0003 bd2 ba1.5k sqft239 Jagged Grove Ln, Youngsville, LA 70592New Construction
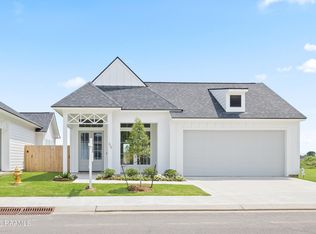 MLS ID #2600004226, Arla Slaughter, Compass. RAA
 - $279,0003 bd2 ba1.5k sqft128 Jagged Grove Ln, Youngsville, LA 70592For Sale
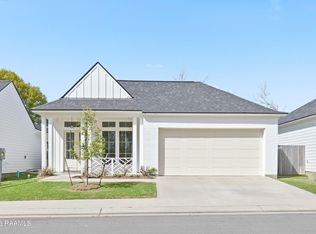 MLS ID #2600002347, Arla Slaughter, Compass. RAA
 - $333,9993 bd2 ba1.7k sqft207 Queenstown Ave, Youngsville, LA 70592For Sale
 MLS ID #2600006088, Kiwi Bautista, Epique Realty. RAA
 - $298,9003 bd2 ba1.3k sqft705 Iberia St, Youngsville, LA 70592New ConstructionRAA
- $318,9993 bd2 ba1.3k sqft108 Harbourside Dr, Youngsville, LA 70592New ConstructionRAA
- $329,9003 bd2 ba1.7k sqft103 Queenstown Ave, Youngsville, LA 70592New ConstructionMLS ID #2500006710, Jessica LaCourse Broussard, Real Broker, LLC. RAA
- $335,0004 bd2 ba1.9k sqft106 Fox Hill Rd, Youngsville, LA 70592For SaleMLS ID #2600005807, Drake Abshire, Epique Realty. RAA
- $317,8003 bd2 ba1.8k sqft103 Central Village Way, Youngsville, LA 70592New ConstructionRAA
- $316,2003 bd3 ba1.8k sqft101 Central Village Way, Youngsville, LA 70592New ConstructionRAA
- $326,5003 bd2 ba1.3k sqft104 Harbourside Dr, Youngsville, LA 70592New ConstructionRAA
- $227,9993 bd2 ba1k sqft302 Willowbend Way, Youngsville, LA 70592New ConstructionMLS ID #2600002515, Clare Hensarling Mouton, Compass. RAA
- $269,0004 bd2 ba1.7k sqft306 Adry Ln, Youngsville, LA 70592For SaleMLS ID #2600005509, Stoney Richard, Real Broker, LLC. RAA
- $305,5003 bd2 ba1.3k sqft204 Harbourside Dr, Youngsville, LA 70592New ConstructionRAA
- $348,0003 bd2 ba1.6k sqft102 Harbourside Dr, Youngsville, LA 70592New ConstructionRAA
- $269,0003 bd2 ba1.6k sqft207 Ethereal St, Youngsville, LA 70592For SaleMLS ID #2600002502, Blake Weaver, EXP Realty, LLC. RAA
- from $299,0004 bd2 ba1.8k sqftTanner Plan, Benson Grove, Youngsville, LA 70592New ConstructionLevel Homes
- $395,0003 bd2 ba1.8k sqft311 Benson Grove Dr, Youngsville, LA 70592For SaleMLS ID #2600006889, Mike Immel, Reology Real Estate, LLC. RAA
- $318,9993 bd2 ba1.5k sqft200 Harbourside Dr, Youngsville, LA 70592New ConstructionRAA
- from $322,0003 bd2 ba1.8k sqftOrleans Plan, Canehaven, Youngsville, LA 70592New ConstructionLevel Homes
