$7,500 toward Buyer's closing costs, prepaids, and/or buy-down options with use of preferred lender! Welcome to this incredible home! Showcasing a masterpiece crafted by The Gen Group, this home was featured in the 2024 Parade of Homes. Located in the heart of Scott's West Village, this gorgeous 2-story residence includes 4 bedrooms and 3 bathrooms, an office, golf cart garage, and is situated on a corner lot with views of a 6-acre pond. Step into the spacious living room or retreat to the expansive back porch overlooking the generous yard, creating the perfect ambiance for relaxation! The lower level features a 2-car garage, a golf cart garage, 2 bedrooms, 2 bathrooms, and a well-appointed office. Living in West Village is the real game changer-easy access to every part of Lafayette without the traffic, membership to West Village Athletic Club, access to two community pools, monitoring of the security system in your home is included, there are walking trails around the ponds, fishing piers and a playground! Take your golf cart to get a cup of coffee at CC's on your way to the park-you can't beat it! Don't miss the opportunity to make this extraordinary home yours!
For sale
Price cut: $49 (9/9)
$549,950
400 Villager Ave, Scott, LA 70583
4beds
2,404sqft
Single Family Residence
Built in 2024
5,662 Square Feet Lot
$549,100 Zestimate®
$229/sqft
$137/mo HOA
What's special
- 100 days
- 199
- 9
Zillow last checked:
Listing updated:
Listed by:
Hailey Daigle Genin 337-349-9370,
Compass 337-233-9700,
Anna-Corinne Mahtook 337-852-3085,
Compass
Source: RAA,MLS#: 2600006254
Facts & features
Interior
Bedrooms & bathrooms
- Bedrooms: 4
- Bathrooms: 3
- Full bathrooms: 3
Heating
- Central
Cooling
- Central Air
Appliances
- Included: Dishwasher, Disposal, Microwave, Refrigerator
Features
- High Ceilings, Crown Molding, Walk-In Closet(s), Kitchen Island, Walk-in Pantry, Double Vanity, Granite Counters
- Flooring: Tile, Wood
- Windows: Double Pane Windows
- Number of fireplaces: 1
- Fireplace features: 1 Fireplace, Ventless, Gas
Interior area
- Total interior livable area: 2,404 sqft
Property
Parking
- Total spaces: 2.5
- Parking features: Garage Faces Rear, Golf Cart Garage
- Garage spaces: 2.5
- Has uncovered spaces: Yes
Features
- Stories: 2
- Patio & porch: Porch
- Exterior features: Outdoor Kitchen, Lighting
- Fencing: Full,Privacy,Wood
- Has view: Yes
- View description: Water
- Has water view: Yes
- Water view: Water
- Waterfront features: Waterfront, Walk To, Pond
Lot
- Size: 5,662 Square Feet
- Dimensions: 44 x 115
- Features: 0 to 0.5 Acres, Corner Lot, Waterfront, Landscaped
Details
- Parcel number: 6173624
Construction
Type & style
- Home type: SingleFamily
- Architectural style: Traditional
- Property subtype: Single Family Residence
Materials
- Brick Veneer, HardiPlank Type, Frame
- Foundation: Slab
- Roof: Composition
Condition
- Resale
- Year built: 2024
Details
- Builder name: The Gen Group
- Warranty included: Yes
Utilities & green energy
- Electric: Elec: SLEMCO
- Gas: Gas: City
- Sewer: Public Sewer
Community & HOA
Community
- Features: Pool, Fitness Center, Park, Playground
- Subdivision: West Village
HOA
- Has HOA: Yes
- Amenities included: Management, Pool, Recreation Facilities
- Services included: Maintenance Grounds
- HOA fee: $410 quarterly
Location
- Region: Scott
Financial & listing details
- Price per square foot: $229/sqft
- Tax assessed value: $445,110
- Annual tax amount: $4,050
- Date on market: 7/8/2026
- Electric utility on property: Yes
Estimated market value
$549,100
$522,000 - $577,000
$3,334/mo
Price history
| Date | Event | Price |
|---|---|---|
| 9/9/2026 | Price change | $549,9500%$229/sqft |
Source:  RAA #2600006254 Report a problem RAA #2600006254 Report a problem | ||
| 9/2/2026 | Price change | $549,999-0.7%$229/sqft |
Source: RAA #2600006254 Report a problem | ||
| 8/1/2026 | Listed for sale | $553,999$230/sqft |
Source: RAA #2600006254 Report a problem | ||
| 7/29/2026 | Price change | $4,000-5.9%$2/sqft |
Source: Zillow Rentals Report a problem | ||
| 7/1/2026 | Price change | $4,250+6.3%$2/sqft |
Source: Zillow Rentals Report a problem | ||
| 6/29/2026 | Listed for rent | $4,000$2/sqft |
Source: Zillow Rentals Report a problem | ||
| 5/22/2025 | Listing removed | $553,999$230/sqft |
Source: Latter and Blum #23011252 Report a problem | ||
| 4/16/2025 | Price change | $553,999-0.9%$230/sqft |
Source: RAA #23011252 Report a problem | ||
| 3/14/2025 | Price change | $559,000-1.6%$233/sqft |
Source: RAA #23011252 Report a problem | ||
| 1/30/2025 | Price change | $568,000-0.2%$236/sqft |
Source: RAA #23011252 Report a problem | ||
| 12/27/2024 | Price change | $569,000-0.2%$237/sqft |
Source: RAA #23011252 Report a problem | ||
| 11/1/2024 | Price change | $570,000-0.9%$237/sqft |
Source: RAA #23011252 Report a problem | ||
| 9/24/2024 | Listed for sale | $575,000-0.9%$239/sqft |
Source: RAA #23011252 Report a problem | ||
| 12/22/2023 | Listed for sale | $580,000$241/sqft |
Source: RAA #23011252 Report a problem | ||
Public tax history
| Year | Property taxes | Tax assessment |
|---|---|---|
| 2025 | $4,050 +514% | $44,511 +514% |
| 2024 | $660 +100.3% | $7,249 +100% |
| 2023 | $329 +739.9% | $3,624 +740.8% |
| 2022 | $39 | $431 |
Find assessor info on the county website
Monthly payment
Est. payment
Payment breakdown
Explore the cost of this home by adjusting the details. Changes won't be saved.Climate risks
Neighborhood: 70583
Nearby schools
Schools provided by the listing agent
- Elementary: Westside
- Middle: Scott
- High: Acadiana
Source: RAA. This data may not be complete. We recommend contacting the local school district to confirm school assignments for this home.
Similar homes
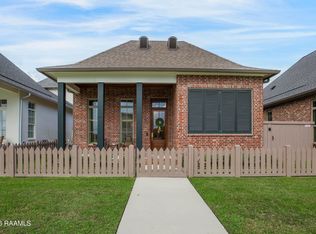
- $495,0003 bd2 ba2k sqft311B Villager Ave, Scott, LA 70583For Sale
 MLS ID #2600008664, Blaise Verret, eXp Realty, LLC. RAA
 - $498,9994 bd3 ba2.1k sqft223 Trail Pointe Dr, Scott, LA 70583New Construction
 MLS ID #2500006936, Hailey Daigle Genin, Compass. RAA
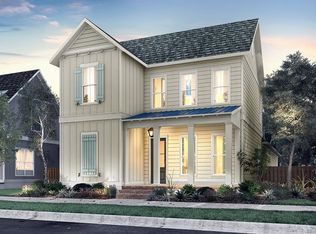
 - from $459,0004 bd3 ba2.6k sqftMillstone Plan, West Village, Scott, LA 70583New Construction
 Level Homes
 - $339,5003 bd2 ba1.5k sqft206 Oak Village Dr, Scott, LA 70583For Sale
 MLS ID #2600004726, Lacey Mouton, NextHome Cutting Edge Realty. RAA
 - $344,5003 bd3 ba1.8k sqft113 Oak Village Dr, Scott, LA 70583For SaleMLS ID #2500004645, Diana Richard, Compass. RAA
- $309,5003 bd2 ba1.3k sqft208 Oak Village Dr, Scott, LA 70583New ConstructionRAA
- $559,5004 bd3 ba2.2k sqft106 Rue De Chambery, Broussard, LA 70518For SaleMLS ID #2600004510, C. Leigh Ann Meche, Choice Realty. RAA
- $515,0004 bd4 ba2.4k sqft600 Traditions Dr, Lafayette, LA 70508New ConstructionMLS ID #2600006341, Matt Goulas, ReHive, LLC. RAA
- $540,0004 bd4 ba2.3k sqft101 Cypress Wood Ln, Youngsville, LA 70592New ConstructionMLS ID #2600005466, Brittany LeBlanc, Compass. RAA
- $495,0004 bd3 ba2.3k sqft308 Sabal Palms Row, Youngsville, LA 70592For SaleMLS ID #2600007513, Merrie Chris Leger, RE/MAX Acadiana. RAA
- $540,0004 bd3 ba2.1k sqft306 Abercrombie Way, Youngsville, LA 70592For SaleMLS ID #2500003644, Lindsay Vella, Dwight Andrus Real Estate Agency, LLC. RAA
- $564,2004 bd3 ba2.6k sqft206 Big Lake Run, Youngsville, LA 70592New ConstructionMLS ID #2600008260, Matt Andrus, Dwight Andrus Real Estate Agency, LLC. RAA
- $585,0004 bd3 ba2.2k sqft406 Waterview Rd, Youngsville, LA 70592For SaleMLS ID #2600006363, Lulu David, Lulu David Real Estate Co LLC. RAA
- $501,4024 bd4 ba2.3k sqft102 Cape Town Ave, Youngsville, LA 70592New ConstructionMLS ID #2600009465, Tanna Crifasi, Coldwell Banker Trahan Real Estate Group. RAA
- $565,0003 bd3 ba2.2k sqft204 Abercrombie Way, Youngsville, LA 70592For SaleMLS ID #2600004325, Jenny Hale, ICON Real Estate Co. RAA
- $580,0003 bd3 ba1.8k sqft108 Settlers Trace Blvd, Lafayette, LA 70508For SaleMLS ID #2600007011, Priscilla Feinberg, Compass. RAA
- $520,0004 bd3 ba2.3k sqft102 Queen Palm Cir, Youngsville, LA 70592For SaleMLS ID #2600006106, Kathleen H Theriot, NextHome Cutting Edge Realty. RAA
- $530,0004 bd3 ba2.1k sqft108 Preservation Dr, Youngsville, LA 70592For SaleMLS ID #2600005025, Anna-Corinne Mahtook, Compass. RAA
- $625,0004 bd3 ba3k sqft504 Torrenova Cir, Lafayette, LA 70508For SaleMLS ID #2600005796, Stacy Johnston, eXp Realty, LLC. RAA
- $505,0004 bd3 ba2.3k sqft219 Harvest Creek Ln, Lafayette, LA 70508For SaleMLS ID #2600007460, MaryBeth Walsh, NextHome Cutting Edge Realty. RAA
