3-bedroom, 2-bathroom home sits on 0.34 acres, offering convenient proximity to Lafayette without the heavy traffic. Inside, a welcoming entry opens to a true split floor plan for maximum privacy. The center of the home features an open layout with a spacious living room, dining room, and kitchen complete with a versatile bonus space—ideal for a keeping area, home office, secondary dining, or playroom. High ceilings, granite countertops, and varied ceiling heights add stylish touches throughout. Out back, enjoy a large yard with a covered patio, double-gate access, and no rear or right-side neighbors—offering privacy and ample space for hobbies or a future pool. Added peace of mind comes equipped with a 24 kW whole-home generator and dedicated propane tank.
Property has a Carencro address and a Church Point mailing address.
For sale
$320,000
200 Ridge Run Ln, Carencro, LA 70520
3beds
1,908sqft
Single Family Residence
Built in 2014
0.35 Acres Lot
$317,700 Zestimate®
$168/sqft
$-- HOA
What's special
Welcoming entryLarge yardDouble-gate accessCovered patioGranite countertopsHigh ceilingsVaried ceiling heights
- 9 days
- 24
- 6
Zillow last checked:
Listing updated:
Listed by:
Ivan Jennings,
Keller Williams Realty Acadiana 337-735-9300
Source: ROAM MLS,MLS#: 200IYH
Facts & features
Interior
Bedrooms & bathrooms
- Bedrooms: 3
- Bathrooms: 2
- Full bathrooms: 2
Bedroom
- Level: First
- Area: 138.51 Square Feet
- Dimensions: 13.7 x 10.11
Bedroom
- Level: First
- Area: 127.6 Square Feet
- Dimensions: 11 x 11.6
Bedroom
- Level: First
- Area: 243.35 Square Feet
- Dimensions: 15.7 x 15.5
Bathroom
- Level: First
- Area: 52.54 Square Feet
- Dimensions: 7.1 x 7.4
Bathroom
- Level: First
- Area: 135.24 Square Feet
- Dimensions: 9.2 x 14.7
Dining area
- Level: First
- Area: 104.04 Square Feet
- Dimensions: 10.2 x 10.2
Kitchen
- Level: First
- Area: 190.74 Square Feet
- Dimensions: 10.2 x 18.7
Living room
- Level: First
- Area: 289.76 Square Feet
- Dimensions: 16 x 18.11
Heating
- Central
Cooling
- Central Air, Ceiling Fan(s)
Appliances
- Included: Dryer, Disposal, Dishwasher, Electric Range, Microwave, Refrigerator, Washer
- Laundry: Electric Dryer Hookup, Washer Hookup, Inside
Features
- Kitchen Island, Walk-In Closet(s), Separate Shower, Varied Ceiling Heights, En Suite
- Flooring: Concrete
- Has fireplace: No
Interior area
- Total interior livable area: 1,908 sqft
Property
Parking
- Total spaces: 2
- Parking features: Attached Garage, Driveway, Garage Faces Front
- Garage spaces: 2
- Has uncovered spaces: Yes
Features
- Levels: One
- Stories: 1
- Exterior features: Lighting
- Fencing: Wood
- Has view: Yes
- View description: Neighborhood
Lot
- Size: 0.35 Acres
- Dimensions: 109.34 x 144.85 x 100.16 x 145.58
- Features: Landscaped, Level, Back Yard
Details
- Additional structures: Shed(s)
- Parcel number: 6147045
- Zoning: Residential
- Special conditions: Standard
- Other equipment: Generator
Construction
Type & style
- Home type: SingleFamily
- Architectural style: Traditional
- Property subtype: Single Family Residence
Materials
- Brick, HardiPlank Type, Stucco
- Foundation: Slab
- Roof: Composition
Condition
- Year built: 2014
Utilities & green energy
- Electric: Circuit Breakers
- Sewer: Mechanical Sewer
- Water: Public
- Utilities for property: Cable Available, Electricity Available, Electricity Connected, Sewer Available, Sewer Connected, Water Available, Water Connected
Community & HOA
Community
- Subdivision: The Cove at Oakridge Estates
HOA
- Has HOA: No
Location
- Region: Carencro
Financial & listing details
- Price per square foot: $168/sqft
- Date on market: 11/1/2026
- Listing terms: Cash,Conventional,FHA,USDA Loan,VA Loan
- Road surface type: Paved
Estimated market value
$317,700
$302,000 - $334,000
$1,954/mo
Price history
| Date | Event | Price |
|---|---|---|
| 11/1/2026 | Listed for sale | $320,000+14.3%$168/sqft |
Source:  ROAM MLS #200IYH Report a problem | ||
| 4/21/2021 | Sold | -- |
Source: ROAM MLS #21001015 Report a problem | ||
| 2/13/2021 | Pending sale | $279,900$147/sqft |
Source:  RAA #21001015 Report a problem | ||
| 2/3/2021 | Listed for sale | $279,900+13.5%$147/sqft |
Source: RAA #21001015 Report a problem | ||
| 11/8/2013 | Listing removed | $246,600$129/sqft |
Source: Par Realty, Llc #L13246809 Report a problem | ||
| 10/12/2013 | Listed for sale | $246,600$129/sqft |
Source: Par Realty, Llc #L13246809 Report a problem | ||
Public tax history
Tax history is unavailable.
Monthly payment
Est. payment
Payment breakdown
Explore the cost of this home by adjusting the details. Changes won't be saved.Climate risks
Neighborhood: 70520
Nearby schools
Schools provided by the listing agent
- Elementary: Ossun
- Middle: Carencro
- High: Carencro
Source: ROAM MLS. This data may not be complete. We recommend contacting the local school district to confirm school assignments for this home.

Similar homes
- $289,9003 bd2 ba1.9k sqft212 Ridge Run Ln, Church Point, LA 70525For Sale
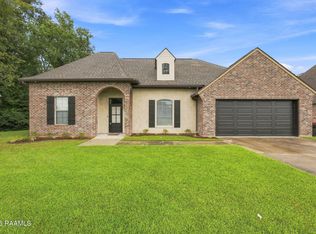
 MLS ID #2600008279, Drake Abshire, Epique Realty. ROAM MLS
- $345,0003 bd2 ba1.9k sqft105 Pavie Ln, Church Point, LA 70525For Sale By Owner

- $285,0003 bd2 ba1.8k sqft2739 Highway 93, Carencro, LA 70520For Sale
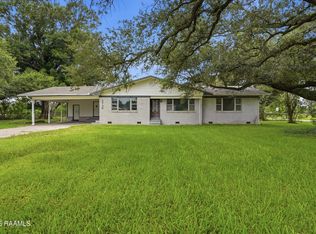 MLS ID #2600005475, Angela Broussard, Keller Williams Realty Acadiana. ROAM MLS
- $235,0003 bd2 ba1.4k sqft125 Ridge Run Ln, Carencro, LA 70520For Sale
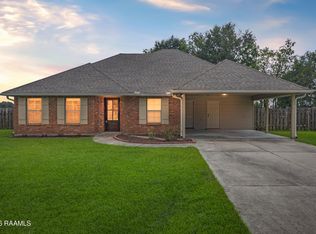 MLS ID #2600007576, Pat Barnard, Keller Williams Realty Acadiana. ROAM MLS
- $220,0003 bd2 ba1.2k sqft124 Ridge Run Ln, Carencro, LA 70520For SaleMLS ID #2600009749, Daniel Lakamp, Parish Realty Acadiana. ROAM MLS
- $229,9003 bd2 ba1.5k sqft113 Bayou Bend Cir, Carencro, LA 70520For SaleMLS ID #200OFZ, Janell Doucet, Compass. ROAM MLS
- $254,9003 bd3 ba1.7k sqft108 Deer Valley Ln, Carencro, LA 70520For SaleMLS ID #2600007555, Nicole Trumps, Keller Williams Realty Acadiana. ROAM MLS
- $305,9004 bd2 ba1.8k sqft117 Gun Runner Dr, Carencro, LA 70520New ConstructionROAM MLS
- $475,0004 bd2 ba2.2k sqft3525 W Gloria Switch Rd, Church Point, LA 70525For SaleMLS ID #2600002317, Kane Racca, Real Broker, LLC. ROAM MLS
- $402,9904 bd3 ba2.1k sqft109 Stapleton Dr, Carencro, LA 70520For SaleMLS ID #2600000306, Connor Stampley, Andries Migues Realty, LLC. ROAM MLS
- $224,9003 bd2 ba1.4k sqft114 Herlil Cir, Carencro, LA 70520For SaleMLS ID #200IWI, Cheryl Beaver, On Point Realty. ROAM MLS
- $291,5004 bd2 ba1.8k sqft107 Blushing Groom Dr, Carencro, LA 70520New ConstructionROAM MLS
- $343,3003 bd2 ba1.6k sqft211 Keystone Dr, Scott, LA 70583For SaleMLS ID #2600004601, Khristie Gass, The Gleason Group. ROAM MLS
- $275,0005 bd3 ba2.4k sqft1513 Highway 343, Church Point, LA 70525For SaleMLS ID #2500006904, Alexia Robicheaux, Keller Williams Realty Acadiana. ROAM MLS
- $355,0003 bd2 ba2.3k sqft319 Roger Rd, Lafayette, LA 70507For SaleMLS ID #2600002529, Travis Boudreaux, Real Broker, LLC. ROAM MLS
- $360,0004 bd3 ba2.1k sqft1317 Highway 93 N, Scott, LA 70583For SaleMLS ID #2600009308, Mallori Hebert, Parish Realty Acadiana. ROAM MLS
