Escape to your own private 1.1-acre retreat just minutes from Lafayette. Step inside to vaulted ceilings wrapped in 100-year-old reclaimed cypress, a feature you won't find in any new construction. The oversized 20×15 primary suite fits full bedroom sets with room to spare. Outside, the 22×24 powered workshop is perfect for hobbies, storage, or business equipment. With a metal roof, painted brick exterior, and updated appliances, this home is built to last -- and built for peace of mind. Property flood zone is reclassified as flood zone X. Updated certificate available!
For sale
Price cut: $185K (10/23)
$355,000
319 Roger Rd, Lafayette, LA 70507
3beds
2,384sqft
Farm
Built in 1979
1.1 Acres Lot
$347,200 Zestimate®
$149/sqft
$-- HOA
What's special
- 10 days
- 87
- 0
Zillow last checked:
Listing updated:
Listed by:
Travis Boudreaux,
Real Broker, LLC 337-534-0555
Source: ROAM MLS,MLS#: 2600002529
Facts & features
Interior
Bedrooms & bathrooms
- Bedrooms: 3
- Bathrooms: 2
- Full bathrooms: 2
Bedroom
- Description: Master Bedroom
- Area: 300 Square Feet
- Dimensions: 20 x 15
Bedroom
- Description: Corner Spare Bedroom
- Area: 143 Square Feet
- Dimensions: 11 x 13
Bedroom
- Description: Second Spare Bedroom
- Area: 154 Square Feet
- Dimensions: 14 x 11
Dining room
- Area: 195 Square Feet
- Dimensions: 13 x 15
Living room
- Area: 540 Square Feet
- Dimensions: 27 x 20
Utility room
- Area: 56 Square Feet
- Dimensions: 7 x 8
Heating
- Central, Electric
Cooling
- Central Air
Appliances
- Included: Dishwasher, Electric Range, Refrigerator
- Laundry: Electric Dryer Hookup, Washer Hookup
Features
- Walk-In Closet(s), High Ceilings, Varied Ceiling Heights, Vaulted Ceiling(s), Beamed Ceilings, Built-in Features
- Flooring: Carpet, Laminate, Pavers
- Number of fireplaces: 1
- Fireplace features: Wood Burning
Interior area
- Total interior livable area: 2,384 sqft
Property
Parking
- Total spaces: 2
- Parking features: Carport
- Carport spaces: 2
Features
- Levels: One
- Stories: 1
- Fencing: Full
Lot
- Size: 1.1 Acres
- Dimensions: Appro x imately 160 x 308
- Features: Landscaped, Level
Details
- Additional structures: Workshop
- Parcel number: 6072496
Construction
Type & style
- Home type: SingleFamily
- Architectural style: Traditional,Acadian
- Property subtype: Farm
Materials
- Brick, Frame
- Foundation: Slab
- Roof: Metal
Condition
- Year built: 1979
Utilities & green energy
- Sewer: Mechanical Sewer
- Water: Public
Community & HOA
HOA
- Has HOA: No
Location
- Region: Lafayette
Financial & listing details
- Price per square foot: $149/sqft
- Tax assessed value: $156,660
- Annual tax amount: $1,383
- Date on market: 3/27/2026
- Listing terms: Cash,Conventional,FHA,USDA Loan,VA Loan
Estimated market value
$347,200
$330,000 - $365,000
$2,103/mo
Price history
| Date | Event | Price |
|---|---|---|
| 10/23/2026 | Pending sale | $170,000-52.1%$71/sqft |
Source:  ROAM MLS #2600003697 Report a problem | ||
| 8/27/2026 | Price change | $355,000+108.8%$149/sqft |
Source:  RAA #2600002529 Report a problem | ||
| 8/26/2026 | Pending sale | $170,000-57.7%$71/sqft |
Source: RAA #2600003697 Report a problem | ||
| 5/20/2026 | Price change | $402,000+136.5%$169/sqft |
Source: RAA #2600002529 Report a problem | ||
| 4/28/2026 | Price change | $170,000-52.1%$71/sqft |
Source: RAA #2600003697 Report a problem | ||
| 3/27/2026 | Listed for sale | $355,000-19%$149/sqft |
Source: RAA #2600002529 Report a problem | ||
| 12/5/2025 | Listing removed | $438,400$184/sqft |
Source: RAA #2020023500 Report a problem | ||
| 8/11/2025 | Price change | $438,400-5.1%$184/sqft |
Source: RAA #2020023500 Report a problem | ||
| 6/26/2025 | Listed for sale | $462,000$194/sqft |
Source: RAA #2020023500 Report a problem | ||
Public tax history
| Year | Property taxes | Tax assessment |
|---|---|---|
| 2025 | $1,383 | $15,666 |
| 2024 | $1,383 +5.4% | $15,666 +5.1% |
| 2023 | $1,313 0% | $14,910 |
| 2022 | $1,313 -0.4% | $14,910 |
| 2021 | $1,318 +0.1% | $14,910 |
| 2020 | $1,317 +5.2% | $14,910 |
| 2019 | $1,252 -2.1% | $14,910 |
| 2018 | $1,279 +101.5% | $14,910 |
| 2017 | $635 | $14,910 +8.9% |
| 2015 | $635 +20.5% | $13,686 +0.1% |
| 2013 | $527 -0.8% | $13,669 0% |
| 2011 | $531 +0.2% | $13,671 +0% |
| 2010 | $530 -0.1% | $13,670 |
| 2008 | $530 +60.9% | $13,670 +20.9% |
| 2006 | $330 +1% | $11,310 |
| 2005 | $326 +44.5% | $11,310 +10.8% |
| 2002 | $226 +5.6% | $10,210 |
| 2001 | $214 | $10,210 |
Find assessor info on the county website
Monthly payment
Est. payment
Payment breakdown
Explore the cost of this home by adjusting the details. Changes won't be saved.Climate risks
Neighborhood: 70507
Nearby schools
Schools provided by the listing agent
- Elementary: Ossun
- Middle: Carencro
- High: Carencro
Source: ROAM MLS. This data may not be complete. We recommend contacting the local school district to confirm school assignments for this home.
Similar homes
- $355,0003 bd3 ba2k sqft308 Nanterre Ln, Lafayette, LA 70507For Sale
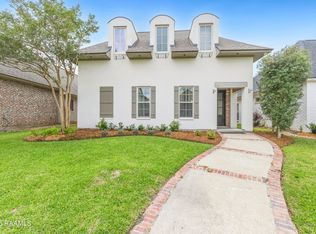
 MLS ID #2600004567, Kathleen Theriot, NextHome Cutting Edge Realty. ROAM MLS
- $360,0004 bd3 ba2.1k sqft1317 Highway 93 N, Scott, LA 70583For Sale
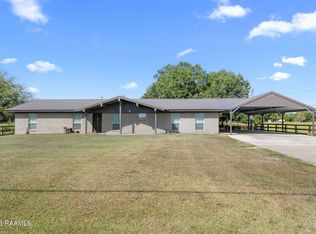 MLS ID #2600009308, Mallori Hebert, Parish Realty Acadiana. ROAM MLS
- $274,9004 bd3 ba2.8k sqft107 Woodrich Ln, Lafayette, LA 70507For Sale
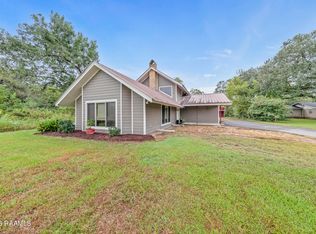 MLS ID #2600009461, Stephanie Lowe, eXp Realty, LLC. ROAM MLS
- $310,5004 bd3 ba2.2k sqft304 Bellewood Dr, Lafayette, LA 70507New Construction
 ROAM MLS
- $310,5004 bd3 ba2.2k sqft107 Hill Creek Dr, Lafayette, LA 70507New ConstructionROAM MLS
- $343,9003 bd2 ba1.7k sqft304 Nanterre Ln, Lafayette, LA 70507For SaleMLS ID #2600007630, Suzanne D'Ambrosio, Epique Realty. ROAM MLS
- $320,0003 bd2 ba1.9k sqft200 Ridge Run Ln, Church Point, LA 70525For SaleMLS ID #200IYH, Ivan Jennings, Keller Williams Realty Acadiana. ROAM MLS
- $395,0004 bd4 ba2.5k sqft108 Epinal Dr, Lafayette, LA 70507For SaleMLS ID #2500006052, Candi Bellard, McGeeScott Realty. ROAM MLS
- $289,5005 bd3 ba2.1k sqft105 Hill Creek Dr, Lafayette, LA 70507New ConstructionROAM MLS
- $281,5004 bd2 ba1.9k sqft308 Bellewood Dr, Lafayette, LA 70507New ConstructionROAM MLS
- $294,5003 bd3 ba1.8k sqft303 Gun Runner Dr, Lafayette, LA 70507For SaleMLS ID #2600009071, Tassie Fonseca, Lamplighter Realty, LLC. ROAM MLS
- $375,0003 bd3 ba2k sqft100 Keelingwood Ln, Lafayette, LA 70507For SaleMLS ID #2500003392, Jennifer Waguespack, Keller Williams Realty Red Stick Partners. ROAM MLS
- $220,0004 bd2 ba1.5k sqft206 Outwood Dr, Lafayette, LA 70507For SaleMLS ID #2600009900, Leticia Verhage, Keller Williams Realty Acadiana. ROAM MLS
- $250,0005 bd2 ba2.2k sqft803 Roger Rd, Scott, LA 70583For SaleMLS ID #2600006702, Nah Senpeng, Keller Williams Realty Acadiana. ROAM MLS
- $383,6303 bd2 ba1.9k sqft102 Lisburn Dr, Lafayette, LA 70507For SaleMLS ID #2600004709, Jennifer Waguespack, Keller Williams Realty Red Stick Partners. ROAM MLS
- $239,5003 bd2 ba1.2k sqft312 Bellewood Dr, Lafayette, LA 70507New ConstructionROAM MLS
- $254,5003 bd2 ba1.5k sqft314 Bellewood Dr, Lafayette, LA 70507New ConstructionROAM MLS
- $219,0004 bd2 ba1.8k sqft105 Chestnut Oak Dr, Lafayette, LA 70507For SaleMLS ID #2600004982, Newton Thompson, New Investors Inc. ROAM MLS
