3 bedroom, 2 bath home sits on .34 acres just minutes from the conveniences of Lafayette without all of the traffic. From the moment you enter, you feel the warmth and welcome that makes a house a home. This is a true split floor plan with two generous sized bedrooms on the opposite side of the house from the master bedroom. In the middle of the home, you will find an open floor plan including a living room, dining room, kitchen with a bonus space that is currently a keeping area, but can also be a second dining area, office space, or play area. You will love the large backyard and covered patio. There is plenty of space for all of your hobbies and a pool. I can't forget to mention the double gate access to the backyard and no rear or right side neighbors.
For sale
$320,000
200 Ridge Run Ln, Church Point, LA 70525
3beds
1,908sqft
Single Family Residence
Built in 2014
0.35 Acres Lot
$300,600 Zestimate®
$168/sqft
$-- HOA
What's special
Open floor planLarge backyardTrue split floor planCovered patioTwo generous sized bedroomsDining room
- 11 hours
- 46
- 5
Zillow last checked:
Listing updated:
Listed by:
Ivan Jennings,
Keller Williams Realty Acadiana 337-735-9300
Source: ROAM MLS,MLS#: 200IYH
Facts & features
Interior
Bedrooms & bathrooms
- Bedrooms: 3
- Bathrooms: 2
- Full bathrooms: 2
Bedroom
- Level: First
- Area: 138.51 Square Feet
- Dimensions: 13.7 x 10.11
Bedroom
- Level: First
- Area: 127.6 Square Feet
- Dimensions: 11 x 11.6
Bedroom
- Level: First
- Area: 243.35 Square Feet
- Dimensions: 15.7 x 15.5
Bathroom
- Level: First
- Area: 52.54 Square Feet
- Dimensions: 7.1 x 7.4
Bathroom
- Level: First
- Area: 135.24 Square Feet
- Dimensions: 9.2 x 14.7
Dining area
- Level: First
- Area: 104.04 Square Feet
- Dimensions: 10.2 x 10.2
Kitchen
- Level: First
- Area: 190.74 Square Feet
- Dimensions: 10.2 x 18.7
Living room
- Level: First
- Area: 289.76 Square Feet
- Dimensions: 16 x 18.11
Heating
- Central
Cooling
- Central Air, Ceiling Fan(s)
Appliances
- Included: Dryer, Disposal, Dishwasher, Electric Range, Microwave, Refrigerator, Washer
- Laundry: Electric Dryer Hookup, Washer Hookup, Inside
Features
- Kitchen Island, Walk-In Closet(s), Separate Shower, Varied Ceiling Heights, En Suite
- Flooring: Concrete
- Has fireplace: No
Interior area
- Total interior livable area: 1,908 sqft
Property
Parking
- Total spaces: 2
- Parking features: Attached Garage, Driveway, Garage Faces Front
- Garage spaces: 2
- Has uncovered spaces: Yes
Features
- Levels: One
- Stories: 1
- Exterior features: Lighting
- Fencing: Wood
- Has view: Yes
- View description: Neighborhood
Lot
- Size: 0.35 Acres
- Dimensions: 109.34 x 144.85 x 100.16 x 145.58
- Features: Landscaped, Level, Back Yard
Details
- Additional structures: Shed(s)
- Parcel number: 6147045
- Zoning: Residential
- Special conditions: Standard
- Other equipment: Generator
Construction
Type & style
- Home type: SingleFamily
- Architectural style: Traditional
- Property subtype: Single Family Residence
Materials
- Brick, HardiPlank Type, Stucco
- Foundation: Slab
- Roof: Composition
Condition
- Year built: 2014
Utilities & green energy
- Electric: Circuit Breakers
- Sewer: Mechanical Sewer
- Water: Public
- Utilities for property: Cable Available, Electricity Available, Electricity Connected, Sewer Available, Sewer Connected, Water Available, Water Connected
Community & HOA
Community
- Subdivision: The Cove at Oakridge Estates
HOA
- Has HOA: No
Location
- Region: Church Point
Financial & listing details
- Price per square foot: $168/sqft
- Tax assessed value: $270,080
- Annual tax amount: $2,385
- Date on market: 11/1/2026
- Listing terms: Cash,Conventional,FHA,USDA Loan,VA Loan
- Road surface type: Paved
Estimated market value
$300,600
$286,000 - $316,000
$1,953/mo
Price history
| Date | Event | Price |
|---|---|---|
| 11/1/2026 | Listed for sale | $320,000$168/sqft |
Source:  ROAM MLS #200IYH Report a problem | ||
| 4/21/2021 | Sold | -- |
Source: Public Record Report a problem | ||
| 12/20/2013 | Sold | -- |
Source: ROAM MLS #13246809 Report a problem | ||
| 7/22/2013 | Sold | -- |
Source: Public Record Report a problem | ||
Public tax history
| Year | Property taxes | Tax assessment |
|---|---|---|
| 2025 | $2,385 | $27,008 |
| 2024 | $2,385 +11.1% | $27,008 +10.8% |
| 2023 | $2,146 0% | $24,380 |
| 2022 | $2,147 -0.4% | $24,380 |
| 2021 | $2,156 +0.1% | $24,380 |
| 2020 | $2,153 +5.2% | $24,380 0% |
| 2019 | $2,047 -2.1% | $24,381 |
| 2018 | $2,091 +44.6% | $24,381 |
| 2017 | $1,446 | $24,381 |
| 2015 | $1,446 +0.3% | $24,381 |
| 2013 | $1,441 | $24,381 |
Find assessor info on the county website
Monthly payment
Est. payment
Payment breakdown
Explore the cost of this home by adjusting the details. Changes won't be saved.Climate risks
Neighborhood: 70525
Nearby schools
Schools provided by the listing agent
- Elementary: Ossun
- Middle: Carencro
- High: Carencro
Source: ROAM MLS. This data may not be complete. We recommend contacting the local school district to confirm school assignments for this home.

Similar homes
- $289,9003 bd2 ba1.9k sqft212 Ridge Run Ln, Church Point, LA 70525For Sale
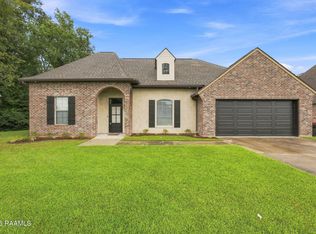
 MLS ID #2600008279, Drake Abshire, Epique Realty. ROAM MLS
- $345,0003 bd2 ba1.9k sqft105 Pavie Ln, Church Point, LA 70525For Sale By Owner

- $285,0003 bd2 ba1.8k sqft2739 Highway 93, Carencro, LA 70520For Sale
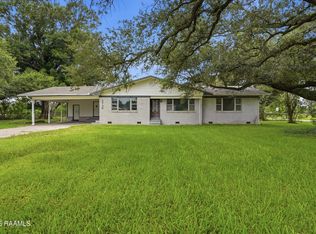 MLS ID #2600005475, Angela Broussard, Keller Williams Realty Acadiana. ROAM MLS
- $475,0004 bd2 ba2.2k sqft3525 W Gloria Switch Rd, Church Point, LA 70525For Sale
 MLS ID #2600002317, Kane Racca, Real Broker, LLC. ROAM MLS
- $235,0003 bd2 ba1.4k sqft125 Ridge Run Ln, Carencro, LA 70520For SaleMLS ID #2600007576, Pat Barnard, Keller Williams Realty Acadiana. ROAM MLS
- $275,0005 bd3 ba2.4k sqft1513 Highway 343, Church Point, LA 70525For SaleMLS ID #2500006904, Alexia Robicheaux, Keller Williams Realty Acadiana. ROAM MLS
- $220,0003 bd2 ba1.2k sqft124 Ridge Run Ln, Carencro, LA 70520For SaleMLS ID #2600009749, Daniel Lakamp, Parish Realty Acadiana. ROAM MLS
- $245,0003 bd2 ba2.4k sqft231 Iseringhausen Rd, Church Point, LA 70525For SaleMLS ID #2600001101, Jessica Lafitte Landry, NextHome Cutting Edge Realty. ROAM MLS
- $305,9004 bd2 ba1.8k sqft117 Gun Runner Dr, Carencro, LA 70520New ConstructionROAM MLS
- $254,9003 bd3 ba1.7k sqft108 Deer Valley Ln, Carencro, LA 70520For SaleMLS ID #2600007555, Nicole Trumps, Keller Williams Realty Acadiana. ROAM MLS
- $291,5004 bd2 ba1.8k sqft107 Blushing Groom Dr, Carencro, LA 70520New ConstructionROAM MLS
- $224,9003 bd2 ba1.4k sqft114 Herlil Cir, Carencro, LA 70520For SaleMLS ID #200IWI, Cheryl Beaver, On Point Realty. ROAM MLS
- $355,0003 bd2 ba2.3k sqft319 Roger Rd, Lafayette, LA 70507For SaleMLS ID #2600002529, Travis Boudreaux, Real Broker, LLC. ROAM MLS
- $360,0004 bd3 ba2.1k sqft1317 Highway 93 N, Scott, LA 70583For SaleMLS ID #2600009308, Mallori Hebert, Parish Realty Acadiana. ROAM MLS
- $351,0004 bd2 ba1.8k sqft167 Chase Dr, Scott, LA 70583For SaleMLS ID #2600009262, Kennedi Stelly, eXp Realty, LLC. ROAM MLS
- $250,0003 bd2 ba1.7k sqft109 Tealbrook Dr, Scott, LA 70583For SaleMLS ID #2600006246, Robbie Breaux, Real Broker, LLC. ROAM MLS
- $339,5003 bd2 ba1.5k sqft206 Oak Village Dr, Scott, LA 70583For SaleMLS ID #2600004726, Lacey Mouton, NextHome Cutting Edge Realty. ROAM MLS
- $279,9994 bd2 ba1.6k sqft111 Blushing Groom Dr, Carencro, LA 70520New ConstructionROAM MLS
- $402,9904 bd3 ba2.1k sqft109 Stapleton Dr, Carencro, LA 70520For SaleMLS ID #2600000306, Connor Stampley, Andries Migues Realty, LLC. ROAM MLS
