Welcome to 206 Oak Village Drive in Scott, Louisiana! A beautiful home located in the highly sought-after West Village subdivision! This like-new, meticulously maintained property offers 3 bedrooms, 2 bathrooms, approximately 1,580 square feet of living space, and a garage.
From the moment you arrive, you'll notice the pride of ownership throughout. The home features gorgeous custom plantation shutters, tasteful landscaping, and an exceptionally clean, well-kept interior that is truly move-in ready. The open and inviting layout offers comfortable living spaces perfect for both relaxing and entertaining.
You will love the modern feel, excellent condition, and desirable location close to everything Scott and Lafayette have to offer. Homes this well cared for in West Village do not last long! Schedule your private showing today and see everything this stunning property has to offer!
For sale
Price cut: $5.5K (8/29)
$339,500
206 Oak Village Dr, Scott, LA 70583
3beds
1,580sqft
Single Family Residence
Built in ----
3,920 Square Feet Lot
$336,300 Zestimate®
$215/sqft
$55/mo HOA
What's special
Tasteful landscapingGorgeous custom plantation shuttersExceptionally clean well-kept interiorModern feelOpen and inviting layoutComfortable living spaces
- 15 days
- 11
- 0
Zillow last checked:
Listing updated:
Listed by:
Lacey Mouton,
NextHome Cutting Edge Realty 337-484-1184
Source: ROAM MLS,MLS#: 2600004726
Facts & features
Interior
Bedrooms & bathrooms
- Bedrooms: 3
- Bathrooms: 2
- Full bathrooms: 2
Primary bedroom
- Area: 169.57 Square Feet
- Dimensions: 12.27 x 13.82
Bedroom
- Area: 127.29 Square Feet
- Dimensions: 12.02 x 10.59
Bedroom
- Area: 114.38 Square Feet
- Dimensions: 10.75 x 10.64
Primary bathroom
- Area: 82.76 Square Feet
- Dimensions: 9.33 x 8.87
Bathroom
- Area: 43.62 Square Feet
- Dimensions: 4.65 x 9.38
Bathroom
- Area: 15.19 Square Feet
- Dimensions: 5.91 x 2.57
Kitchen
- Area: 323.75 Square Feet
- Dimensions: 12.5 x 25.9
Laundry
- Area: 49.17 Square Feet
- Dimensions: 5.22 x 9.42
Living room
- Area: 274.41 Square Feet
- Dimensions: 14.45 x 18.99
Heating
- Central, Natural Gas
Cooling
- Central Air
Appliances
- Included: Disposal, Dishwasher, Gas Range, Microwave, Plumbed For Ice Maker
- Laundry: Electric Dryer Hookup, Washer Hookup
Features
- Kitchen Island, Walk-In Closet(s), Varied Ceiling Heights, Crown Molding
- Flooring: Plank, Tile, Vinyl
- Windows: Double Pane Windows
- Number of fireplaces: 1
- Fireplace features: Gas, Ventless
Interior area
- Total interior livable area: 1,580 sqft
Property
Parking
- Parking features: Garage Door Opener
- Has garage: Yes
Features
- Levels: One
- Stories: 1
- Exterior features: Lighting
- Fencing: Privacy,Wood
- Waterfront features: Walk To Water
Lot
- Size: 3,920 Square Feet
- Dimensions: 42 x 90
- Features: Landscaped, Back Yard
Details
- Parcel number: 6176090
Construction
Type & style
- Home type: SingleFamily
- Architectural style: Modern,Other,Modern Farmhouse
- Property subtype: Single Family Residence
Materials
- Frame, HardiPlank Type
- Foundation: Slab
- Roof: Composition
Details
- Builder name: Bailey Homes, LLC
Utilities & green energy
- Sewer: Public Sewer
- Water: Public
- Utilities for property: Cable Available, Fiber Available
Community & HOA
Community
- Features: Park, Playground
- Security: Carbon Monoxide Detector(s), Smoke Detector(s)
- Subdivision: West Village
HOA
- Has HOA: Yes
- Services included: Management, Recreation Facilities, Pool
- HOA fee: $165 quarterly
Location
- Region: Scott
Financial & listing details
- Price per square foot: $215/sqft
- Tax assessed value: $68,530
- Annual tax amount: $624
- Date on market: 5/28/2026
- Listing terms: Cash,Conventional,FHA,USDA Loan,VA Loan
Estimated market value
$336,300
$319,000 - $353,000
$2,007/mo
Price history
| Date | Event | Price |
|---|---|---|
| 8/29/2026 | Price change | $339,500-1.6%$215/sqft |
Source:  RAA #2600004726 Report a problem | ||
| 8/18/2026 | Price change | $345,000-0.9%$218/sqft |
Source: RAA #2600004726 Report a problem | ||
| 5/28/2026 | Listed for sale | $348,000-1.9%$220/sqft |
Source: RAA #2600004726 Report a problem | ||
| 6/13/2025 | Sold | -- |
Source:  ROAM MLS #2020023458 Report a problem | ||
| 5/20/2025 | Pending sale | $354,900$225/sqft |
Source: RAA #2020023458 Report a problem | ||
| 5/2/2025 | Listed for sale | $354,900$225/sqft |
Source: RAA #2020023458 Report a problem | ||
Public tax history
| Year | Property taxes | Tax assessment |
|---|---|---|
| 2025 | $624 | $6,853 |
| 2024 | $624 +965.3% | $6,853 +964.1% |
| 2023 | $59 | $644 |
Find assessor info on the county website
Monthly payment
Est. payment
Payment breakdown
Explore the cost of this home by adjusting the details. Changes won't be saved.Climate risks
Neighborhood: 70583
Nearby schools
Schools provided by the listing agent
- Elementary: Westside
- Middle: Scott
- High: Acadiana
Source: ROAM MLS. This data may not be complete. We recommend contacting the local school district to confirm school assignments for this home.


Similar homes
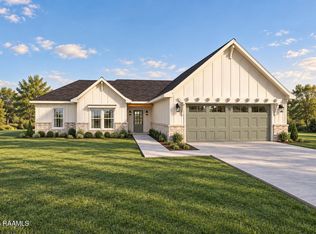
- $351,0004 bd2 ba1.8k sqft167 Chase Dr, Scott, LA 70583For Sale
 MLS ID #2600009262, Kennedi Stelly, eXp Realty, LLC. ROAM MLS
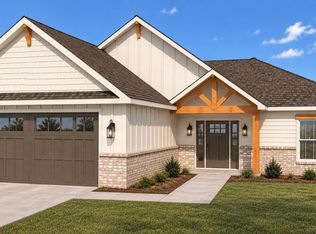
- $370,5004 bd3 ba1.9k sqft185 Chase Dr, Scott, LA 70583For Sale
 MLS ID #2600009266, Kennedi Stelly, eXp Realty, LLC. ROAM MLS
- $229,9993 bd2 ba1.1k sqft103 Pioneer Dr #F, Scott, LA 70583For Sale
 MLS ID #2600006107, Anna-Corinne Mahtook, Compass. ROAM MLS
- $343,3003 bd2 ba1.6k sqft211 Keystone Dr, Scott, LA 70583For Sale
 MLS ID #2600004601, Khristie Gass, The Gleason Group. ROAM MLS
- $360,0004 bd3 ba2.1k sqft1317 Highway 93 N, Scott, LA 70583For SaleMLS ID #2600009308, Mallori Hebert, Parish Realty Acadiana. ROAM MLS
- $232,0003 bd2 ba1.4k sqft103 Silver Glen Dr, Scott, LA 70583For SaleMLS ID #200MZH, Blake Arceneaux, eXp Realty, LLC. ROAM MLS
- $320,0003 bd2 ba1.9k sqft200 Ridge Run Ln, Church Point, LA 70525For SaleMLS ID #200IYH, Ivan Jennings, Keller Williams Realty Acadiana. ROAM MLS
- $215,0003 bd2 ba1.6k sqft1221 State Highway 93, Scott, LA 70583For SaleMLS ID #2600009769, Brooke Broussard, Parish Realty Acadiana. ROAM MLS
- $239,9003 bd2 ba1.2k sqft102 Ridgedale Aly, Scott, LA 70583For SaleMLS ID #2500005020, Anna-Corinne Mahtook, Compass. ROAM MLS
- $250,0003 bd2 ba1.7k sqft109 Tealbrook Dr, Scott, LA 70583For SaleMLS ID #2600006246, Robbie Breaux, Real Broker, LLC. ROAM MLS
- $229,9003 bd2 ba1.1k sqft108 Ridgedale Aly, Scott, LA 70583For SaleMLS ID #2500004996, Anna-Corinne Mahtook, Compass. ROAM MLS
- $219,9003 bd2 ba1.1k sqft110 Ridgedale Aly, Scott, LA 70583For SaleMLS ID #2500004998, Anna-Corinne Mahtook, Compass. ROAM MLS
- $285,0003 bd2 ba1.8k sqft2739 Highway 93, Carencro, LA 70520For SaleMLS ID #2600005475, Angela Broussard, Keller Williams Realty Acadiana. ROAM MLS
- $289,9003 bd2 ba1.9k sqft212 Ridge Run Ln, Church Point, LA 70525For SaleMLS ID #2600008279, Drake Abshire, Epique Realty. ROAM MLS
- $194,9003 bd2 ba1.3k sqft149 Grande Rue, Church Point, LA 70525For SaleMLS ID #2600007247, Michelle Leger, eXp Realty, LLC. ROAM MLS
- $229,9002 bd2 ba1.1k sqft128 Frontier Ln, Scott, LA 70583For SaleMLS ID #2500005042, Anna-Corinne Mahtook, Compass. ROAM MLS
