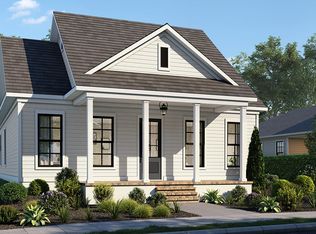
Welcome to 211 Keysotne located in West Village.! This home offers 3 bedrooms and 2 full bathrooms with blending thoughtful design with modern comfort. The living room offers a cozy ambiance with a ventless gas fireplace, perfect for relaxing or entertaining. The kitchen is a standout with a slide-in gas range, stainless steel appliances, 3cm granite countertops, a custom hood vent, pot drawers, trash pull and an undermount sink, making both cooking and hosting a pleasure. Tile and Vinyl Plank flooring span the home. The primary bathroom features a custom-tiled shower, while the second bathroom includes a tiled surround on the tub, offering both style and practicality. Additional highlights include cubbies in the rear entry for everyday convenience, a tankless water heater for energy efficiency. Schedule your tour today!
For sale
Price cut: $400 (7/16)
$343,500
211 Keystone Dr, Scott, LA 70583
3beds
1,658sqft
Single Family Residence
Built in ----
4,791 Square Feet Lot
$342,100 Zestimate®
$207/sqft
$165/mo HOA
What's special
Trash pullStainless steel appliancesSlide-in gas rangePot drawersUndermount sinkCustom hood vent
- 135 days
- 98
- 2
Zillow last checked:
Listing updated:
Listed by:
Khristie Gass 337-349-8050,
Real Broker, LLC 337-534-0555
Source: RAA,MLS#: 2600004601
Facts & features
Interior
Bedrooms & bathrooms
- Bedrooms: 3
- Bathrooms: 2
- Full bathrooms: 2
Heating
- Central
Cooling
- Central Air
Appliances
- Included: Disposal, Microwave, Refrigerator
Features
- Beamed Ceilings, Crown Molding, Double Vanity, Kitchen Island, Separate Shower, Standalone Tub, Walk-In Closet(s), Quartz Counters
- Flooring: Wood Laminate
- Windows: Double Pane Windows
- Number of fireplaces: 1
- Fireplace features: 1 Fireplace, Gas, Ventless
Interior area
- Total interior livable area: 1,658 sqft
Property
Parking
- Total spaces: 2
- Parking features: Garage
- Garage spaces: 2
Features
- Stories: 1
- Patio & porch: Open
- Exterior features: Lighting
- Fencing: Privacy,Wood
- Waterfront features: Pond, Walk To
Lot
- Size: 4,791 Square Feet
- Dimensions: 42 x 114
- Features: 0 to 0.5 Acres
Details
- Parcel number: 6179816
Construction
Type & style
- Home type: SingleFamily
- Architectural style: French
- Property subtype: Single Family Residence
Materials
- Stucco, Frame
- Foundation: Slab
- Roof: Composition
Condition
- Resale
Utilities & green energy
- Electric: Elec: Entergy
- Gas: Gas: Atmos
Community & HOA
Community
- Features: Clubhouse, Playground
- Subdivision: West Village
HOA
- Has HOA: Yes
- Amenities included: Management, Pool
- Services included: Accounting, Maintenance Grounds
- HOA fee: $165 monthly
Location
- Region: Scott
Financial & listing details
- Price per square foot: $207/sqft
- Date on market: 5/24/2026
- Electric utility on property: Yes
Estimated market value
$342,100
$325,000 - $359,000
$1,701/mo
Price history
| Date | Event | Price |
|---|---|---|
| 7/16/2026 | Price change | $343,500-0.1%$207/sqft |
Source:  RAA #2600004601 Report a problem RAA #2600004601 Report a problem | ||
| 7/10/2026 | Price change | $343,900-0.3%$207/sqft |
Source: RAA #2600004601 Report a problem | ||
| 5/24/2026 | Listed for sale | $344,900+3%$208/sqft |
Source: RAA #2600004601 Report a problem | ||
| 7/7/2025 | Sold | -- |
Source: RAA #2020022103 Report a problem | ||
| 6/24/2025 | Pending sale | $335,000$202/sqft |
Source: RAA #2020022103 Report a problem | ||
| 2/27/2025 | Listed for sale | $335,000$202/sqft |
Source: Manuel Builders Report a problem | ||
Public tax history
Tax history is unavailable.
Monthly payment
Est. payment
Payment breakdown
Explore the cost of this home by adjusting the details. Changes won't be saved.Climate risks
Neighborhood: 70583
Nearby schools
Schools provided by the listing agent
- Elementary: Westside
- Middle: Scott
- High: Acadiana
Source: RAA. This data may not be complete. We recommend contacting the local school district to confirm school assignments for this home.

Similar homes
- $374,9003 bd2 ba1.8k sqft304 Villager Ave, Scott, LA 70583New Construction
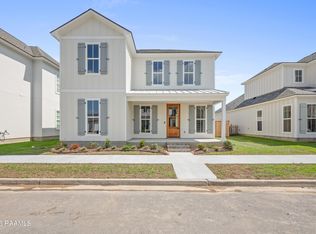
 RAA
RAA - $281,0003 bd2 ba1.6k sqft117 Crooked Pine Ln, Scott, LA 70583New Construction
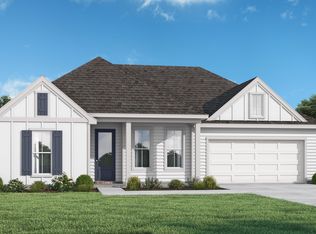 RAA
RAA - $290,0003 bd2 ba1.3k sqft109 Oak Village Dr, Scott, LA 70583For Sale
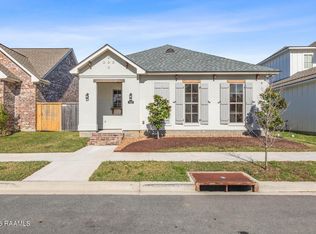 MLS ID #2500007041, Diana Richard, Compass. RAA
 - from $369,0003 bd2 ba1.8k sqftTensas Plan, West Village, Scott, LA 70583New Construction
 Level Homes
 - $379,9003 bd2 ba1.6k sqft425 Bozeman Trl, Scott, LA 70583New ConstructionRAA
- $339,9004 bd2 ba1.8k sqft207 Monterey Dr, Lafayette, LA 70506For SaleMLS ID #2600008369, Kelly Darby Heinrich, Darby & Associates. RAA
- $414,3753 bd2 ba1.8k sqft413 Bozeman Trl, Scott, LA 70583New ConstructionRAA
- $305,0003 bd2 ba1.7k sqft107 Weeks Dr, Youngsville, LA 70592For Sale
 MLS ID #2026017846, Katie Benton Thompson, Mandy Benton Realty Group LLC. ROAM MLS
 - $308,0003 bd2 ba1.9k sqft107 Baltimore Ln, Lafayette, LA 70506For SaleMLS ID #2600003343, Patti D Rood, HUNCO Real Estate. RAA
- $353,0003 bd2 ba1.7k sqft409 Rue Gambetta, Lafayette, LA 70507New ConstructionRAA
- $345,0003 bd2 ba1.8k sqft230 Whispering Meadows Rd, Broussard, LA 70518For SaleMLS ID #2600008582, Lindsey Reed, Real Broker, LLC. RAA
- $340,4003 bd2 ba1.8k sqft1315 River Rd, Breaux Bridge, LA 70517New ConstructionRAA
- $231,8533 bd2 ba1.4k sqft204 Payton Woods Ln, Scott, LA 70583New ConstructionRAA
- $344,9003 bd3 ba1.9k sqft115 Lenova Ln, Lafayette, LA 70507New ConstructionRAA
- $369,9994 bd3 ba2k sqft270 Christian Point Rd, Opelousas, LA 70570New ConstructionMLS ID #2600002010, Stephen Eggleston, EH Realty. RAA
