Custom home on a one-street subdivision. NEW ROOF with accepted offer. Spacious home with an impressively well-thought-out floor plan. 3 bedrooms and 2.5 baths downstairs, and 2 oversized bedrooms upstairs with a jack and jill bathroom. Separate dedicated office space or homework nook upstairs The kitchen island seats 5, but there is a formal dining room and a separate breakfast nook just off the kitchen. You'll be pleased to find a stocked pond just past the back fence and additional parking through the side gate to store a boat or an extra trailer. BONUS garage lighting feature! The lot size you get with this home is unmatched to new construction. There is room for a pool if desired! The owner is offering a home warranty on this property and $5000 additional concessions. Owner also willing to LEASE PURCHASE!
For sale
$575,000
117 Maple Grove Ln, Youngsville, LA 70592
5beds
3,312sqft
Single Family Residence
Built in 2007
0.6 Acres Lot
$559,800 Zestimate®
$174/sqft
$38/mo HOA
What's special
Well-thought-out floor planBonus garage lighting featureSpacious homeJack and jill bathroomFormal dining room
- 38 days
- 307
- 21
Likely to sell faster than
Zillow last checked:
Listing updated:
Listed by:
Madelyn E Lamartiniere 337-849-7377,
Keaty Real Estate Team 337-235-7770
Source: RAA,MLS#: 2600008670
Facts & features
Interior
Bedrooms & bathrooms
- Bedrooms: 5
- Bathrooms: 4
- Full bathrooms: 3
- 1/2 bathrooms: 1
Heating
- Central
Cooling
- Central Air
Appliances
- Included: Dishwasher
Features
- Number of fireplaces: 1
- Fireplace features: 1 Fireplace
Interior area
- Total interior livable area: 3,312 sqft
Video & virtual tour
Property
Parking
- Total spaces: 2
- Parking features: Garage, Garage Faces Front, Boat
- Garage spaces: 2
Features
- Stories: 2
- Patio & porch: Covered
- Fencing: Full
- On waterfront: Yes
Lot
- Size: 0.6 Acres
- Dimensions: (90 x 292.66 x 90 x 291.39)
- Features: 0.51 to 0.99 Acres, Waterfront
Details
- Parcel number: 6126962
Construction
Type & style
- Home type: SingleFamily
- Architectural style: Traditional
- Property subtype: Single Family Residence
Materials
- Brick Veneer
- Foundation: Slab
Condition
- Resale
- Year built: 2007
Utilities & green energy
- Electric: Elec: City
Community & HOA
Community
- Subdivision: Maple Grove
HOA
- Has HOA: Yes
- HOA fee: $460 annually
Location
- Region: Youngsville
Financial & listing details
- Price per square foot: $174/sqft
- Tax assessed value: $522,200
- Annual tax amount: $4,611
- Date on market: 9/15/2026
- Electric utility on property: Yes
Estimated market value
$559,800
$532,000 - $588,000
$3,631/mo
Price history
| Date | Event | Price |
|---|---|---|
| 9/15/2026 | Listed for sale | $575,000+6.5%$174/sqft |
Source:  RAA #2600008670 Report a problem RAA #2600008670 Report a problem | ||
| 7/29/2026 | Listed for rent | $3,500$1/sqft |
Source: Zillow Rentals Report a problem | ||
| 3/21/2025 | Listing removed | $540,000$163/sqft |
Source: RAA #25001606 Report a problem | ||
| 3/18/2025 | Listed for rent | $3,500+20.7%$1/sqft |
Source: RAA #2020021749 Report a problem | ||
| 3/3/2025 | Price change | $540,000-1.8%$163/sqft |
Source: RAA #25001606 Report a problem | ||
| 2/20/2025 | Listed for sale | $550,000$166/sqft |
Source: RAA #25001606 Report a problem | ||
| 2/19/2025 | Listing removed | $550,000$166/sqft |
Source: RAA #24009793 Report a problem | ||
| 1/31/2025 | Price change | $550,000-1.8%$166/sqft |
Source: RAA #24009793 Report a problem | ||
| 1/2/2025 | Price change | $560,000-2.6%$169/sqft |
Source: RAA #24009793 Report a problem | ||
| 12/18/2024 | Price change | $575,000-0.9%$174/sqft |
Source: RAA #24009793 Report a problem | ||
| 10/18/2024 | Listed for sale | $580,000+12.6%$175/sqft |
Source: RAA #24009793 Report a problem | ||
| 1/13/2023 | Listing removed | -- |
Source: RAA #22005255 Report a problem | ||
| 12/28/2022 | Price change | $515,000-1.9%$155/sqft |
Source: RAA #22005255 Report a problem | ||
| 12/1/2022 | Price change | $525,000-3.7%$159/sqft |
Source: RAA #22005255 Report a problem | ||
| 10/14/2022 | Price change | $545,000-0.9%$165/sqft |
Source: RAA #22005255 Report a problem | ||
| 10/1/2022 | Listed for sale | $550,000$166/sqft |
Source: RAA #22005255 Report a problem | ||
| 8/8/2022 | Contingent | $550,000$166/sqft |
Source: RAA #22005255 Report a problem | ||
| 7/16/2022 | Price change | $550,000-1.8%$166/sqft |
Source: RAA #22005255 Report a problem | ||
| 6/21/2022 | Price change | $560,000-1.9%$169/sqft |
Source: RAA #22005255 Report a problem | ||
| 6/7/2022 | Listed for sale | $570,675+24.6%$172/sqft |
Source: RAA #22005255 Report a problem | ||
| 3/12/2021 | Sold | -- |
Source: RAA #19009677 Report a problem | ||
| 11/30/2020 | Listed for sale | $458,000$138/sqft |
Source: Keaty Real Estate Company #19009677 Report a problem | ||
| 9/8/2020 | Listing removed | $458,000$138/sqft |
Source: Keaty Real Estate Company #19009677 Report a problem | ||
| 9/7/2020 | Listing removed | $2,900$1/sqft |
Source: Keaty Real Estate Company #20007205 Report a problem | ||
| 3/4/2016 | Sold | -- |
Source: Agent Provided Report a problem | ||
| 6/16/2014 | Sold | -- |
Source: Public Record Report a problem | ||
| 9/22/2005 | Sold | -- |
Source: Public Record Report a problem | ||
Public tax history
| Year | Property taxes | Tax assessment |
|---|---|---|
| 2025 | $4,611 | $52,220 |
| 2024 | $4,611 +3.4% | $52,220 +3.1% |
| 2023 | $4,459 0% | $50,649 |
| 2022 | $4,461 -0.4% | $50,649 |
| 2021 | $4,478 +0.1% | $50,649 |
| 2020 | $4,473 +5.2% | $50,649 |
| 2019 | $4,252 -2.1% | $50,649 |
| 2018 | $4,345 +0.1% | $50,649 |
| 2017 | $4,339 | $50,649 +16% |
| 2015 | $4,339 +16.4% | $43,650 |
| 2013 | $3,727 +19.8% | $43,650 |
| 2011 | $3,110 +0.2% | $43,650 |
| 2010 | $3,105 -0.1% | $43,650 |
| 2008 | $3,107 +697.9% | $43,650 +870% |
| 2006 | $389 | $4,500 |
Find assessor info on the county website
Monthly payment
Est. payment
Payment breakdown
Explore the cost of this home by adjusting the details. Changes won't be saved.Climate risks
Neighborhood: 70592
Nearby schools
Schools provided by the listing agent
- Elementary: Ernest Gallet
- Middle: Youngsville
- High: Southside
Source: RAA. This data may not be complete. We recommend contacting the local school district to confirm school assignments for this home.
- $3,5005 bd4 ba3.3k sqft117A Maple Grove Ln, Youngsville, LA 70592For Rent

- $595,7005 bd5 ba4k sqft115 Maple Grove Ln, Youngsville, LA 70592Off Market

- $555,700-- bd-- ba3.1k sqft119 Maple Grove Ln, Youngsville, LA 70592Off Market
- $606,4004 bd3 ba3.7k sqft113 Maple Grove Ln, Youngsville, LA 70592Off Market

Similar homes
- $649,0005 bd4 ba3.1k sqft112 Grandview Terrace Dr, Youngsville, LA 70592For Sale
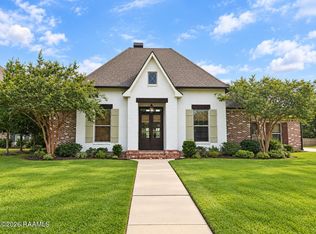
 MLS ID #2600009056, Jacob Landry, ReHive, LLC. RAA
 - $599,0004 bd4 ba2.5k sqft710 Harbor Rd, Youngsville, LA 70592For Sale
 MLS ID #2500006996, Lulu David, Lulu David Real Estate Co LLC. RAA
 - $577,0004 bd3 ba2.9k sqft108 Amsterdam Ave, Youngsville, LA 70592For Sale
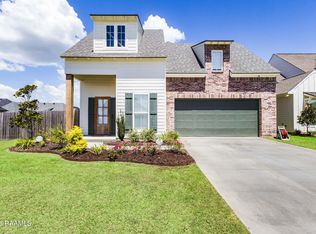 MLS ID #2600006041, Cheree' M Olivier, eXp Realty, LLC. RAA
 - $625,0004 bd4 ba3k sqft201 Green Springs Rd, Youngsville, LA 70592For Sale
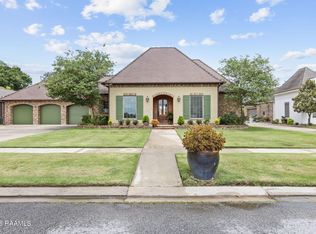 MLS ID #2600004734, Leslie Wooters, Real Broker, LLC. RAA
 - $585,0004 bd3 ba2.2k sqft406 Waterview Rd, Youngsville, LA 70592For SaleMLS ID #2600006363, Lulu David, Lulu David Real Estate Co LLC. RAA
- $535,0004 bd3 ba3.1k sqft104 Bridge Creek Cv, Lafayette, LA 70508For SaleMLS ID #2600008958, Robbie Breaux, Real Broker, LLC. RAA
- $420,0004 bd3 ba2.5k sqft402 Southlake Cir, Youngsville, LA 70592For SaleMLS ID #2600008755, Alison Periou, Real Broker, LLC. RAA
- $364,9004 bd2 ba2.4k sqft114 Rue Des Bouvier, Youngsville, LA 70592For SaleMLS ID #2600008971, Kristie Comeaux, eXp Realty, LLC. RAA
- $542,0003 bd3 ba2.6k sqft213 Cypress View Dr, Youngsville, LA 70592For SaleMLS ID #2600000075, Michelle D Mouton, Real Broker, LLC. RAA
- $517,0003 bd3 ba2.3k sqft122 Brundage Ln, Youngsville, LA 70592For SaleMLS ID #2600002336, Natalie Stewart, Real Broker, LLC. RAA
- $519,5004 bd3 ba2.9k sqft119 E Peck Blvd, Lafayette, LA 70508For SaleMLS ID #2600005279, Mary V Langlinais, Compass. RAA
- $549,0004 bd4 ba3.5k sqft308 Trailwood Ln, Lafayette, LA 70508For SaleMLS ID #2600004785, Ryan Meaux, eXp Realty, LLC. RAA
- $824,0004 bd3 ba3.1k sqft120 Genna Ln, Youngsville, LA 70592For SaleMLS ID #2600004475, Alison Periou, Real Broker, LLC. RAA
- $540,0004 bd3 ba2.1k sqft306 Abercrombie Way, Youngsville, LA 70592For SaleMLS ID #2500003644, Lindsay Vella, Dwight Andrus Real Estate Agency, LLC. RAA
- $499,9004 bd4 ba3.9k sqft203 Autumn Oak Bnd, Lafayette, LA 70508For SaleMLS ID #2600005032, Corey Fontenot, Compass. RAA
- $597,0004 bd3 ba3.4k sqft104 La Quinta Ct, Broussard, LA 70518For SaleMLS ID #2600002889, Shannon L Broussard, Real Broker, LLC. RAA
- $565,0003 bd4 ba2.5k sqft304 Monteigne Dr, Lafayette, LA 70506For SaleMLS ID #2600005763, Jeanette L Kibodeaux, Summit Homes Realty, LLC. RAA
- $640,0004 bd4 ba3.1k sqft300 Creekwood Dr, Lafayette, LA 70503For SaleMLS ID #2600007271, Paul Tylock, eXp Realty, LLC. RAA
- $439,8004 bd3 ba2.4k sqft210 Santander Dr, Youngsville, LA 70592For SaleMLS ID #2600004305, Lisa Nguyen, Keller Williams Realty Acadiana. RAA
