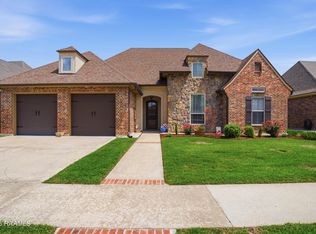
2,915 sq ft, 4bd/3ba home in Walker's Village. Open triple split floor plan with high ceilings and antique pine floors throughout main living area. Kitchen has custom cabinetry, granite slab, butler's pantry and lots of storage. Living room with built-ins, gas fireplace and huge picture window looking into yard. Dining room has unique coffered ceilings. Master suite with double vanity, whirlpool tub with gorgeous glass tiled wall, separate walk-in shower with thermostatic valve for temperature setting. Nice size yard with an outdoor fireplace and grilling area. 2bd/1ba upstairs with bonus area. 337-230-7653
This property is not currently displayed as for sale or rent on Zillow. This may be different from what's on other websites or public sources.