Stunning oasis in an established neighborhood. Recent renovations professionally designed include: redesigned the courtyard with flagstone and ground covers; rebuilt the brick arch and created the entry gate; added exterior wall lanterns; added ground lighting throughout the property; trimmed trees; removed overgrowth; reworked landscaping and driveway; created, rebuilt and painted all fencing and gates; replaced all kitchen and laundry room appliances and ceiling fans with top of the line; repainted the entire interior. The private courtyard's carved gate opens to passersby. The backyard is a tropical paradise with its impressive 250 year old Live Oak tree canopying the yard and house. The yard is completely enclosed creating a very lovely and secure haven. Inside the home you are welcomed by beautiful warm cypress trimming the doorways, windows and ceilings throughout. The floors are scored, stained and polished concrete. The windows are double-paned and in abundance. The outdoors becomes the indoors. This is a wonderful home which has been converted to a two bedroom. The primary suite is at one end of the home, and the very large second bedroom is at the other end of the home with a private bath creating a fantastic apartment for guests, or, if kids are still about, a room for them allowing parents and kids a bit of space. And, for those interested, this wonderful home has been a successful Airbnb in the past and could be again. This home is a must see!
For sale
Price cut: $10K (11/7)
$615,000
407 Live Oak Dr, Lafayette, LA 70503
2beds
2,526sqft
Single Family Residence
Built in 1970
0.27 Acres Lot
$589,600 Zestimate®
$243/sqft
$-- HOA
What's special
Reworked landscaping and drivewayAdded exterior wall lanterns
- 18 days
- 406
- 19
Zillow last checked:
Listing updated:
Listed by:
Karen V Stokes,
Fleur De Lis Realty Group 504-332-5211
Source: ROAM MLS,MLS#: 2577071
Facts & features
Interior
Bedrooms & bathrooms
- Bedrooms: 2
- Bathrooms: 2
- Full bathrooms: 2
Primary bedroom
- Description: Lower Level, Ceiling Ht: 8, Flooring: Stained/Scored Concrete
- Area: 319 Square Feet
- Dimensions: 22.0 x 14.5
Bedroom
- Description: Lower Level, Ceiling Ht: 8, Flooring: Stained/Scored Concrete
- Area: 261 Square Feet
- Dimensions: 18.0 x 14.5
Primary bathroom
- Description: Lower Level, Ceiling Ht: 8, Flooring: Tile
- Area: 195.75 Square Feet
- Dimensions: 13.5 x 14.5
Dining room
- Description: Lower Level, Ceiling Ht: 8, Flooring: Stained/Scored Concrete
- Area: 154 Square Feet
- Dimensions: 14.0 x 11.0
Foyer
- Description: Lower Level, Ceiling Ht: 8, Flooring: Stained/Scored Concrete
- Area: 112 Square Feet
- Dimensions: 14.0 x 8.0
Kitchen
- Description: Lower Level, Ceiling Ht: 8, Flooring: Laminate Wood
- Area: 280.5 Square Feet
- Dimensions: 25.5 x 11
Living room
- Description: Lower Level, Ceiling Ht: 8, Flooring: Stained/Scored Concrete
- Area: 304.5 Square Feet
- Dimensions: 21.0 x 14.5
Other
- Description: Study, Lower Level, Ceiling Ht: 8, Flooring: Stained/Scored Concrete
- Area: 182 Square Feet
- Dimensions: 14.0 x 13.0
Heating
- Central, Other
Cooling
- Central Air, Ceiling Fan(s), Other
Appliances
- Included: Dishwasher, Refrigerator, Range, Oven
- Laundry: Electric Dryer Hookup, Washer Hookup
Features
- Flooring: Laminate, Tile, Wood, Painted/Stained, Concrete
- Has fireplace: Yes
- Fireplace features: Wood Burning
Interior area
- Total structure area: 2,526
- Total interior livable area: 2,526 sqft
Video & virtual tour
Property
Parking
- Parking features: Attached Carport, Covered
- Has carport: Yes
Features
- Levels: One
- Stories: 1
- Exterior features: Permeable Paving
- Fencing: Other,Wood,Brick
Lot
- Size: 0.27 Acres
- Dimensions: 100 x 123
- Features: Other, Rear Yard Vehicle Access
Details
- Parcel number: 6027701
Construction
Type & style
- Home type: SingleFamily
- Architectural style: Ranch
- Property subtype: Single Family Residence
Materials
- Brick, Concrete, Wood Siding
- Foundation: Slab
- Roof: Asphalt,Shingle
Condition
- Year built: 1970
- Major remodel year: 2024
Utilities & green energy
- Sewer: Public Sewer
- Water: Public
- Utilities for property: Natural Gas Available
Community & HOA
Community
- Security: Smoke Detector(s)
HOA
- Has HOA: No
Location
- Region: Lafayette
Financial & listing details
- Price per square foot: $243/sqft
- Tax assessed value: $412,410
- Annual tax amount: $4,339
- Date on market: 9/14/2026
Estimated market value
$589,600
$560,000 - $619,000
$2,327/mo
Price history
| Date | Event | Price |
|---|---|---|
| 11/7/2026 | Price change | $615,000-1.6%$243/sqft |
Source:  ROAM MLS #2577071 Report a problem | ||
| 9/14/2026 | Price change | $625,000-3.8%$247/sqft |
Source:  GSREIN #2577071 Report a problem | ||
| 7/24/2026 | Price change | $650,000-3.7%$257/sqft |
Source: Owner Report a problem | ||
| 6/26/2026 | Listed for sale | $675,000+22.7%$267/sqft |
Source: Owner Report a problem | ||
| 6/5/2024 | Sold | -- |
Source: ROAM MLS #23010593 Report a problem | ||
| 5/10/2024 | Pending sale | $550,000$218/sqft |
Source:  RAA #23010593 Report a problem | ||
| 11/27/2023 | Listed for sale | $550,000$218/sqft |
Source: RAA #23010593 Report a problem | ||
| 8/12/2005 | Sold | -- |
Source: Public Record Report a problem | ||
Public tax history
| Year | Property taxes | Tax assessment |
|---|---|---|
| 2025 | $4,339 | $41,241 |
| 2024 | $4,339 +118.2% | $41,241 +116.9% |
| 2023 | $1,988 0% | $19,010 |
| 2022 | $1,989 -0.3% | $19,010 |
| 2021 | $1,996 +0.3% | $19,010 |
| 2020 | $1,989 +4.3% | $19,010 |
| 2019 | $1,908 -1.7% | $19,010 |
| 2018 | $1,940 +48.5% | $19,010 |
| 2017 | $1,307 | $19,010 |
| 2015 | $1,307 +0% | $19,010 |
| 2013 | $1,306 +34.3% | $19,010 |
| 2011 | $973 +0.2% | $19,010 |
| 2010 | $971 -25.9% | $19,010 |
| 2008 | $1,311 +26.2% | $19,010 +16.6% |
| 2006 | $1,038 +0.7% | $16,300 |
| 2005 | $1,031 +186.1% | $16,300 +57.9% |
| 2000 | $360 | $10,320 |
Find assessor info on the county website
Monthly payment
Est. payment
Payment breakdown
Explore the cost of this home by adjusting the details. Changes won't be saved.Climate risks
Neighborhood: 70503
Nearby schools
Schools provided by the listing agent
- Elementary: Live Oak
- Middle: Alleman, Alleman
- High: Lafayette
Source: ROAM MLS. This data may not be complete. We recommend contacting the local school district to confirm school assignments for this home.


Similar homes
- $649,0004 bd4 ba3k sqft142 W Bayou Pkwy, Lafayette, LA 70503For Sale
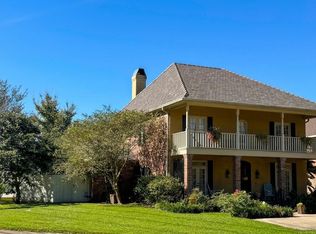
 MLS ID #200MND, Melissa Trahan, Your Southern Real Estate Co.. ROAM MLS
- $679,0004 bd3 ba3.3k sqft212 Waterford Dr, Lafayette, LA 70503For Sale
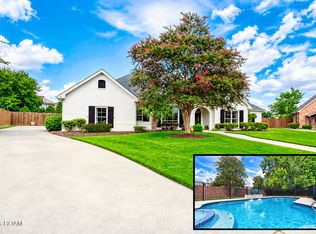 MLS ID #200OGV, Yvette Naquin - Guidry, Real Broker, LLC. ROAM MLS
- $640,0004 bd4 ba3.1k sqft300 Creekwood Dr, Lafayette, LA 70503For Sale
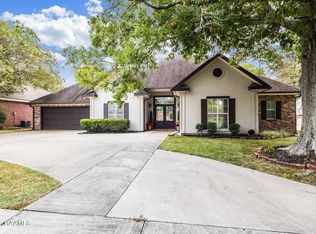 MLS ID #2600007271, Paul Tylock, eXp Realty, LLC. ROAM MLS
- $375,0003 bd2 ba1.9k sqft933 Marilyn Dr, Lafayette, LA 70503For Sale
 MLS ID #2600008067, Lindsey Fitzgerald, HUNCO Real Estate. ROAM MLS
- $679,0003 bd5 ba3.3k sqft110 Seville Blvd, Lafayette, LA 70503For SaleMLS ID #2600009904, Carrie Theard, Real Broker, LLC. ROAM MLS
- $495,0003 bd3 ba2.9k sqft106 Teche Dr, Lafayette, LA 70503For SaleMLS ID #2500004598, Arla Slaughter, Compass. ROAM MLS
- $560,0003 bd4 ba2.5k sqft304 Monteigne Dr, Lafayette, LA 70506For SaleMLS ID #2600005763, Jeanette Kibodeaux, Summit Homes Realty, LLC. ROAM MLS
- $475,0005 bd3 ba2.6k sqft100 Miller St, Lafayette, LA 70503For SaleMLS ID #2600009378, Carrie Theard, Real Broker, LLC. ROAM MLS
- $525,0004 bd3 ba2.9k sqft114 Westfield Dr, Lafayette, LA 70503For SaleMLS ID #2600002575, Fred Arsement, Keller Williams Realty Acadiana. ROAM MLS
- $309,0003 bd2 ba2.5k sqft101 S Arlington Dr, Lafayette, LA 70503For SaleMLS ID #2600005943, Amy Braun, Compass. ROAM MLS
- $524,9003 bd3 ba2.3k sqft105 Sienna Pl, Lafayette, LA 70503For SaleMLS ID #2600005281, Dustan Quebodeaux, eXp Realty, LLC. ROAM MLS
- $529,9953 bd3 ba2.3k sqft213 Lemongrass Ln, Lafayette, LA 70503For SaleMLS ID #2600008597, David Edmiston, Compass. ROAM MLS
- $675,0003 bd3 ba2.4k sqft608 Richland Ave, Lafayette, LA 70508For SaleMLS ID #2600009430, Anna Ward, Reliance Real Estate Group. ROAM MLS
- $625,0004 bd3 ba2.7k sqft202 Ashgrove Ln, Youngsville, LA 70592For SaleMLS ID #2600000449, Jarrot Baker, Cachet Real Estate, LLC. ROAM MLS
- $735,0004 bd4 ba3.7k sqft115 Westfield Dr, Lafayette, LA 70503For SaleMLS ID #2500006032, Kenneth Chaisson, Compass. ROAM MLS
- $399,9004 bd3 ba3.1k sqft213 Miller St, Lafayette, LA 70503For SaleMLS ID #2600009387, Jenn Stonicher, Keller Williams Realty Acadiana. ROAM MLS
- $574,0003 bd3 ba2k sqft214 Settlers Trace Blvd, Lafayette, LA 70508For SaleMLS ID #2600004526, Alison Periou, Real Broker, LLC. ROAM MLS
- $315,0004 bd3 ba2.6k sqft610 E Demanade Dr, Lafayette, LA 70503For SaleMLS ID #2600002927, Elaina Thrasher, eXp Realty, LLC. ROAM MLS
- $535,0004 bd3 ba3.1k sqft104 Bridge Creek Cv, Lafayette, LA 70508For SaleMLS ID #2600008958, Robbie Breaux, Real Broker, LLC. ROAM MLS
- $710,0003 bd3 ba2.6k sqft200 River Ranch Blvd, Lafayette, LA 70508For SaleMLS ID #2600005304, Kimberly Cobb Keys, Compass. ROAM MLS
