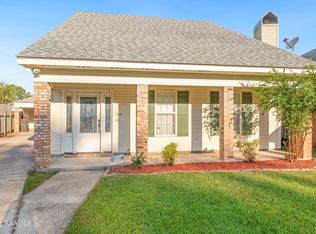
Welcome to this beautifully maintained, custom-built one-owner home, ideally situated on a desirable corner lot in a quiet cul-de-sac just off East Bayou Parkway. This traditional-style, one-story residence offers exceptional curb appeal, mature landscaping, beautiful trees, and abundant parking.A spacious foyer welcomes you into the inviting interior, where the great room showcases 10-foot ceilings, exposed beams, a large wood-burning brick fireplace, and built-in bookshelves. The formal dining room provides an elegant space for entertaining. The well-appointed kitchen features granite countertops, a large island, window over the sink, walk-in pantry, and a convenient keeping area with eat-in space. A wet bar opens directly to the great room, creating an ideal flow for gatherings. The kitchen also offers a half bath, large laundry room, and abundant storage.The oversized primary suite is a true retreat, featuring a spacious bedroom and en-suite bath with vanity, separate shower, soaking tub, and a large walk-in closet. Two additional bedrooms share a Jack-and-Jill bath, while the fourth bedroom enjoys its own private bath, vanity, and two closets--perfect for guests or flexible living arrangements.Step outside to enjoy the beautiful back porch overlooking the mature landscaping. With its thoughtful floor plan, generous room sizes, abundant storage, and prime location, this exceptional home is ready to welcome its next owner!
Pending
$595,000
101 Chatwood Cir, Lafayette, LA 70508
4beds
3,176sqft
Single Family Residence
Built in 1979
0.35 Acres Lot
$574,200 Zestimate®
$187/sqft
$-- HOA
What's special
Mature landscapingAbundant parkingGranite countertopsExceptional curb appealDesirable corner lotQuiet cul-de-sacGenerous room sizes
- 66 days
- 52
- 0
Likely to sell faster than
Zillow last checked:
Listing updated:
Listed by:
Heathyr McDaniel 337-298-7333,
Compass 337-233-9700,
Amy Braun 337-344-0463,
Compass
Source: RAA,MLS#: 2600007659
Facts & features
Interior
Bedrooms & bathrooms
- Bedrooms: 4
- Bathrooms: 4
- Full bathrooms: 3
- 1/2 bathrooms: 1
Heating
- Central
Cooling
- Multi Units, Central Air
Appliances
- Included: Dishwasher, Disposal, Microwave, Refrigerator
- Laundry: Electric Dryer Hookup
Features
- Beamed Ceilings, Bookcases, Built-in Features, Crown Molding, Double Vanity, Kitchen Island, Multi-Head Shower, Separate Shower, Standalone Tub, Varied Ceiling Heights, Walk-in Pantry, Walk-In Closet(s), Wet Bar, Granite Counters, Solid Surface Counters
- Flooring: Carpet, Tile, Wood
- Windows: Window Treatments, Double Pane Windows
- Number of fireplaces: 1
- Fireplace features: 1 Fireplace, Gas, Wood Burning
Interior area
- Total interior livable area: 3,176 sqft
Property
Parking
- Total spaces: 2
- Parking features: Carport, Garage Faces Side, Open
- Has garage: Yes
- Carport spaces: 2
- Has uncovered spaces: Yes
Features
- Stories: 1
- Patio & porch: Open, Porch
- Exterior features: Lighting
- Fencing: Full,Wood,Gate
Lot
- Size: 0.35 Acres
- Dimensions: 99 x 110
- Features: 0 to 0.5 Acres, Cul-De-Sac, Landscaped, Level
Details
- Additional structures: Storage
- Parcel number: 6048629
Construction
Type & style
- Home type: SingleFamily
- Architectural style: Traditional
- Property subtype: Single Family Residence
Materials
- Brick Veneer, Wood Siding, Brick
- Foundation: Slab
- Roof: Composition
Condition
- Resale
- Year built: 1979
Utilities & green energy
- Electric: Elec: City
- Gas: Gas: Atmos
- Sewer: Public Sewer
Community & HOA
Community
- Subdivision: Woodridge Estates
Location
- Region: Lafayette
Financial & listing details
- Price per square foot: $187/sqft
- Tax assessed value: $277,800
- Annual tax amount: $2,923
- Date on market: 8/17/2026
- Electric utility on property: Yes
Estimated market value
$574,200
$545,000 - $603,000
$3,035/mo
Price history
| Date | Event | Price |
|---|---|---|
| 9/11/2026 | Pending sale | $595,000$187/sqft |
Source:  RAA #2600007659 Report a problem RAA #2600007659 Report a problem | ||
| 8/17/2026 | Listed for sale | $595,000$187/sqft |
Source: RAA #2600007659 Report a problem | ||
Public tax history
| Year | Property taxes | Tax assessment |
|---|---|---|
| 2025 | $2,923 | $27,780 |
| 2024 | $2,923 +0.6% | $27,780 |
| 2023 | $2,906 0% | $27,780 |
| 2022 | $2,907 -0.3% | $27,780 |
| 2021 | $2,917 +0.3% | $27,780 |
| 2020 | $2,907 +4.3% | $27,780 |
| 2019 | $2,788 -1.7% | $27,780 |
| 2018 | $2,835 +28.8% | $27,780 |
| 2017 | $2,201 | $27,780 |
| 2015 | $2,201 +0.1% | $27,780 |
| 2013 | $2,199 +28.3% | $27,780 |
| 2011 | $1,714 +0.2% | $27,780 |
| 2010 | $1,711 -22.5% | $27,780 |
| 2008 | $2,208 +37.8% | $27,780 +27.5% |
| 2006 | $1,602 +8.5% | $21,780 +5.4% |
| 2005 | $1,476 +46.8% | $20,670 +20.8% |
| 2002 | $1,005 +6.5% | $17,110 |
| 2001 | $944 +52.1% | $17,110 +30.6% |
| 2000 | $621 | $13,100 |
Find assessor info on the county website
Monthly payment
Est. payment
Payment breakdown
Explore the cost of this home by adjusting the details. Changes won't be saved.Climate risks
Neighborhood: 70508
Nearby schools
Schools provided by the listing agent
- Elementary: Cpl. M. Middlebrook
- Middle: L J Alleman
- High: Lafayette
Source: RAA. This data may not be complete. We recommend contacting the local school district to confirm school assignments for this home.
Similar homes
- $580,0003 bd3 ba1.8k sqft108 Settlers Trace Blvd, Lafayette, LA 70508For Sale

 MLS ID #2600007011, Priscilla Feinberg, Compass. RAA
 - $549,0004 bd4 ba3.5k sqft308 Trailwood Ln, Lafayette, LA 70508For Sale
 MLS ID #2600004785, Ryan Meaux, eXp Realty, LLC. RAA
 - $519,5004 bd3 ba2.9k sqft119 E Peck Blvd, Lafayette, LA 70508For Sale
 MLS ID #2600005279, Mary V Langlinais, Compass. RAA
 - $735,0003 bd3 ba2.4k sqft127 Woodsboro Dr, Saint Rose, LA 70508For Sale
 MLS ID #2600006672, Victoria Hargroder Emrick, Hargroder Real Estate Group. RAA
 - $640,0004 bd4 ba3.1k sqft300 Creekwood Dr, Lafayette, LA 70503For SaleMLS ID #2600007271, Paul Tylock, eXp Realty, LLC. RAA
- $710,0003 bd3 ba2.6k sqft200 River Ranch Blvd, Lafayette, LA 70508For SaleMLS ID #2600005304, Kimberly G Cobb Keys, Compass. RAA
- $499,9004 bd4 ba3.9k sqft203 Autumn Oak Bnd, Lafayette, LA 70508For SaleMLS ID #2600005032, Corey Fontenot, Compass. RAA
- $515,0004 bd3 ba4k sqft121 Beverly Dr, Lafayette, LA 70503For SaleMLS ID #2600008787, Elaina Thrasher, eXp Realty, LLC. RAA
- $440,0004 bd3 ba3.3k sqft116 Warwicke Dr, Lafayette, LA 70508For SaleMLS ID #2600001222, Billy Pritchard, Dream Home Realty, LLC. RAA
- $525,0004 bd3 ba2.9k sqft114 Westfield Dr, Lafayette, LA 70503For SaleMLS ID #2600002575, Fred Arsement, Keller Williams Realty Acadiana. RAA
- $475,0005 bd3 ba2.6k sqft100 Miller St, Lafayette, LA 70503For SaleMLS ID #2600009378, Carrie H Theard, Real Broker, LLC. RAA
- $565,0003 bd4 ba2.5k sqft304 Monteigne Dr, Lafayette, LA 70506For SaleMLS ID #2600005763, Jeanette L Kibodeaux, Summit Homes Realty, LLC. RAA
- $333,0003 bd3 ba2.2k sqft210 Becky Ln, Lafayette, LA 70508For SaleMLS ID #2600007166, Shannon R Thibodeaux, Heart & Home Real Estate, LLC. RAA
- $850,0004 bd3 ba3.8k sqft415 Youngsville Hwy, Lafayette, LA 70508For SaleMLS ID #2600007931, Monica Dumesnil, Coldwell Banker Trahan Real Estate Group. RAA
- $485,0004 bd3 ba3.8k sqft542 Robert Lee Cir, Lafayette, LA 70506For SaleMLS ID #2600004672, Jammie Parbhoo, Compass. RAA
- $399,9003 bd3 ba2.3k sqft704 Canaan Dr, Lafayette, LA 70508For SaleMLS ID #2600008411, Anne-Marie Drouant, Real Broker, LLC. RAA
- $625,0004 bd4 ba3k sqft201 Green Springs Rd, Youngsville, LA 70592For SaleMLS ID #2600004734, Leslie Wooters, Real Broker, LLC. RAA
- $495,0003 bd3 ba2.9k sqft106 Teche Dr, Lafayette, LA 70503For SaleMLS ID #2500004598, Arla Slaughter, Compass. RAA
- $385,0004 bd4 ba2.5k sqft306 Moss Creek Dr, Lafayette, LA 70508For SaleMLS ID #2600007079, Daphne Gaspard, Real Broker, LLC. RAA
- $735,0004 bd4 ba3.7k sqft115 Westfield Dr, Lafayette, LA 70503For SaleMLS ID #2500006032, Kenneth Chaisson, Compass. RAA
