Seller offering $10,000 in update allowance or closing costs with acceptable offer. One-of-a-kind Acadian-style garden home in a highly desirable location near the River Ranch area. Offering spacious rooms, abundant natural light, and a versatile floor plan, this home has plenty of character and comfortable living space. The spacious primary suite is conveniently located downstairs, while two additional bedrooms and a study/loft are upstairs, providing flexibility for family, a home office, or additional living space. The living room features a high vaulted ceiling and a nice fireplace. The kitchen, dining and living room area open to a bright sunroom, creating a wonderful space for morning coffee, casual meals, or relaxing while enjoying the natural light. Ceramic tile flows throughout the main living areas, with carpet in the bedrooms. Storage is abundant throughout the home, including additional exterior storage space. The upstairs bathroom features double sinks for added convenience, while generously sized rooms and numerous windows create a bright and inviting atmosphere.
For sale
$270,000
108 Stonewood Cir, Lafayette, LA 70508
3beds
2,162sqft
Single Family Residence
Built in 1981
5,227 Square Feet Lot
$265,100 Zestimate®
$125/sqft
$-- HOA
What's special
Additional exterior storage spaceVersatile floor planCarpet in the bedroomsNice fireplaceSpacious roomsGenerously sized roomsAbundant natural light
- 22 days
- 459
- 17
Zillow last checked:
Listing updated:
Listed by:
Ted Bauer,
Dwight Andrus Real Estate Agency, LLC 337-534-0900
Source: ROAM MLS,MLS#: 2600008987
Facts & features
Interior
Bedrooms & bathrooms
- Bedrooms: 3
- Bathrooms: 3
- Full bathrooms: 2
- 1/2 bathrooms: 1
Primary bedroom
- Description: estimate
- Area: 196 Square Feet
- Dimensions: 14 x 14
Bedroom
- Description: estimate
- Area: 169 Square Feet
- Dimensions: 13 x 13
Bedroom
- Description: estimate
- Area: 190.8 Square Feet
- Dimensions: 15.9 x 12
Primary bathroom
- Description: estimate
- Area: 112.5 Square Feet
- Dimensions: 15 x 7.5
Game room
- Description: estimate
- Area: 112.5 Square Feet
- Dimensions: 15 x 7.5
Kitchen
- Description: estimate
- Area: 242 Square Feet
- Dimensions: 22 x 11
Living room
- Description: estimate
Heating
- Central
Cooling
- Central Air, Ceiling Fan(s)
Appliances
- Included: Disposal, Dishwasher, Electric Range, Electric Stove Connection, Plumbed For Ice Maker
- Laundry: Electric Dryer Hookup, Washer Hookup
Features
- Double Vanity, Walk-In Closet(s), High Ceilings, Separate Shower, Varied Ceiling Heights, Standalone Tub, Vaulted Ceiling(s), Beamed Ceilings, Crown Molding, Built-in Features, Bookcases
- Flooring: Carpet, Tile
- Windows: Window Treatments
- Number of fireplaces: 1
- Fireplace features: Wood Burning
Interior area
- Total interior livable area: 2,162 sqft
Property
Parking
- Total spaces: 2
- Parking features: Carport
- Carport spaces: 2
Features
- Levels: Two
- Stories: 2
- Exterior features: Lighting
- Fencing: Wood
Lot
- Size: 5,227 Square Feet
- Dimensions: 25 x 143 x 63 x 116
- Features: Cul-De-Sac, Landscaped, Zero Lot Line
Details
- Additional structures: Storage
- Parcel number: 6044062
- Zoning: RES
Construction
Type & style
- Home type: SingleFamily
- Architectural style: Other,Traditional,Acadian
- Property subtype: Single Family Residence
Materials
- Brick, HardiPlank Type, Wood Siding
- Foundation: Slab
- Roof: Composition
Condition
- Year built: 1981
Utilities & green energy
- Sewer: Public Sewer
- Water: Public
- Utilities for property: Cable Available
Community & HOA
Community
- Subdivision: Woodridge Estates
HOA
- Has HOA: No
Location
- Region: Lafayette
Financial & listing details
- Price per square foot: $125/sqft
- Tax assessed value: $241,980
- Annual tax amount: $2,546
- Date on market: 9/24/2026
- Listing terms: Cash,Conventional,FHA,VA Loan
Estimated market value
$265,100
$252,000 - $278,000
$2,691/mo
Price history
| Date | Event | Price |
|---|---|---|
| 9/24/2026 | Listed for sale | $270,000+35.1%$125/sqft |
Source:  RAA #2600008987 Report a problem | ||
| 10/9/2023 | Listing removed | -- |
Source: Zillow Rentals Report a problem | ||
| 10/6/2023 | Price change | $1,500-6.3%$1/sqft |
Source: Zillow Rentals Report a problem | ||
| 10/2/2023 | Listed for rent | $1,600$1/sqft |
Source: Zillow Rentals Report a problem | ||
| 10/2/2023 | Listing removed | -- |
Source: Zillow Rentals Report a problem | ||
| 8/31/2023 | Price change | $1,600-3%$1/sqft |
Source: Zillow Rentals Report a problem | ||
| 8/20/2023 | Price change | $1,650-2.9%$1/sqft |
Source: Zillow Rentals Report a problem | ||
| 8/8/2023 | Listed for rent | $1,700+41.7%$1/sqft |
Source: Zillow Rentals Report a problem | ||
| 1/3/2018 | Listing removed | $1,200$1/sqft |
Source: Zillow Rental Manager Report a problem | ||
| 12/28/2017 | Price change | $1,200-14.3%$1/sqft |
Source: Zillow Rental Manager Report a problem | ||
| 11/8/2017 | Price change | $1,400-6.7%$1/sqft |
Source: Zillow Rental Manager Report a problem | ||
| 8/16/2017 | Price change | $1,500-6.3%$1/sqft |
Source: Zillow Rental Manager Report a problem | ||
| 6/19/2017 | Listed for rent | $1,600+6.7%$1/sqft |
Source: Zillow Rental Manager Report a problem | ||
| 3/7/2016 | Listing removed | $1,500$1/sqft |
Source: Property Management Report a problem | ||
| 2/3/2016 | Price change | $1,500-6.3%$1/sqft |
Source: Property Management Report a problem | ||
| 8/22/2015 | Price change | $1,600-5.9%$1/sqft |
Source: Property Management Report a problem | ||
| 6/26/2015 | Listed for rent | $1,700+6.3%$1/sqft |
Source: Property Management Report a problem | ||
| 1/2/2014 | Listing removed | $1,600$1/sqft |
Source: Owner Report a problem | ||
| 11/25/2013 | Price change | $1,600-10.9%$1/sqft |
Source: Owner Report a problem | ||
| 11/3/2013 | Listed for rent | $1,795$1/sqft |
Source: Owner Report a problem | ||
| 5/31/2013 | Sold | -- |
Source:  ROAM MLS #12239060 Report a problem | ||
| 4/7/2013 | Price change | $199,900-5.9%$92/sqft |
Source: Par Realty, Llc #L12239060 Report a problem | ||
| 3/19/2013 | Price change | $212,500-1.2%$98/sqft |
Source: Par Realty, Llc #L12239060 Report a problem | ||
| 2/19/2013 | Price change | $215,000-1.8%$99/sqft |
Source: Par Realty, Llc #L12239060 Report a problem | ||
| 1/23/2013 | Listed for sale | $219,000$101/sqft |
Source: Par Realty, Llc #L12239060 Report a problem | ||
| 6/19/2009 | Sold | -- |
Source: ROAM MLS #9207991 Report a problem | ||
Public tax history
| Year | Property taxes | Tax assessment |
|---|---|---|
| 2025 | $2,546 | $24,198 |
| 2024 | $2,546 +1% | $24,198 +0.4% |
| 2023 | $2,520 0% | $24,095 |
| 2022 | $2,521 -0.3% | $24,095 |
| 2021 | $2,530 +0.3% | $24,095 |
| 2020 | $2,521 +4.3% | $24,095 |
| 2019 | $2,418 -1.7% | $24,095 |
| 2018 | $2,459 +0.1% | $24,095 |
| 2017 | $2,456 | $24,095 +14.6% |
| 2015 | $2,456 +14.8% | $21,020 |
| 2013 | $2,140 +87.3% | $21,020 |
| 2011 | $1,142 +0.2% | $21,020 |
| 2010 | $1,141 -24.8% | $21,020 |
| 2008 | $1,516 +51.4% | $21,020 +31.9% |
| 2006 | $1,001 +15.1% | $15,940 +8.3% |
| 2005 | $870 +61.4% | $14,720 +20.9% |
| 2002 | $539 +7.1% | $12,180 |
| 2001 | $503 +159.9% | $12,180 +42.6% |
| 2000 | $194 | $8,540 |
Find assessor info on the county website
Monthly payment
Est. payment
Payment breakdown
Explore the cost of this home by adjusting the details. Changes won't be saved.Climate risks
Neighborhood: 70508
Nearby schools
Schools provided by the listing agent
- Elementary: Cpl. M. Middlebrook
- Middle: L J Alleman
- High: Lafayette
Source: ROAM MLS. This data may not be complete. We recommend contacting the local school district to confirm school assignments for this home.
Similar homes
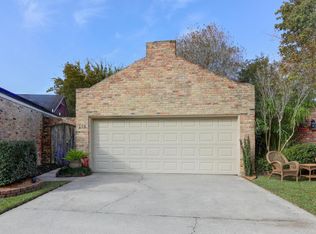
- $279,9003 bd2 ba2.5k sqft101 Pigeon Loop, Lafayette, LA 70508For Sale
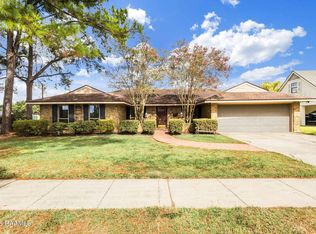
 MLS ID #2600008249, Connor McGee, The Gleason Group. ROAM MLS
- $279,5003 bd3 ba2.5k sqft403 N Michot Rd, Lafayette, LA 70508For Sale
 MLS ID #2600007475, Selena Lormand, Keller Williams Realty Acadiana. ROAM MLS
- $285,0003 bd3 ba2.4k sqft602 Fairview Pkwy, Lafayette, LA 70508For Sale
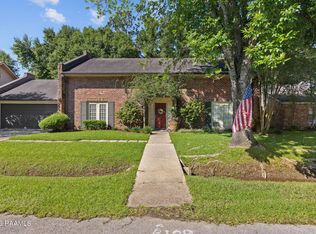 MLS ID #2600004271, MaryBeth Walsh, NextHome Cutting Edge Realty. ROAM MLS
- $269,9003 bd2 ba1.5k sqft402 Summerland Key Ln, Lafayette, LA 70508For Sale
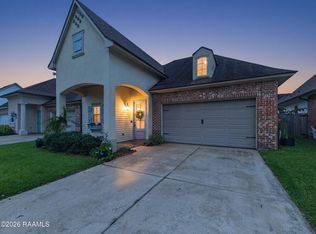 MLS ID #2600006292, Bevely LaBauve, Keaty Real Estate Team. ROAM MLS
- $272,9003 bd3 ba1.9k sqft1102 Broadmoor Blvd, Lafayette, LA 70503For SaleMLS ID #2600004999, Kristie Comeaux, eXp Realty, LLC. ROAM MLS
- $290,0003 bd2 ba1.9k sqft150 Kingspointe Cir, Lafayette, LA 70508For SaleMLS ID #2600009878, Tammy Weil, Dwight Andrus Real Estate Agency, LLC. ROAM MLS
- $240,0003 bd2 ba2.4k sqft304 Claymore Dr, Lafayette, LA 70503For SaleMLS ID #200SQX, Paul Tylock, eXp Realty, LLC. ROAM MLS
- $220,0003 bd2 ba1.6k sqft213 Saxon Dr, Lafayette, LA 70508For SaleMLS ID #200HBO, Missy Guilliot, Compass. ROAM MLS
- $279,0003 bd2 ba1.7k sqft105 Warmstone Bridge Dr, Lafayette, LA 70508For SaleMLS ID #2600007366, Julie Mikolajczyk, HUNCO Real Estate. ROAM MLS
- $260,0003 bd2 ba1.7k sqft104 Shady Park Dr, Lafayette, LA 70508For SaleMLS ID #2600009097, Cody Ficklen, JMG Real Estate. ROAM MLS
- $290,0003 bd3 ba2k sqft117 Warmstone Bridge Dr, Lafayette, LA 70508For SaleMLS ID #2600000348, Amy Gossen, A.L.C. Real Estate. ROAM MLS
- $230,0004 bd4 ba2.6k sqft102 Tarpon St, Lafayette, LA 70508For SaleMLS ID #2600004346, Walter Campbell, Keller Williams Realty Acadiana. ROAM MLS
- $275,0003 bd2 ba1.6k sqft300 Aundria Dr, Lafayette, LA 70503For SaleMLS ID #2600009732, Jammie Parbhoo, Compass. ROAM MLS
- $333,0003 bd3 ba2.2k sqft210 Becky Ln, Lafayette, LA 70508For SaleMLS ID #2600007166, Shannon Thibodeaux, Heart & Home Real Estate, LLC. ROAM MLS
- $249,9003 bd3 ba1.8k sqft2 Courtyard Cir, Lafayette, LA 70508For SaleMLS ID #2600009638, Sean Hettich, Real Broker, LLC. ROAM MLS
- $284,9003 bd2 ba1.7k sqft107 Barataria Bay Pt, Lafayette, LA 70508For SaleMLS ID #2600006275, Shannon Thibodeaux, Heart & Home Real Estate, LLC. ROAM MLS
- $249,9003 bd2 ba1.4k sqft113 Mirada Ln, Lafayette, LA 70508For SaleMLS ID #2600008531, Shannon McCollum, Real Broker, LLC. ROAM MLS
- $285,0003 bd2 ba1.6k sqft509 Brentwood Blvd, Lafayette, LA 70503For SaleMLS ID #2600009645, Ryan Meaux, eXp Realty, LLC. ROAM MLS
- $149,0003 bd2 ba2k sqft113 Silver Creek Cir, Lafayette, LA 70508For SaleMLS ID #200UCD, Kyle Taquino, Real Broker, LLC. ROAM MLS
- $294,9993 bd2 ba1.8k sqft220 Woodvale Ave, Lafayette, LA 70503For SaleMLS ID #2600008737, Tommy Hayes, Compass. ROAM MLS
