LOCATION, LOCATION, LOCATION! Situated at 304 Claymore Drive, just steps from Red's Health Club, this home offers an incredible opportunity to own property in one of Lafayette's most desirable and convenient locations! This well-maintained brick home has been cared for over the years and offers a spacious floor plan, generously sized living areas, a covered patio, and a great backyard. While the interior features many original finishes, the possibilities are endless for buyers looking to update and make it their own. Whether you're searching for a place to call home or an investment opportunity, the location alone makes this property worth a look. Priced with its updates in mind, this is a rare opportunity to get into a highly sought-after area of Lafayette without paying the premium for an already renovated home. Convenient to some of Lafayette's best shopping, dining, and entertainment. Schedule your showing today!
For sale
$240,000
304 Claymore Dr, Lafayette, LA 70503
3beds
2,409sqft
Single Family Residence
Built in 1970
0.3 Acres Lot
$260,200 Zestimate®
$100/sqft
$-- HOA
What's special
Great backyardCovered patioSpacious floor planWell-maintained brick home
- 8 hours
- 234
- 22
Zillow last checked:
Listing updated:
Listed by:
Paul Tylock,
eXp Realty, LLC 337-522-7554
Source: ROAM MLS,MLS#: 200SQX
Facts & features
Interior
Bedrooms & bathrooms
- Bedrooms: 3
- Bathrooms: 2
- Full bathrooms: 2
Bedroom
- Description: Family Room
- Level: First
- Dimensions: 18;8" x 14'7"
Bedroom
- Level: First
- Area: 140.39 Square Feet
- Dimensions: 12'8" x 11'1"
Bedroom
- Level: First
- Area: 230.56 Square Feet
- Dimensions: 12'9" x 18'1"
Primary bathroom
- Level: First
- Area: 182.78 Square Feet
- Dimensions: 15'8" x 11'8"
Primary bathroom
- Level: First
- Area: 53.23 Square Feet
- Dimensions: 8'9" x 6'1"
Bathroom
- Level: First
- Area: 60.32 Square Feet
- Dimensions: 8'5" x 7'2"
Dining area
- Level: First
- Area: 119.78 Square Feet
- Dimensions: 7'4" x 16'4"
Foyer
- Level: First
- Area: 54.25 Square Feet
- Dimensions: 5'2" x 10'6"
Kitchen
- Level: First
- Area: 114.08 Square Feet
- Dimensions: 9'3" x 12'4"
Laundry
- Level: First
- Area: 83.58 Square Feet
- Dimensions: 8'6" x 9'10"
Living room
- Level: First
- Area: 212.33 Square Feet
- Dimensions: 13' x 16'4"
Other
- Description: Hall leading to BRs
- Level: First
- Area: 145.13 Square Feet
- Dimensions: 20'3" x 7'2"
Other
- Description: Hall leading to Laundry
- Level: First
- Area: 54.47 Square Feet
- Dimensions: 8'10" x 6'2"
Porch
- Description: Screened Porch
- Level: First
- Area: 307.77 Square Feet
- Dimensions: 19'9" x 15'7"
Other
- Level: First
- Area: 39.54 Square Feet
- Dimensions: 6'6" x 6'1"
Heating
- Electric
Cooling
- Central Air
Appliances
- Included: Dishwasher, Cooktop
- Laundry: Main Level
Features
- Flooring: Other, Vinyl
- Number of fireplaces: 1
- Fireplace features: Wood Burning
Interior area
- Total interior livable area: 2,409 sqft
Property
Parking
- Total spaces: 2
- Parking features: Carport
- Carport spaces: 2
Features
- Levels: One
- Stories: 1
- Fencing: Wood
Lot
- Size: 0.3 Acres
- Dimensions: 107 x 111
- Features: Interior Lot, Back Yard
Details
- Additional structures: Workshop
- Parcel number: 6063742
Construction
Type & style
- Home type: SingleFamily
- Property subtype: Single Family Residence
Materials
- Roof: Composition
Condition
- Year built: 1970
- Major remodel year: 1970
Utilities & green energy
- Electric: Circuit Breakers
- Sewer: Public Sewer
- Water: Public
- Utilities for property: Electricity Connected, Sewer Connected, Water Connected
Community & HOA
Community
- Features: Street Lights
- Security: Fire Alarm
- Subdivision: Live Oak Park
HOA
- Has HOA: No
Location
- Region: Lafayette
Financial & listing details
- Price per square foot: $100/sqft
- Tax assessed value: $166,560
- Annual tax amount: $1,752
- Date on market: 11/11/2026
- Listing terms: Cash,Conventional,FHA,USDA Loan,VA Loan,Submit
- Road surface type: Asphalt
Estimated market value
$260,200
$221,000 - $297,000
$2,146/mo
Price history
| Date | Event | Price |
|---|---|---|
| 11/11/2026 | Listed for sale | $240,000$100/sqft |
Source: eXp Realty #200SQX Report a problem | ||
Public tax history
| Year | Property taxes | Tax assessment |
|---|---|---|
| 2025 | $1,752 | $16,656 |
| 2024 | $1,752 +0.6% | $16,656 |
| 2023 | $1,742 0% | $16,656 |
| 2022 | $1,743 -0.3% | $16,656 |
| 2021 | $1,749 +0.3% | $16,656 |
| 2020 | $1,743 +4.3% | $16,656 |
| 2019 | $1,672 -1.7% | $16,656 |
| 2018 | $1,700 +59.8% | $16,656 +0.2% |
| 2017 | $1,064 | $16,629 +10.5% |
| 2015 | $1,064 +17.8% | $15,050 |
| 2013 | $903 +41.6% | $15,050 |
| 2011 | $638 +0.2% | $15,050 |
| 2010 | $637 -29.7% | $15,050 |
| 2008 | $906 +31.9% | $15,050 +16.8% |
| 2006 | $687 +0.7% | $12,880 |
| 2005 | $682 +70.6% | $12,880 +20.3% |
| 2002 | $400 +7.5% | $10,710 |
| 2001 | $372 +141.3% | $10,710 +31.9% |
| 2000 | $154 | $8,120 |
Find assessor info on the county website
Monthly payment
Est. payment
Payment breakdown
Explore the cost of this home by adjusting the details. Changes won't be saved.Climate risks
Neighborhood: 70503

Similar homes
- $225,0003 bd2 ba2.6k sqft215 Antigua Dr, Lafayette, LA 70503For Sale

 MLS ID #200OPF, Michaela Duhon, Real Broker, LLC. ROAM MLS
- $225,0003 bd2 ba1.4k sqft200 Karen Dr, Lafayette, LA 70503For Sale
 MLS ID #2600009836, Dawn Williams-Deare, Dwight Andrus Real Estate Agency, LLC. ROAM MLS
- $259,0003 bd3 ba1.9k sqft209 Karen Dr, Lafayette, LA 70503For Sale
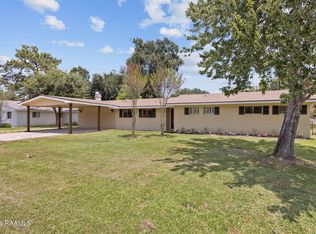 MLS ID #2600007089, Jenn Stonicher, Keller Williams Realty Acadiana. ROAM MLS
- $245,0003 bd3 ba2k sqft103 S Arlington Dr, Lafayette, LA 70503For Sale
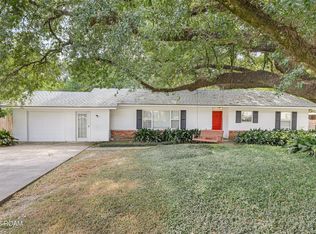 MLS ID #200ERK, Paul Tylock, eXp Realty, LLC. ROAM MLS
- $234,0003 bd2 ba2.5k sqft200 Crawford St, Lafayette, LA 70506For SaleMLS ID #2600006758, Charlotte Quebedeaux, eXp Realty, LLC. ROAM MLS
- $227,0003 bd1 ba1.8k sqft113 Grand Ave, Lafayette, LA 70503For SaleMLS ID #2600008230, Pamela Bergeron, eXp Realty, LLC. ROAM MLS
- $285,0003 bd2 ba1.6k sqft509 Brentwood Blvd, Lafayette, LA 70503For SaleMLS ID #2600009645, Ryan Meaux, eXp Realty, LLC. ROAM MLS
- $249,9993 bd2 ba1.8k sqft302 Maple Dr, Lafayette, LA 70506For SaleMLS ID #2600007234, Angela Seaux, eXp Realty, LLC. ROAM MLS
- $272,9003 bd3 ba1.9k sqft1102 Broadmoor Blvd, Lafayette, LA 70503For SaleMLS ID #2600004999, Kristie Comeaux, eXp Realty, LLC. ROAM MLS
- $244,9993 bd2 ba1.9k sqft110 Alleman Dr, Lafayette, LA 70506For SaleMLS ID #2600008768, Brittany Lovell, 1 Percent Lists Acadiana. ROAM MLS
- $250,0003 bd2 ba2.5k sqft108 Juanita Dr, Lafayette, LA 70506For SaleMLS ID #2600008734, Kiwi Bautista, Epique Realty. ROAM MLS
- $239,5004 bd2 ba1.6k sqft101 Delphine St, Lafayette, LA 70506For SaleMLS ID #2600009783, Kathy Daigle, Compass. ROAM MLS
- $235,0003 bd2 ba1.9k sqft101 Great Plains Dr, Lafayette, LA 70506For SaleMLS ID #2600009819, Maurianna Robichaux, eXp Realty, LLC. ROAM MLS
- $294,9993 bd2 ba1.8k sqft220 Woodvale Ave, Lafayette, LA 70503For SaleMLS ID #2600008737, Tommy Hayes, Compass. ROAM MLS
- $237,5004 bd2 ba2k sqft107 Vital St, Lafayette, LA 70506For SaleMLS ID #2600008296, Zachary Bennett, ZB Realty, LLC. ROAM MLS
- $258,0003 bd2 ba1.8k sqft405 Elmwood Dr, Lafayette, LA 70503For SaleMLS ID #2500003991, Anna Ward, Reliance Real Estate Group. ROAM MLS
- $250,0003 bd2 ba2k sqft322 S Philo Dr, Lafayette, LA 70506For SaleMLS ID #2600008800, Diana Greene, Keller Williams Realty Acadiana. ROAM MLS
- $229,9003 bd2 ba1.6k sqft405 Downing St, Lafayette, LA 70506For SaleMLS ID #2600008373, Teri Desormeaux, Compass. ROAM MLS
- $195,0003 bd2 ba1.5k sqft453 Normandy Rd, Lafayette, LA 70503For SaleMLS ID #2600007310, Nick Hundley, eXp Realty, LLC. ROAM MLS
