Wow! Pool, Playground, Bonus Room, Flood Zone X, move in ready in central Lafayette! Come see this super nice updated traditional home featuring open floor plan with spacious kitchen, living, and formal dining room. The kitchen features an abundance of storage, under the cabinet lighting, a snack bar with dine in seating and is adjacent to the laundry room which has extra storage. Appliances selling with the home include refrigerator, dishwasher, range, microwave, washer and dryer. There is also a large extra room which would be ideal for an office, den or game room. The primary suite is spacious and the bath has a new walk in shower and the guest bath has a whirlpool tub. The updates include some fresh interior paint in the home, recent bath plumbing fixtures, refinished beautiful bamboo hardwood floors, new vinyl plank in the bedrooms and the HVAC interior and exterior were replaced five years ago. Outside there is a refreshing gunite pool, two spacious storage areas, and separate fenced in yard ideal for pets, a garden or a playground for the kids. Nestled in a quiet cul de sac, this home is conveniently located near shopping, restaurants, schools, medical facilities, and businesses. The home is move in ready, you won't want to miss this one so make your appointment to see it soon.
For sale
Price cut: $20K (10/8)
$250,000
322 S Philo Dr, Lafayette, LA 70506
3beds
2,070sqft
Single Family Residence
Built in 1975
0.26 Acres Lot
$246,900 Zestimate®
$121/sqft
$-- HOA
What's special
Refreshing gunite poolOpen floor planBonus roomUnder the cabinet lightingFresh interior paintSpacious kitchenTwo spacious storage areas
- 33 days
- 344
- 42
Likely to sell faster than
Zillow last checked:
Listing updated:
Listed by:
Diana Greene 337-739-3938,
Keller Williams Realty Acadiana 337-735-9300
Source: RAA,MLS#: 2600008800
Facts & features
Interior
Bedrooms & bathrooms
- Bedrooms: 3
- Bathrooms: 2
- Full bathrooms: 2
Heating
- Central, Electric
Cooling
- Central Air
Appliances
- Included: Dishwasher, Disposal, Dryer, Microwave, Refrigerator, Washer, Electric Stove Con
- Laundry: Electric Dryer Hookup, Washer Hookup
Features
- Bookcases, Built-in Features, Crown Molding, Walk-In Closet(s), Granite Tile Counters
- Flooring: Slate, Wood
- Doors: Storm Door(s)
- Windows: Window Treatments, Double Pane Windows
- Number of fireplaces: 1
- Fireplace features: 1 Fireplace, Gas Log
Interior area
- Total interior livable area: 2,070 sqft
Property
Parking
- Total spaces: 2
- Parking features: Carport
- Carport spaces: 2
Features
- Stories: 1
- Patio & porch: Covered, Porch
- Exterior features: Lighting
- Fencing: Chain Link,Full,Wood
Lot
- Size: 0.26 Acres
- Dimensions: 116 x 166 x 115 x 61
- Features: 0 to 0.5 Acres, Cul-De-Sac, Level, Landscaped
Details
- Additional structures: Storage, Workshop
- Parcel number: 6061166
- Zoning: Residential
Construction
Type & style
- Home type: SingleFamily
- Architectural style: Traditional
- Property subtype: Single Family Residence
Materials
- Brick Veneer, Wood Siding, Frame
- Foundation: Slab
- Roof: Composition
Condition
- Resale
- Year built: 1975
Utilities & green energy
- Electric: Elec: City
- Sewer: Public Sewer
Community & HOA
Community
- Features: Playground
- Subdivision: Orgeron Heights
Location
- Region: Lafayette
Financial & listing details
- Price per square foot: $121/sqft
- Tax assessed value: $186,950
- Annual tax amount: $1,967
- Date on market: 9/18/2026
- Electric utility on property: Yes
Estimated market value
$246,900
$235,000 - $259,000
$1,902/mo
Price history
| Date | Event | Price |
|---|---|---|
| 10/8/2026 | Price change | $250,000-7.4%$121/sqft |
Source:  RAA #2600008800 Report a problem | ||
| 9/18/2026 | Listed for sale | $270,000$130/sqft |
Source: RAA #2600008800 Report a problem | ||
| 10/1/2024 | Listing removed | $2,000$1/sqft |
Source: RAA #24007456 Report a problem | ||
| 8/10/2024 | Listing removed | $270,000$130/sqft |
Source: RAA #24007468 Report a problem | ||
| 8/7/2024 | Listed for sale | $270,000$130/sqft |
Source: RAA #24007468 Report a problem | ||
| 6/28/2013 | Sold | -- |
Source: Public Record Report a problem | ||
| 11/20/2007 | Sold | -- |
Source: Public Record Report a problem | ||
Public tax history
| Year | Property taxes | Tax assessment |
|---|---|---|
| 2025 | $1,967 | $18,695 |
| 2024 | $1,967 +7.9% | $18,695 +7.3% |
| 2023 | $1,823 0% | $17,429 |
| 2022 | $1,824 -0.3% | $17,429 |
| 2021 | $1,830 +6.4% | $17,429 +6.1% |
| 2020 | $1,719 +4.3% | $16,429 |
| 2019 | $1,649 -1.7% | $16,429 |
| 2018 | $1,677 +0.1% | $16,429 0% |
| 2017 | $1,675 | $16,430 |
| 2015 | $1,675 +0.1% | $16,430 |
| 2013 | $1,673 +20.5% | $16,430 |
| 2011 | $1,388 +84.3% | $16,430 |
| 2010 | $753 -55.2% | $16,430 |
| 2008 | $1,680 +170.6% | $16,430 +34.2% |
| 2006 | $621 +0.7% | $12,240 |
| 2005 | $617 +24.3% | $12,240 +4.3% |
| 2002 | $496 +7.2% | $11,730 |
| 2001 | $463 +123.1% | $11,730 +35% |
| 2000 | $208 | $8,690 |
Find assessor info on the county website
Monthly payment
Est. payment
Payment breakdown
Explore the cost of this home by adjusting the details. Changes won't be saved.Climate risks
Neighborhood: 70506
Nearby schools
Schools provided by the listing agent
- Elementary: Prairie
- Middle: Edgar Martin
- High: Lafayette
Source: RAA. This data may not be complete. We recommend contacting the local school district to confirm school assignments for this home.
Similar homes
- $244,9993 bd2 ba1.9k sqft110 Alleman Dr, Lafayette, LA 70506For Sale
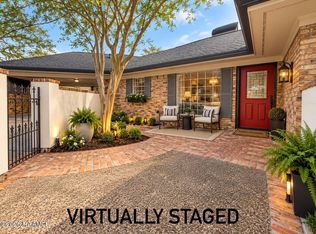
 MLS ID #2600008768, Brittany Lovell, 1 Percent Lists Acadiana. RAA
- $235,0003 bd2 ba1.9k sqft101 Great Plains Dr, Lafayette, LA 70506For Sale
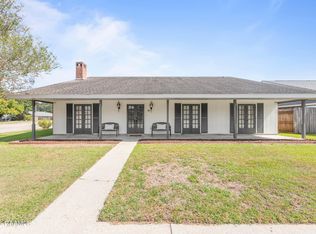 MLS ID #2600009819, Maurianna Robichaux, eXp Realty, LLC. RAA
- $249,9993 bd2 ba1.8k sqft302 Maple Dr, Lafayette, LA 70506For Sale
 MLS ID #2600007234, Angela Seaux, eXp Realty, LLC. RAA
- $239,5004 bd2 ba1.6k sqft101 Delphine St, Lafayette, LA 70506For Sale
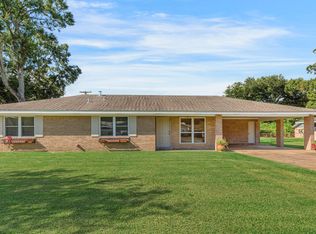 MLS ID #2600009783, Kathy Daigle, Compass. RAA
- $220,0003 bd2 ba1.9k sqft106 Portage Ct, Lafayette, LA 70506For SaleMLS ID #2600009748, Robbie Breaux, Real Broker, LLC. RAA
- $249,0003 bd2 ba1.7k sqft613 Wind Haven Ln, Lafayette, LA 70506For SaleMLS ID #2600009432, Jessica Menard, Real Broker, LLC. RAA
- $271,0003 bd2 ba2.5k sqft809 W Bonaire Dr, Lafayette, LA 70506For SaleMLS ID #2600006435, Diana Richard, Compass. RAA
- $225,0003 bd2 ba1.4k sqft200 Karen Dr, Lafayette, LA 70503For SaleMLS ID #2600009836, Dawn Williams-Deare, Dwight Andrus Real Estate Agency, LLC. RAA
- $234,0003 bd2 ba2.5k sqft200 Crawford St, Lafayette, LA 70506For SaleMLS ID #2600006758, Charlotte Quebedeaux, eXp Realty, LLC. RAA
- $229,9003 bd2 ba1.6k sqft405 Downing St, Lafayette, LA 70506For SaleMLS ID #2600008373, Teri G Desormeaux, Compass. RAA
- $275,0003 bd3 ba1.8k sqft106 Pericles St, Lafayette, LA 70506For SaleMLS ID #2600008706, Drake Abshire, Epique Realty. RAA
- $220,0003 bd2 ba1.9k sqft104 Providence Ct, Lafayette, LA 70506For SaleMLS ID #2600003000, Adrian F Esponera, Keller Williams Realty Acadiana. RAA
- $274,9003 bd2 ba1.5k sqft219 Kellogg Ave, Lafayette, LA 70506New ConstructionMLS ID #2600007416, Luke Mahne, Real Broker, LLC. RAA
- $260,5003 bd2 ba1.5k sqft105 Belle Lake Dr, Lafayette, LA 70506New ConstructionRAA
- $235,0003 bd1 ba1.8k sqft113 Grand Ave, Lafayette, LA 70503For SaleMLS ID #2600008230, Pamela Bergeron, eXp Realty, LLC. RAA
- $275,0003 bd3 ba1.8k sqft309 Wind Haven Ln, Lafayette, LA 70506For SaleMLS ID #2600007892, Donna B Christianson, Compass. RAA
- $270,0004 bd3 ba2k sqft309 Westpointe Cir, Lafayette, LA 70506For SaleMLS ID #2600009496, Blake T Arceneaux, eXp Realty, LLC. RAA
- $235,0002 bd3 ba1.5k sqft1224 Rue Du Belier, Lafayette, LA 70506For SaleMLS ID #2600005567, Kevin McKay, HUNCO Real Estate. RAA
- $200,0003 bd2 ba2k sqft179 Grand Ave, Lafayette, LA 70503For SaleMLS ID #2600009809, Nicole Trumps, Keller Williams Realty Acadiana. RAA
- $299,0004 bd3 ba2.2k sqft203 Alyene Dr, Lafayette, LA 70506For SaleMLS ID #2600004981, Jammie Parbhoo, Compass. RAA
