Skip main navigation
For sale
  • Price cut: $15K (8/12)
    $549,999

    405 Ember Grove Xing, Lafayette, LA 70508

    4beds
    2,302sqft
    : 
    $3,520/mo
    Get pre-qualified
    Single Family Residence
    Built in 2022
    8,712 Square Feet Lot
    $545,900 Zestimate®
    $239/sqft
    $42/mo HOA

    What's special

    Open triple-split floor planCovered patioTurf putting greenSoft-close cabinetryLuxury vinyl plank flooringApron-front sinkSpacious front porch
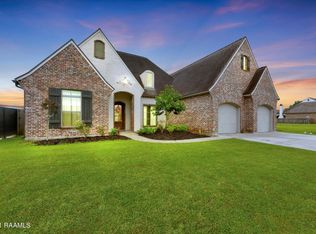
    Welcome to The Reserve at Woodlake, conveniently located just minutes from River Ranch, shopping, restaurants, and many amenities that Lafayette has to offer. The backyard offers a turf putting green and dedicated fire pit gathering area, creating the perfect space for relaxing year-round. This beautifully designed home offers 4 bedrooms, a dedicated office, and 3 full baths, providing the perfect blend of functionality and style. A spacious front porch welcomes you inside, where soaring 12-foot ceilings in the main living areas (10-foot ceilings in the bedrooms), luxury vinyl plank flooring, and an open triple-split floor plan create an inviting atmosphere. The formal dining area flows seamlessly into the kitchen featuring quartz countertops and backsplash, an apron-front sink, soft-close cabinetry, a walk-in pantry, and designer finishes throughout. There is also a wine and coffee bar. The private main bedroom suite includes a pedestal soaking tub, custom tiled shower with seamless glass door, dual vanities, and a spacious walk-in closet with custom built-ins that conveniently opens next to the laundry room. Step outside and discover your own backyard retreat! The covered patio features an outdoor kitchen complete with a built-in gas burner and gas grill. Additional features include a tankless water heater for energy efficiency. Located in Flood Zone X. Schedule your private tour today.
    33 days
    519
    24

    Zillow last checked:

    Listing updated:

    Listed by:

    Debbie D Greene 337-962-6945,

    Compass 337-233-9700,

    Gracie Greene 337-257-2569,

    Compass

    Source: RAA,MLS#: 2600007057MLS Logo

      Facts & features

      Interior

      Bedrooms & bathrooms
      • Bedrooms: 4
      • Bathrooms: 3
      • Full bathrooms: 3
      Heating
      • Central
      Cooling
      • Central Air
      Appliances
      • Included: Dishwasher, Disposal, Gas Cooktop, Microwave, Gas Stove Con
      • Laundry: Electric Dryer Hookup
      Features
      • High Ceilings, Double Vanity, Kitchen Island, Multi-Head Shower, Separate Shower, Standalone Tub, Varied Ceiling Heights, Walk-in Pantry, Walk-In Closet(s), Granite Counters, Quartz Counters
      • Flooring: Tile, Vinyl Plank
      • Number of fireplaces: 1
      • Fireplace features: 1 Fireplace, Gas, Gas Log
      Interior area
      • Total structure area: 3,296
      • Total interior livable area: 2,302 sqft

      Property

      Parking
      • Total spaces: 2
      • Parking features: Garage, Garage Faces Front
      • Garage spaces: 2
      • Has uncovered spaces: Yes
      Features
      • Stories: 1
      • Patio & porch: Covered, Porch
      • Exterior features: Outdoor Grill, Lighting
      • Fencing: None,Wood
      Lot
      • Size: 8,712 Square Feet
      • Dimensions: 70.90 x 120
      • Features: 0 to 0.5 Acres, Landscaped, Level
      Details
      • Parcel number: 6155392

      Construction

      Type & style
      • Home type: SingleFamily
      • Architectural style: Contemporary,Modern,Traditional
      • Property subtype: Single Family Residence
      Materials
      • HardiPlank Type, Stucco, Frame
      • Foundation: Slab
      • Roof: Composition
      Condition
      • Resale
      • Year built: 2022
      Details
      • Builder name: Empire Builders

      Utilities & green energy

      • Electric: Elec: City
      • Gas: Gas: Atmos
      • Sewer: Public Sewer

      Community & HOA

      Community
      • Features: Pool, Other
      • Subdivision: The Reserve At Woodlake
      HOA
      • Has HOA: Yes
      • Amenities included: Management, Recreation Facilities
      • Services included: Accounting, Maintenance Grounds
      • HOA fee: $500 annually
      Location
      • Region: Lafayette

      Financial & listing details

      • Price per square foot: $239/sqft
      • Tax assessed value: $474,360
      • Annual tax amount: $4,991
      • Date on market: 7/31/2026
      • Exclusions: Other - See Remarks, Refrigerator
      • Electric utility on property: Yes

        Estimated market value

        $545,900

        $519,000 - $573,000

        $2,544/mo

        Price history

        DateEventPrice
        8/12/2026Price change$549,999-2.7%$239/sqft
        Source: RAA #2600007057 Report a problem
        7/31/2026Listed for sale$565,000+13%$245/sqft
        Source: RAA #2600007057 Report a problem
        7/29/2022Sold--
        Source: RAA #22001783 Report a problem
        3/14/2022Pending sale$500,000$217/sqft
        Source: RAA #22001783 Report a problem
        2/25/2022Listed for sale$500,000+566.7%$217/sqft
        Source: RAA #22001783 Report a problem
        10/29/2021Sold--
        Source: RAA #19001112 Report a problem
        9/10/2021Pending sale$75,000$33/sqft
        Source: RAA #19001112 Report a problem
        9/7/2019Listed for sale$75,000$33/sqft
        Source: Dwight Andrus Real Estate Agency, LLC #19001112 Report a problem

        Public tax history

        YearProperty taxesTax assessment
        2024$4,991 +3.1%$47,436 +2.5%
        2023$4,841 +671.1%$46,285 +671.4%
        2022$628 -0.3%$6,000
        2021$630 +0.3%$6,000
        2020$628 +15.8%$6,000 +11.1%
        2019$542 -11.5%$5,400 -10%
        2018$612 +14.4%$6,000 +14.3%
        2017$535 $5,250 +40%
        2015$535 $3,750
        Find assessor info on the county website

        Monthly payment

        Est. payment

        Payment breakdown

        Explore the cost of this home by adjusting the details. Changes won't be saved.
        All calculations are estimates and provided by Zillow, Inc. for informational purposes only. Actual amounts may vary.
        HOA fees may include property taxes on listings classified as Co-Ops. Contact the listing agent and/or owner for fee details.
        See how much you could borrow to make a competitive offer.

        Climate risks

        Neighborhood: 70508

        Getting around

        4 / 100
        Car-Dependent
        30 / 100
        Somewhat Bikeable

        Nearby schools

        GreatSchools rating
        Schools provided by the listing agent
        • Elementary: Drexel
        • Middle: Broussard
        • High: Comeaux

        Source: RAA. This data may not be complete. We recommend contacting the local school district to confirm school assignments for this home.

        A local agent can set up tours, give advice and negotiate with sellers.

        Browse local experts