Skip main navigation
Sold
  • Price Unknown

    503 Ember Grove Xing, Lafayette, LA 70508

    4beds
    3,244sqft
    Single Family Residence
    Built in 2019
    8,276 Square Feet Lot
    $798,000 Zestimate®
    $--/sqft
    $2,967 Estimated rent

    Home value

    $798,000

    $734,000 - $862,000

    $2,967/mo

    Zestimate® history
    Loading
    Loading...

    Owner options

    List your home for rent

    $2,967/mo

    Rent Zestimate®

    Find your next renter with Zillow Rental Manager. Plus, with online applications, you can quickly screen prospective tenants – for free.

    Learn more

    $2,967/mo

    Rent Zestimate®

    Refinance and save

    $500/mo

    Est. payment

    Refinancing to a lower rate could help reduce your monthly payments and save thousands over the life of the loan.

    See today's rates

    $500/mo

    Est. payment

    Explore your selling options

    Work with a Zillow partner agent

    Leverage their expertise and Zillow's premium Showcase listings to get your home seen by more buyers.

    Get started

    List with your own agent

    Get your home in front of millions of buyers by listing it on Zillow.

    Learn how to do it

    Sell it yourself

    Take full control of how buyers see your home on Zillow by listing For Sale by Owner (FSBO).

    List your home

    What's special

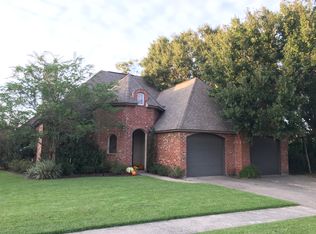
    Located in a highly desirable central area, this property offers both convenience and striking curb appeal, thanks to its meticulously designed landscaping. The entrance features elegant French doors that open into a foyer, setting a refined tone for the home. This residence boasts four bedrooms and three and a half bathrooms, with premium finishes throughout. The living room is appointed with a gas fireplace, accented by a handsome wood mantel, and enhanced by sophisticated coffered ceilings. A tasteful chandelier provides ambiance, while expansive windows frame picturesque views of the backyard. Rich wood flooring flows seamlessly across the main level. The dining area is distinguished by a charming brick arch and includes a built-in bar with fabulous tile detailing. The kitchen is a chef's delight, featuring top-tier appliances, solid stone countertops, tasteful tile accents, and open shelving for both function and style. A gas range, integrated refrigerator and freezer, and a spacious island elevate the space, complemented by an oversized walk-in pantry. Adjacent to the garage entry, are a practical drop zone and laundry room--conveniently connected to the primary suite. The primary suite is a serene retreat, with abundant windows overlooking the backyard. Its en-suite bathroom features an oversized shower, a luxurious soaking tub, dual sinks, elegant lighting, and refined tile work, paired with a generous closet complete with a built-in island. A second downstairs bedroom includes its own private bathroom, ideal for guests. Upstairs, two additional bedrooms share a well-appointed bathroom with a double vanity. The versatile bonus area includes a built-in desk, bunk beds, and space for a television, perfect for relaxation or study. The half bathroom is thoughtfully positioned for entertaining, whether indoors or out. The outdoor space is truly impressive, featuring a brick fireplace suitable for gas or wood, a comfortable seating area, and a fully equipped

    Zillow last checked:

    Listing updated:

    Listed by:

    Amy Braun,

    Compass,

    Heathyr McDaniel,

    Compass

    Source: RAA,MLS#: 25001874MLS Logo

    Facts & features

    Interior

    Bedrooms & bathrooms
    • Bedrooms: 4
    • Bathrooms: 4
    • Full bathrooms: 3
    • 1/2 bathrooms: 1
    Heating
    • Central
    Cooling
    • Multi Units, Central Air
    Appliances
    • Included: Dishwasher, Disposal, Gas Cooktop, Microwave, Refrigerator, Electric Stove Con, Gas Stove Con
    • Laundry: Electric Dryer Hookup, Washer Hookup
    Features
    • High Ceilings, Beamed Ceilings, Bookcases, Built-in Features, Computer Nook, Crown Molding, Double Vanity, Kitchen Island, Separate Shower, Standalone Tub, Varied Ceiling Heights, Walk-in Pantry, Walk-In Closet(s), Granite Counters, Stone Counters, Other Counters
    • Flooring: Tile, Wood
    • Windows: Double Pane Windows
    • Number of fireplaces: 2
    • Fireplace features: 2 Fireplaces, Gas, Gas Log, Ventless, Wood Burning
    Interior area
    • Total interior livable area: 3,244 sqft

    Property

    Parking
    • Total spaces: 2
    • Parking features: Garage, Garage Faces Front
    • Garage spaces: 2
    Features
    • Stories: 2
    • Patio & porch: Covered, Open, Porch
    • Exterior features: Outdoor Kitchen, Lighting
    • Fencing: Wood
    Lot
    • Size: 8,276 Square Feet
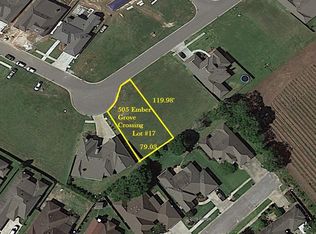
    • Dimensions: 70.93 x 120 x 70.84 x 119.98
    • Features: 0 to 0.5 Acres
    Details
    • Parcel number: 6155395
    • Special conditions: Arms Length

    Construction

    Type & style
    • Home type: SingleFamily
    • Architectural style: Traditional
    • Property subtype: Single Family Residence
    Materials
    • Brick Veneer, HardiPlank Type, Brick, Frame
    • Foundation: Slab
    • Roof: Composition
    Condition
    • Year built: 2019

    Utilities & green energy

    • Electric: Elec: City
    • Gas: Gas: Atmos
    • Sewer: Public Sewer

    Community & HOA

    Community
    • Subdivision: The Reserve At Woodlake
    HOA
    • Has HOA: Yes
    • Amenities included: Management
    • Services included: Accounting
    • HOA fee: $500 annually
    Location
    • Region: Lafayette

    Financial & listing details

    • Tax assessed value: $612,820
    • Annual tax amount: $6,447
    • Date on market: 2/28/2025
    • Exclusions: Other - See Remarks
    • Electric utility on property: Yes

    Price history

    DateEventPrice
    3/28/2025Sold--
    Source: RAA #25001874 Report a problem
    2/28/2025Listed for sale$795,000+24.2%$245/sqft
    Source: RAA #25001874 Report a problem
    3/19/2021Sold--
    Source: Public Record Report a problem
    2/7/2021Pending sale$640,000$197/sqft
    Source: Owner Report a problem
    2/5/2021Listed for sale$640,000+1.7%$197/sqft
    Source: Owner Report a problem
    10/18/2019Sold--
    Source: RAA #18009035 Report a problem
    9/13/2019Pending sale$629,000$194/sqft
    Source: Dwight Andrus Real Estate Agency, LLC #18009035 Report a problem
    8/30/2018Listed for sale$629,000$194/sqft
    Source: Dwight W. Andrus Real Est, LLC #18009035 Report a problem

    Public tax history

    YearProperty taxesTax assessment
    2024$6,447 +9%$61,282 +8.4%
    2023$5,914 0%$56,544
    2022$5,917 -0.3%$56,544
    2021$5,936 +0.3%$56,544
    2020$5,917 +991.7%$56,544 +947.1%
    2019$542 -11.5%$5,400 -10%
    2018$612 +14.4%$6,000 +14.3%
    2017$535 $5,250 +40%
    2015$535 $3,750
    Find assessor info on the county website

    Neighborhood: 70508

    Nearby schools

    GreatSchools rating
    Schools provided by the listing agent
    • Elementary: Drexel
    • Middle: Broussard
    • High: Comeaux

    Source: RAA. This data may not be complete. We recommend contacting the local school district to confirm school assignments for this home.

    Sell for more on Zillow
    Get a Zillow Showcase℠ listing at no additional cost and you could sell for .
    $798,000
    2% more
    +$15,960
    With Zillow Showcase(estimated)
    $813,960