Skip main navigation
Off market
  • $327,300

    303 Lockhart Dr, Lafayette, LA 70508

    3beds
    1,877sqft
    SingleFamily
    Built in 2008
    8,437 Square Feet Lot
    $327,300 Zestimate®
    $174/sqft
    $1,944 Estimated rent

    Home value

    $327,300

    $311,000 - $344,000

    $1,944/mo

    Zestimate® history
    Loading
    Loading...

    Owner options

    List your home for rent

    $1,944/mo

    Rent Zestimate®

    Find your next renter with Zillow Rental Manager. Plus, with online applications, you can quickly screen prospective tenants – for free.

    Learn more

    $1,944/mo

    Rent Zestimate®

    Refinance and save

    $1,939/mo

    Est. payment

    Refinancing to a lower rate could help reduce your monthly payments and save thousands over the life of the loan.

    See today's rates

    $1,939/mo

    Est. payment

    Explore your selling options

    Work with a Zillow partner agent

    Leverage their expertise and Zillow's premium Showcase listings to get your home seen by more buyers.

    Get started

    List with your own agent

    Get your home in front of millions of buyers by listing it on Zillow.

    Learn how to do it

    Sell it yourself

    Take full control of how buyers see your home on Zillow by listing For Sale by Owner (FSBO).

    List your home

    What's special

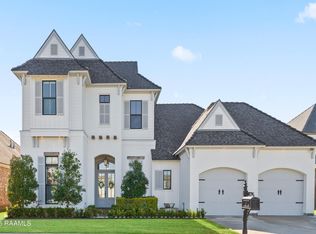
    FRESHLY PAINTED INTERIOR!! Your next home in the popular Walker's Lake subdivision awaits you! Sitting at the end of a dead end street is this shaded lot just awaiting your family. Home is totally spacious and every room in the house ''lives well.'' It is one of those houses that's a blank palate that can accommodate any lay out of furniture you choose. Living room is large and offers space on both sides of the fireplace for bookshelves, a decorative table, or maybe builtins! Living room WITH surround sound flows nicely into the kitchen and dining area. Speaking of dining area it's large enough to accommodate a table as well as a small sitting area that could be perfect for your morning coffee! Tons of windows in this area as well overlook the backyard so if you're cooking in the kitchen you can watch the kids play outside! Kitchen is packed with what you'd expect to see. Offering an oversized raised snack bar for casual dining, tons of counter space, stainless steel appliances, and a nice walk in pantry. Off of the garage, which has a storage closet inside of it, is your laundry room (LG washer and dryer stay with the house), which can serve as a perfect "mud room/drop zone area." Bedrooms are situated on a split floor plan so master bedroom is away from the guest bedrooms. Master en suite bathroom will be the spot to retreat to after a busy day. Between the two guest bedrooms and off of the kitchen area is a LONG desk area, which could be perfect for the kids to do homework, place for the bills and mail to be thrown, or spot for your office if you work from home. Outside is a comfortable covered patio overlooking the quaint backyard giving it a super private feel! People love living in Walker's Lake subdivision because of the family friendly atmosphere, sidewalks that line the streets, and the two playgrounds and two stocked ponds available to residents to enjoy! This could be the one you've been waiting for, come take a look! DID NOT FLOOD.

    This property is off market, which means it's not currently listed for sale or rent on Zillow. This may be different from what's available on other websites or public sources.
    Facts & features

    Interior

    Bedrooms & bathrooms
    • Bedrooms: 3
    • Bathrooms: 2
    • Full bathrooms: 2
    Heating
    • Forced air, Electric
    Cooling
    • Central
    Appliances
    • Included: Dishwasher, Dryer, Garbage disposal, Microwave, Range / Oven, Refrigerator, Washer
    Features
    • Flooring: Tile, Carpet, Hardwood
    • Has fireplace: Yes
    Interior area
    • Total interior livable area: 1,877 sqft

    Property

    Features
    • Fencing: Partial
    Lot
    • Size: 8,437 sqft
    Details
    • Parcel number: 6132987

    Construction

    Type & style
    • Home type: SingleFamily
    Condition
    • Year built: 2008

    Utilities & green energy

    • Utilities for property: Elec: City

    Community & neighborhood

    Location
    • Region: Lafayette

    HOA & financial

    HOA
    • Has HOA: Yes
    • HOA fee: $25 monthly

    Other

    Other facts
    • Water/Sewer: Public Sewer, Public Water
    • Financing: Cash, Conventional, FHA, VA
    • Equipment: Ceiling Fans, Garage Door Opener, Separate Shower, Smoke Detector, Whirlpool
    • Foundation: Slab
    • Roof: Comp Shingle
    • Construction: Frame
    • Utilities: Elec: City
    • Interior: 9+ Ft Ceiling, Attic Access, Crown Molding, Electric Dryer Con, Electric Washer Con, Separate Shower, Master Bath, Gas Stove Con, All Window Treatments, Icemaker Con, Computer Nook
    • Siding: Brick, Hardiplank, Stucco
    • Area: O
    • Parking: 2 Car Garage
    • Parish: Lafayette
    • Acreage Range: 0 - 0.5
    • SqFt - Source: Appraiser
    • Mineral Rights: Conveyed
    • Style: Traditional
    • Fencing: Partial
    • Lot: Level, Dead-End, No Outlet Street
    • Exterior: Landscaped, Outside Kitchen
    • Amenities: Playground, Public Trans
    • Assn Fee Terms: Yearly
    • Assn Fee: Required
    • HOA Includes: Ground Keeping, Insurance
    • Subdivision: Walkers Lake
    • Status: Pending

    Price history

    DateEventPrice
    3/19/2019Sold--
    Source: RAA #19001342 Report a problem
    2/20/2019Pending sale$269,000$143/sqft
    Source: Keaty Real Estate Company #19001342 Report a problem
    11/9/2018Listed for sale$269,000-2.2%$143/sqft
    Source: Keaty Real Estate Company #18011562 Report a problem
    6/29/2017Listing removed$275,000$147/sqft
    Source: Reliance Real Estate Group #17000365 Report a problem
    1/4/2017Listed for sale$275,000$147/sqft
    Source: Owner Report a problem
    9/11/2007Sold--
    Source: Public Record Report a problem

    Public tax history

    YearProperty taxesTax assessment
    2024$2,904 +6.5%$27,602 +5.9%
    2023$2,725 0%$26,057
    2022$2,727 -0.3%$26,057
    2021$2,736 +0.3%$26,057
    2020$2,727 +4.3%$26,057
    2019$2,615 -1.7%$26,057
    2018$2,659 +31.3%$26,057 0%
    2017$2,025 $26,058 +4.2%
    2015$2,025 +5.6%$25,010
    2013$1,917 +34.2%$25,010 +3.7%
    2011$1,429 +0.2%$24,110
    2010$1,427 $24,110

    Find assessor info on the county website

    Neighborhood: 70508

    Nearby schools

    GreatSchools rating
    Schools provided by the listing agent
    • Elementary: Ernest Gallet
    • Middle: Broussard
    • High: Comeaux

    Source: The MLS. This data may not be complete. We recommend contacting the local school district to confirm school assignments for this home.

    Get pre-qualified for a loan
    At Zillow Home Loans, we can pre-qualify you in as little as 5 minutes with no impact to your credit score.

    An equal housing lender. NMLS #10287.

    Sell for more on Zillow
    Get a Zillow Showcase℠ listing at no additional cost and you could sell for .
    $327,300
    2% more
    +$6,546
    With Zillow Showcase(estimated)
    $333,846