This luxurious CA Homes 2025 Parade Home is in the sought-after Le Jardin d'Able subdivision and falls in line perfectly with their mission to provide exceptional service and unparalleled value to customers locally, which they have done for over 50 years! Luxe Interiors designed this beauty to entertain by blending unique details, one-of-a-kind selections, top fixtures/finishings, and an open concept layout that achieves an exalted and superior design. The oversized living and dining room welcome guests with an abundance of natural light. The chef's kitchen is a dream loaded with upgrades including panel ready appliances, custom cabinetry, custom hood design, and much more. Additionally, all the sommeliers will fall in love with the glass enclosed wine wall that stores over 300 bottles of wine. The living area's layout was strategically planned for a versatile living space that is filled with unique character and unmatched charm. The master suite is positioned for optimal privacy and completed by an abundance of natural light . The spa like master bath includes his/her vanities, free standing tub, full accent wall and custom walk in shower with superb details. The suite is highlighted by a glamorous walk-in closet that gives the space its own ambiance that is outfitted with an island that is as luxurious as the rest of the home. To maximize functionality this home has smart features, mud area, oversized utility, and other convenient features. The exterior of this home has a 3-car garage, indoor/outdoor audio, Illuminating eve lighting, and outdoor cooking area that have everything you need. This CA Homes' build truly provides the Luxury You Deserve and the excellence you can see.
Sold
Price Unknown
105 Ivy Cottage Dr, Youngsville, LA 70592
4beds
3,101sqft
Single Family Residence
Built in ----
0.51 Acres Lot
$991,300 Zestimate®
$--/sqft
$3,307 Estimated rent
Home value
$991,300
$912,000 - $1.07M
$3,307/mo
Zestimate® history
Owner options
List your home for rent
$3,307/mo
Rent Zestimate®
Find your next renter with Zillow Rental Manager. Plus, with online applications, you can quickly screen prospective tenants – for free.
$3,307/mo
Rent Zestimate®
Refinance and save
$400/mo
Est. payment
Refinancing to a lower rate could help reduce your monthly payments and save thousands over the life of the loan.
$400/mo
Est. payment
Explore your selling options
Work with a Zillow partner agent
Leverage their expertise and Zillow's premium Showcase listings to get your home seen by more buyers.
Get startedList with your own agent
Get your home in front of millions of buyers by listing it on Zillow.
Learn how to do itSell it yourself
Take full control of how buyers see your home on Zillow by listing For Sale by Owner (FSBO).
List your homeWhat's special
Master suiteCustom cabinetryGlass enclosed wine wallOutdoor cooking areaVersatile living spaceGlamorous walk-in closetSpa like master bath
Zillow last checked:
Listing updated:
Listed by:
Nicole Trumps,
Keller Williams Realty Acadiana
Source: RAA,MLS#: 2020022468
Facts & features
Interior
Bedrooms & bathrooms
- Bedrooms: 4
- Bathrooms: 4
- Full bathrooms: 3
- 1/2 bathrooms: 1
Heating
- Central
Cooling
- Multi Units, Central Air
Appliances
- Included: Dishwasher, Disposal, Microwave, Other, Refrigerator, Gas Stove Con
- Laundry: Electric Dryer Hookup, Washer Hookup
Features
- High Ceilings, Beamed Ceilings, Crown Molding, Double Vanity, Kitchen Island, Other, Separate Shower, Standalone Tub, Varied Ceiling Heights, Vaulted Ceiling(s), Walk-in Pantry, Walk-In Closet(s), Quartz Counters
- Flooring: Tile, Wood
- Number of fireplaces: 2
- Fireplace features: 2 Fireplaces, Gas
Interior area
- Total interior livable area: 3,101 sqft
Property
Parking
- Total spaces: 3
- Parking features: Garage
- Garage spaces: 3
- Has uncovered spaces: Yes
Features
- Stories: 1
- Patio & porch: Covered, Open, Porch
- Exterior features: Outdoor Grill, Lighting
Lot
- Size: 0.51 Acres
- Dimensions: 92.58 x 196.76 IRR (See Plat)
- Features: 0.51 to 0.99 Acres, Level
Details
- Parcel number: 6157389
- Special conditions: Arms Length
Construction
Type & style
- Home type: SingleFamily
- Architectural style: Traditional
- Property subtype: Single Family Residence
Materials
- Brick Veneer, HardiPlank Type, Frame
- Foundation: Slab
- Roof: Other
Utilities & green energy
- Electric: Elec: City
- Gas: Gas: Centerpoint
- Sewer: Public Sewer
Community & HOA
Community
- Subdivision: Le Jardin d' Abel
HOA
- Has HOA: Yes
- Services included: Maintenance Grounds
- HOA fee: $400 annually
Location
- Region: Youngsville
Financial & listing details
- Date on market: 4/4/2025
- Electric utility on property: Yes
Price history
| Date | Event | Price |
|---|---|---|
| 5/16/2025 | Sold | -- |
Source:  RAA #2020022468 Report a problem RAA #2020022468 Report a problem | ||
| 4/4/2025 | Listed for sale | $985,000+629.6%$318/sqft |
Source: RAA #2020022468 Report a problem | ||
| 8/8/2024 | Sold | -- |
Source: RAA #21010611 Report a problem | ||
| 3/26/2024 | Pending sale | $135,000$44/sqft |
Source: RAA #21010611 Report a problem | ||
| 1/11/2022 | Price change | $135,000+3.8%$44/sqft |
Source: RAA #21010611 Report a problem | ||
| 11/18/2021 | Listed for sale | $130,000$42/sqft |
Source: RAA #21010611 Report a problem | ||
| 5/6/2021 | Listing removed | -- |
Source:  Keller Williams Report a problem Keller Williams Report a problem | ||
| 11/11/2020 | Price change | $130,000+8.3%$42/sqft |
Source: Keller Williams Realty Acadiana #20010007 Report a problem | ||
| 9/29/2019 | Listed for sale | $120,000$39/sqft |
Source: Keller Williams Realty Acadiana #17010920 Report a problem | ||
Public tax history
Tax history is unavailable.
Neighborhood: 70592
Nearby homes
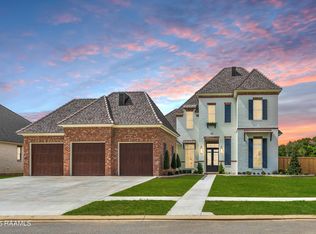
- $--4 bd5 ba3.6k sqft201 Ivy Cottage Dr, Youngsville, LA 70592Sold
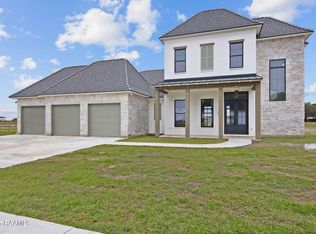
- $859,9004 bd3 ba2.9k sqft103 Ivy Cottage Dr, Youngsville, LA 70592New Construction
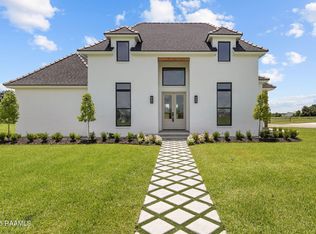
- $795,0004 bd4 ba2.6k sqft203 Ivy Cottage Dr, Youngsville, LA 70592New Construction

- $999,9005 bd5 ba3.4k sqft100 Trailing Oaks Dr, Youngsville, LA 70592New Construction
- $--0.43 Acres102 Trailing Oaks Dr, Youngsville, LA 70592Sold
- $--0.48 Acres205 Ivy Cottage Dr, Youngsville, LA 70592Sold
- $92,0000.42 Acres202 Ivy Cottage Dr, Youngsville, LA 70592Off Market
- $--0.49 Acres103 Trailing Oaks Dr, Youngsville, LA 70592Sold
Nearby schools
GreatSchools rating
- 5/10Katharine Drexel Elementary SchoolGrades: PK-5Distance: 2 mi
- 8/10Broussard Middle SchoolGrades: 6-8Distance: 1.5 mi
- 10/10Southside High SchoolGrades: 9-12Distance: 3 mi
Schools provided by the listing agent
- Elementary: Martial Billeaud
- Middle: Broussard
- High: Southside
Source: RAA. This data may not be complete. We recommend contacting the local school district to confirm school assignments for this home.
Sell for more on Zillow
Get a Zillow Showcase℠ listing at no additional cost and you could sell for .
$991,300
2% more
+$19,826
With Zillow Showcase(estimated)
$1,011,126
- Louisiana
- Lafayette Parish
- Youngsville
- 70592
- 105 Ivy Cottage Dr
Nearby cities
Nearby zip codes
Other Youngsville Topics
