Welcome to Youngsville's premier estate in Le Jardin, where luxury and architectural brilliance meet in this single story 4-bedroom, 4 full bath, 1 half bath residence spanning over 4,800 square feet and masterfully constructed by luxury builder Acadiana Home Builders. Every detail of this home has been meticulously designed, blending timeless sophistication with modern amenities for an unparalleled living experience.Upon entry, you're greeted by soaring cathedral ceilings, antique doors and beams, and designer touches throughout, all contributing to the home's refined character. A striking floor-to-ceiling stone fireplace anchors the living room, while an elegant arched stone wall seamlessly separates it from the gourmet kitchen.Designed for both functionality and style, the kitchen features double islands for ample prep and gathering space, complemented by a separate wine/coffee kitchen for effortless entertaining. A second living area which could be a full mother-in-suite or game room offers tons of possibilites.The primary retreat offers a spacious bedroom with detailed accent wall moldings and a bump out sitting area overlooking the pool, setting a tranquil tone. The spa-like primary bath features a separate soaking tub and shower, dual vanities, and two oversized walk-in closets that conveniently connect to the laundry room for ultimate ease.Step outside to experience a resort-style backyard, complete with a large pool, integrated hot tub, and a built-in table within the pool for lounging in luxury. The bonus of overlooking the pond allows for both tranquility and privacy. The expansive outdoor living area is centered around a grand fireplace, creating the perfect setting for relaxation. The fully equipped outdoor kitchen with a large island allows for alfresco dining.This extraordinary home is a true masterpiece, offering the finest in luxury and design. Experience the prestige of Youngsville's Le Jardin-schedule your showing today!
Sold
Price Unknown
208 Ivy Cottage Dr, Youngsville, LA 70592
4beds
4,850sqft
Single Family Residence
Built in ----
0.45 Acres Lot
$1,859,000 Zestimate®
$--/sqft
$4,310 Estimated rent
Home value
$1,859,000
$1.73M - $2.01M
$4,310/mo
Zestimate® history
Owner options
List your home for rent
$4,310/mo
Rent Zestimate®
Find your next renter with Zillow Rental Manager. Plus, with online applications, you can quickly screen prospective tenants – for free.
$4,310/mo
Rent Zestimate®
Refinance and save
Refinancing to a lower rate could help reduce your monthly payments and save thousands over the life of the loan.
Explore your selling options
Work with a Zillow partner agent
Leverage their expertise and Zillow's premium Showcase listings to get your home seen by more buyers.
Get startedList with your own agent
Get your home in front of millions of buyers by listing it on Zillow.
Learn how to do itSell it yourself
Take full control of how buyers see your home on Zillow by listing For Sale by Owner (FSBO).
List your homeWhat's special
Large poolGourmet kitchenOverlooking the pondResort-style backyardDesigner touchesIntegrated hot tubAntique doors and beams
Zillow last checked:
Listing updated:
Listed by:
Paige D Gary,
Real Broker, LLC
Source: RAA,MLS#: 2020021805
Facts & features
Interior
Bedrooms & bathrooms
- Bedrooms: 4
- Bathrooms: 5
- Full bathrooms: 4
- 1/2 bathrooms: 1
Heating
- Central
Cooling
- Multi Units, Central Air
Appliances
- Included: Dishwasher, Disposal, Freezer, Gas Cooktop, Ice Maker, Microwave, Refrigerator
Features
- High Ceilings, Beamed Ceilings, Cathedral Ceiling(s), Crown Molding, Double Vanity, Dual Closets, Kitchen Island, Separate Shower, Standalone Tub, Vaulted Ceiling(s), Walk-in Pantry, Walk-In Closet(s), Wet Bar, Solid Surface Counters
- Flooring: Wood
- Windows: Double Pane Windows
- Number of fireplaces: 1
- Fireplace features: 1 Fireplace, Outside
Interior area
- Total interior livable area: 4,850 sqft
Property
Parking
- Total spaces: 3
- Parking features: Garage, Garage Faces Side
- Garage spaces: 3
- Has uncovered spaces: Yes
Features
- Stories: 1
- Patio & porch: Covered
- Exterior features: Outdoor Grill, Outdoor Kitchen, Lighting
- Has private pool: Yes
- Pool features: Gunite
- Fencing: Full,Wood
- On waterfront: Yes
- Waterfront features: Pond
Lot
- Size: 0.45 Acres
- Dimensions: 98 x 196
- Features: 0 to 0.5 Acres, Waterfront
Details
- Parcel number: 6168416
- Special conditions: Arms Length
Construction
Type & style
- Home type: SingleFamily
- Architectural style: Traditional
- Property subtype: Single Family Residence
Materials
- Brick Veneer, HardiPlank Type, Brick
- Foundation: Slab
- Roof: Composition
Condition
- Under Construction
- New construction: Yes
Utilities & green energy
- Electric: Elec: City
- Gas: Gas: Delta Utilities
- Sewer: Public Sewer
Community & HOA
Community
- Subdivision: Le Jardin d' Abel
HOA
- Has HOA: Yes
- Services included: Accounting, Maintenance Grounds
- HOA fee: $400 monthly
Location
- Region: Youngsville
Financial & listing details
- Tax assessed value: $92,000
- Annual tax amount: $898
- Date on market: 3/19/2025
- Electric utility on property: Yes
Price history
| Date | Event | Price |
|---|---|---|
| 8/8/2025 | Sold | -- |
Source:  RAA #2020021805 Report a problem RAA #2020021805 Report a problem | ||
| 7/26/2025 | Pending sale | $1,850,000$381/sqft |
Source: RAA #2020021805 Report a problem | ||
| 3/19/2025 | Listed for sale | $1,850,000+988.2%$381/sqft |
Source: RAA #2020021805 Report a problem | ||
| 8/9/2024 | Sold | -- |
Source: Public Record Report a problem | ||
| 7/29/2024 | Pending sale | $170,000$35/sqft |
Source: RAA #21010624 Report a problem | ||
| 1/11/2022 | Price change | $170,000+3%$35/sqft |
Source: RAA #21010624 Report a problem | ||
| 11/18/2021 | Listed for sale | $165,000$34/sqft |
Source: RAA #21010624 Report a problem | ||
| 11/10/2021 | Listing removed | -- |
Source: RAA #20010017 Report a problem | ||
| 11/11/2020 | Price change | $165,000+6.5%$34/sqft |
Source: Keller Williams Realty Acadiana #20010017 Report a problem | ||
| 9/29/2019 | Listed for sale | $155,000$32/sqft |
Source: Keller Williams Realty Acadiana #17010878 Report a problem | ||
Public tax history
| Year | Property taxes | Tax assessment |
|---|---|---|
| 2024 | $898 +13.7% | $9,200 +14.3% |
| 2023 | $790 +16.6% | $8,050 +16.7% |
| 2022 | $677 +19.6% | $6,900 +20% |
| 2021 | $566 +91.8% | $5,750 +91.7% |
| 2020 | $295 | $3,000 |
Find assessor info on the county website
Neighborhood: 70592
Nearby homes
- $---- sqft213 Ivy Cottage Dr, Youngsville, LA 70592Sold
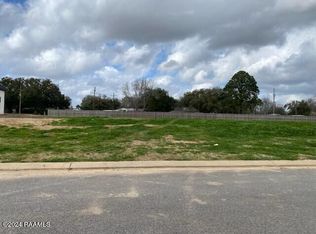
- $--0.46 Acres206 Ivy Cottage Dr, Youngsville, LA 70592Sold

- $155,0000.45 Acres210 Ivy Cottage Dr, Youngsville, LA 70592Lot/Land

- $1,510,0004 bd4 ba3.9k sqft204 Ivy Cottage Dr, Youngsville, LA 70592New Construction

- $155,0000.5 Acres212 Ivy Cottage Dr, Youngsville, LA 70592Lot/Land
- $--0.46 Acres209 Ivy Cottage Dr, Youngsville, LA 70592Sold
- $--4 bd4 ba3.2k sqft211 Ivy Cottage Dr, Youngsville, LA 70592Sold
- $--0.48 Acres207 Ivy Cottage Dr, Youngsville, LA 70592Sold
Nearby schools
GreatSchools rating
- 5/10Katharine Drexel Elementary SchoolGrades: PK-5Distance: 1.9 mi
- 8/10Broussard Middle SchoolGrades: 6-8Distance: 1.4 mi
- 10/10Southside High SchoolGrades: 9-12Distance: 3 mi
Schools provided by the listing agent
- Elementary: Martial Billeaud
- Middle: Broussard
- High: Southside
Source: RAA. This data may not be complete. We recommend contacting the local school district to confirm school assignments for this home.
Sell for more on Zillow
Get a Zillow Showcase℠ listing at no additional cost and you could sell for .
$1,859,000
2% more
+$37,180
With Zillow Showcase(estimated)
$1,896,180
- Louisiana
- Lafayette Parish
- Youngsville
- 70592
- 208 Ivy Cottage Dr
Nearby cities
Nearby zip codes
Other Youngsville Topics
