Skip main navigation
Off market
  • $404,300

    207 Cascade Palm Ct, Youngsville, LA 70592

    3beds
    1,983sqft
    SingleFamily
    Built in 2015
    8,158 Square Feet Lot
    $404,300 Zestimate®
    $204/sqft
    $2,329 Estimated rent

    Home value

    $404,300

    $384,000 - $425,000

    $2,329/mo

    Zestimate® history
    Loading
    Loading...

    Owner options

    List your home for rent

    $2,329/mo

    Rent Zestimate®

    Find your next renter with Zillow Rental Manager. Plus, with online applications, you can quickly screen prospective tenants – for free.

    Learn more

    $2,329/mo

    Rent Zestimate®

    Refinance and save

    $2,382/mo

    Est. payment

    Refinancing to a lower rate could help reduce your monthly payments and save thousands over the life of the loan.

    See today's rates

    $2,382/mo

    Est. payment

    Explore your selling options

    Work with a Zillow partner agent

    Leverage their expertise and Zillow's premium Showcase listings to get your home seen by more buyers.

    Get started

    List with your own agent

    Get your home in front of millions of buyers by listing it on Zillow.

    Learn how to do it

    Sell it yourself

    Take full control of how buyers see your home on Zillow by listing For Sale by Owner (FSBO).

    List your home

    What's special

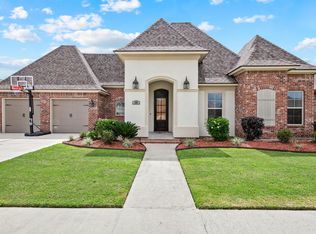
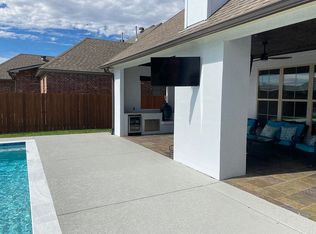
    This ''LIKE NEW'' waterfront lot home in the popular Sabal Palms may just be what you've been looking for! Located in this growing spot in Youngsville, you're in the middle of all the action and close to all of the businesses you'll want to frequent. A little lived in as this home is, the owner has recently done refresh painting and cleaned up the landscaping, making it fresh and move in ready for you. No work to do with this home- just move your stuff right in. This desirable floor plan offers an open kitchen/living/dining area (it's like all one big room!) plus a split floor plan with a separate office! Kitchen has dry-brushed wood cathedral and beamed ceilings and custom cabinetry. 11 ft ceilings in living area with fireplace, dining area and kitchen with large island, walk-in food pantry and all stainless appliances, and a fully vented range hood are features that everyone is looking for. The master suite contains a large master bedroom, a master bath with double sinks, 6 ft whirlpool tub, and separate custom tiled shower. The closet plenty of hanging space and built-ins. An added bonus is all of the bedrooms have walk-in closets. Attic has extra large floored area for extra storage, hello organization! Speaking of storage, even the laundry room has tons of cabinet space for keeping things tidy. There is a small "bonus room" near the master bedroom which could serve as an OFFICE, nursery, or more added storage space. As if the inside of the home isn't fabulous enough, you're going to absolutely love the back patio complete with mini fridge and grill and yard on the pond! YES, ON THE POND, who doesn't want to live on the pond?! Plenty of space to relax on the back patio with a drink overlooking your good sized fenced-in yard that could easily fit a pool. Come take a look...you will love it!

    This property is off market, which means it's not currently listed for sale or rent on Zillow. This may be different from what's available on other websites or public sources.

    Facts & features

    Interior

    Bedrooms & bathrooms
    • Bedrooms: 3
    • Bathrooms: 2
    • Full bathrooms: 2
    Heating
    • Forced air, Gas
    Cooling
    • Central
    Appliances
    • Included: Dishwasher, Garbage disposal, Microwave, Range / Oven
    Features
    • Flooring: Tile, Hardwood
    • Has fireplace: Yes
    Interior area
    • Total interior livable area: 1,983 sqft

    Property

    Features
    • Fencing: Wood, Privacy, Rail
    • On waterfront: Yes
    Lot
    • Size: 8,158 Square Feet
    Details
    • Parcel number: 6154800

    Construction

    Type & style
    • Home type: SingleFamily
    Condition
    • Year built: 2015

    Utilities & green energy

    • Utilities for property: Elec: Entergy

    Community & HOA

    HOA
    • Has HOA: Yes
    • HOA fee: $3 monthly
    Location
    • Region: Youngsville

    Financial & listing details

    • Price per square foot: $204/sqft
    • Tax assessed value: $356,930
    • Annual tax amount: $3,485

    Price history

    DateEventPrice
    5/12/2022Sold--
    Source: RAA #22002865 Report a problem
    4/2/2022Pending sale$380,000$192/sqft
    Source: RAA #22002865 Report a problem
    3/30/2022Listed for sale$380,000+10.3%$192/sqft
    Source: RAA #22002865 Report a problem
    4/18/2019Sold--
    Source: RAA #19002613 Report a problem
    3/15/2019Pending sale$344,500$174/sqft
    Source: Keaty Real Estate Company #19002613 Report a problem
    3/14/2019Listed for sale$344,500$174/sqft
    Source: Keaty Real Estate Company #19002613 Report a problem
    8/31/2015Sold--
    Source: Public Record Report a problem

    Public tax history

    YearProperty taxesTax assessment
    2024$3,485 +5.4%$35,693 +6%
    2023$3,306 0%$33,687
    2022$3,307 -0.4%$33,687
    2021$3,319 +0.1%$33,687
    2020$3,317 +4.6%$33,687
    2019$3,170 -1.9%$33,687
    2018$3,232 +24.5%$33,687
    2017$2,597 $33,687 +1364.7%
    2015$2,597 $2,300
    Find assessor info on the county website

    Neighborhood: 70592

    Nearby schools

    GreatSchools rating
    Schools provided by the listing agent
    • Elementary: Ernest Gallet
    • Middle: Youngsville
    • High: Comeaux

    Source: The MLS. This data may not be complete. We recommend contacting the local school district to confirm school assignments for this home.

    Get pre-qualified for a loan
    At Zillow Home Loans, we can pre-qualify you in as little as 5 minutes with no impact to your credit score.

    An equal housing lender. NMLS #10287.

    Sell for more on Zillow
    Get a Zillow Showcase℠ listing at no additional cost and you could sell for .
    $404,300
    2% more
    +$8,086
    With Zillow Showcase(estimated)
    $412,386