**OPEN HOUSE SATURDAY, OCTOBER 3RD 12PM-3PM**Custom-built with exceptional storage, thoughtful upgrades and impressive indoor-outdoor living, this 4-bedroom, 3-bath home with a dedicated office offers far more than meets the eye. Inside, 12' ceilings and reclaimed barn beams add warmth and character to the open living, dining and kitchen areas. The kitchen features a 4'6'' x 7'3'' island, gas and electric ovens, 2026 microwave and Bosch dishwasher. The triple-split floor plan offers flexibility and privacy. The spacious primary suite includes a tray ceiling, sitting area, oversized soaking tub, large walk-in shower, separate vanities and an incredible closet with built-in dressers, shelving and floor-to-ceiling hanging space. Storage continues with a fully decked attic above the oversized 3-car tandem garage, which features built-in cabinetry, utility sink, insulated doors, mini-split A/C and 220V EV outlet. Additional upgrades include a 26kW whole-home Generac generator, Bahama-style hurricane shutters, tinted windows, water softener, reverse-osmosis system, endless hot water, extensive Ethernet wiring and hardwired 5K security cameras. Outdoor living shines with an 18'8'' x 22'8'' covered patio featuring decorative epoxy flooring, gas grill, refrigerator and sink with hot/cold water. An additional 22'4'' x 16'9'' concrete area accommodates the 8-person hot tub. The expansive, pool-ready backyard also includes an outdoor shower and storage closet, while a 10' x 27' covered front porch adds even more outdoor living space. Custom character, remarkable storage and upgrades designed for comfort, entertaining and Louisiana living make this home truly special.
For sale
$560,000
112 Snapping Ln, Broussard, LA 70518
4beds
2,577sqft
Single Family Residence
Built in 2018
0.34 Acres Lot
$552,800 Zestimate®
$217/sqft
$60/mo HOA
What's special
Large walk-in showerExpansive pool-ready backyardBahama-style hurricane shuttersDedicated officeOutdoor showerCustom-built with exceptional storageBosch dishwasher
- 5 days
- 458
- 48
Likely to sell faster than
Zillow last checked:
Listing updated:
Listed by:
Jennifer Kenney 337-254-6239,
EXP Realty, LLC 337-522-7554
Source: RAA,MLS#: 2600009033
Facts & features
Interior
Bedrooms & bathrooms
- Bedrooms: 4
- Bathrooms: 3
- Full bathrooms: 3
Heating
- Central, Natural Gas, Heat Pump
Cooling
- Multi Units, Central Air, Heat Pump
Appliances
- Included: Gas Cooktop, Dishwasher, Disposal, Microwave, Refrigerator, Water Softener, Electric Stove Con, Gas Stove Con
- Laundry: Electric Dryer Hookup, Washer Hookup
Features
- High Ceilings, Beamed Ceilings, Built-in Features, Crown Molding, Multi-Head Shower, Separate Shower, Varied Ceiling Heights, Walk-In Closet(s), Guest Suite, Kitchen Island, Walk-in Pantry, Dual Closets, Double Vanity, Standalone Tub, Granite Counters
- Flooring: Tile, Vinyl Plank
- Windows: Window Treatments, Storm Window(s), Aluminum Frames, Double Pane Windows, Tinted Windows
- Number of fireplaces: 1
- Fireplace features: 1 Fireplace, Gas Log, Masonry, Ventless, Gas
Interior area
- Total interior livable area: 2,577 sqft
Property
Parking
- Total spaces: 3
- Parking features: Attached, Garage, Garage Faces Front
- Garage spaces: 3
- Has uncovered spaces: Yes
Features
- Stories: 1
- Patio & porch: Covered, Open, Porch
- Exterior features: Outdoor Grill, Outdoor Kitchen, Lighting, Outdoor Shower
- Has spa: Yes
- Spa features: Heated, Outdoor
- Fencing: Full,Privacy,Wood
- Waterfront features: Walk To
Lot
- Size: 0.34 Acres
- Dimensions: 69 x 185
- Features: 0 to 0.5 Acres, Level, Landscaped
Details
- Additional structures: Outdoor Kitchen, Garage(s)
- Parcel number: 615494
- Zoning: Residential
- Other equipment: Generator
Construction
Type & style
- Home type: SingleFamily
- Architectural style: Traditional
- Property subtype: Single Family Residence
Materials
- Brick Veneer, HardiPlank Type, Brick, Concrete
- Foundation: Slab
- Roof: Composition
Condition
- Resale
- Year built: 2018
Utilities & green energy
- Electric: Elec: SLEMCO
- Gas: Gas: Atmos
- Sewer: Public Sewer
Community & HOA
Community
- Features: Playground
- Subdivision: Bayou Tortue Manor
HOA
- Has HOA: Yes
- Amenities included: Management, Recreation Facilities, Taxes
- Services included: Accounting, Maintenance Grounds, Insurance, Legal, Supplies
- HOA fee: $725 annually
Location
- Region: Broussard
Financial & listing details
- Price per square foot: $217/sqft
- Tax assessed value: $481,450
- Annual tax amount: $4,173
- Date on market: 9/25/2026
- Exclusions: Ceiling Fans, Hot Tub/Spa, Microwave, Mirrors, Rods, Water Softener, Gas Logs
- Electric utility on property: Yes
Estimated market value
$552,800
$525,000 - $580,000
$2,804/mo
Price history
| Date | Event | Price |
|---|---|---|
| 9/25/2026 | Listed for sale | $560,000+5.7%$217/sqft |
Source:  RAA #2600009033 Report a problem RAA #2600009033 Report a problem | ||
| 11/23/2023 | Listing removed | -- |
Source: RAA #21009740 Report a problem | ||
| 11/22/2021 | Sold | -- |
Source: RAA #21009740 Report a problem | ||
| 10/23/2021 | Pending sale | $530,000$206/sqft |
Source: RAA #21009740 Report a problem | ||
| 1/11/2017 | Sold | -- |
Source: Public Record Report a problem | ||
Public tax history
| Year | Property taxes | Tax assessment |
|---|---|---|
| 2024 | $4,173 +6.2% | $48,145 +5.9% |
| 2023 | $3,928 0% | $45,462 |
| 2022 | $3,930 -0.4% | $45,462 |
| 2021 | $3,946 +0.1% | $45,462 |
| 2020 | $3,941 +5.2% | $45,462 |
| 2019 | $3,747 +463% | $45,462 +475.5% |
| 2018 | $666 +66.9% | $7,900 +66.7% |
| 2017 | $399 | $4,740 |
Find assessor info on the county website
Monthly payment
Est. payment
Payment breakdown
Explore the cost of this home by adjusting the details. Changes won't be saved.Climate risks
Neighborhood: 70518
Nearby schools
Schools provided by the listing agent
- Elementary: Drexel
- Middle: Broussard
Source: RAA. This data may not be complete. We recommend contacting the local school district to confirm school assignments for this home.
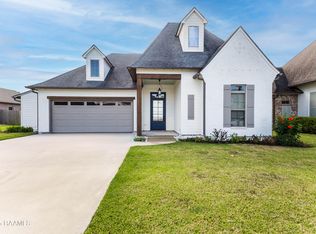
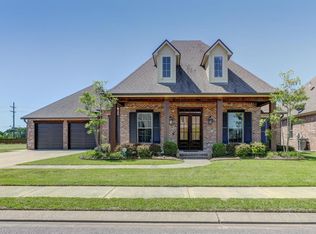
Similar homes
- $--4 bd3 ba3.1k sqft417 Gordon Crockett Dr, Lafayette, LA 70508Auction
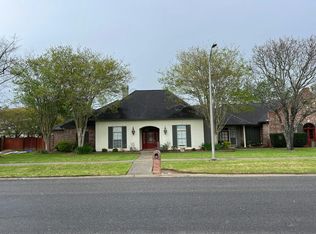 Auction.com 2
 - $562,5004 bd3 ba2.2k sqft106 Rue De Chambery, Broussard, LA 70518For Sale
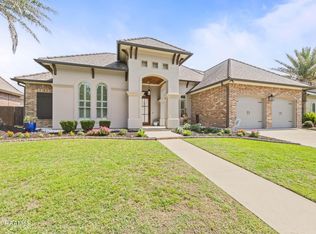
 MLS ID #2600004510, C. Leigh Ann Meche, Choice Realty. RAA
 - $387,5004 bd2 ba2k sqft111 Tortoise Ln, Broussard, LA 70518New Construction
 MLS ID #2600006851, Jeremiah Gooding, Reliance Real Estate Group. RAA
 - $395,0004 bd3 ba2k sqft231 Whispering Meadows Rd, Broussard, LA 70518For Sale
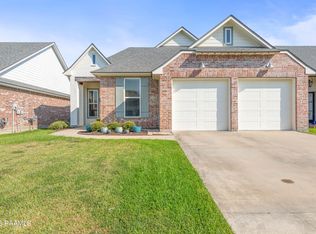 MLS ID #2600008936, Pamela Bergeron, EXP Realty, LLC. RAA
 - $280,0004 bd4 ba2.3k sqft102 Confederate Ave, Broussard, LA 70518For SaleMLS ID #2600008637, Walter R Campbell, Keller Williams Realty Acadiana. RAA
- $439,9994 bd3 ba2.6k sqft127 Beau Coteau Pkwy, Broussard, LA 70518For SaleMLS ID #2600008207, James Keaty, Keaty Real Estate Team. RAA
- $483,5003 bd3 ba2.1k sqft200 Habitat Ridge Dr, Broussard, LA 70518For SaleMLS ID #2600007023, Tanna Crifasi, Coldwell Banker Trahan Real Estate Group. RAA
- $585,0004 bd4 ba2.6k sqft309 Canary Palm Way, Youngsville, LA 70592For SaleMLS ID #2600008286, Michelle Smith, Real Broker, LLC. RAA
- $488,0004 bd3 ba2.5k sqft406 Sunshine Rise Dr, Broussard, LA 70518For SaleMLS ID #2600004747, Peggy Richard, Compass. RAA
- $365,0004 bd3 ba2.9k sqft101 Rue Beau Soleil, Broussard, LA 70518For SaleMLS ID #2600000102, Tammy M Luke-Watson, Compass. RAA
- $322,4784 bd3 ba2.4k sqft109 Saint Casimir Ct, Broussard, LA 70518New ConstructionMLS ID #2600009085, Saun Sullivan, Cicero Realty LLC. RAA
- $297,3254 bd3 ba2k sqft104 Saint Casimir Ct, Broussard, LA 70518New ConstructionMLS ID #2600009144, Saun Sullivan, Cicero Realty LLC. RAA
- $670,0004 bd4 ba3.3k sqft103 Grand Oak Dr, Broussard, LA 70518For SaleMLS ID #2600002843, Alison Periou, Real Broker, LLC. RAA
- $654,0004 bd4 ba2.7k sqft102 Carriage Lakes Dr, Broussard, LA 70518New ConstructionMLS ID #2600008861, Rusty Steel, EXP Realty, LLC. RAA
- $319,0004 bd3 ba2.3k sqft123 Broussard Hill Dr, Broussard, LA 70518New ConstructionMLS ID #2600008339, Connor McGee, The Gleason Group. RAA
- $535,0004 bd3 ba2.3k sqft405 Ember Grove Xing, Lafayette, LA 70508For SaleMLS ID #2600007057, Debbie D Greene, Compass. RAA
- $420,0004 bd3 ba2.2k sqft105 Sleeply View Dr, Broussard, LA 70518For SaleMLS ID #2600005996, Brandon Bourque, Compass. RAA
- $525,0004 bd3 ba2.5k sqft104 Sago Palm Way, Youngsville, LA 70592For SaleMLS ID #2600002785, Jalyn Dyer Plaisance, Real Broker, LLC. RAA
- $520,0004 bd3 ba2.3k sqft102 Queen Palm Cir, Youngsville, LA 70592For SaleMLS ID #2600006106, Kathleen H Theriot, NextHome Cutting Edge Realty. RAA
- $565,0003 bd3 ba2.2k sqft204 Abercrombie Way, Youngsville, LA 70592For SaleMLS ID #2600004325, Jenny Hale, ICON Real Estate Co. RAA
