Want the feel of a brand-new home without waiting on a builder? Let's talk about 301 Villager Avenue. Walk in and you'll notice the high ceilings and crown molding right away. The gas fireplace makes the living room the spot to land at the end of the day. The kitchen is the real star, though. Quartz counters, a big island, custom cabinets, and a gas range make it easy to cook, snack, and hang out all in one place. The primary suite is downstairs, which is a big plus. You've got a garden tub for long soaks, a separate shower for busy mornings, and a walk-in closet. Head upstairs and you'll find a second living area. Think game room, movie spot, or just a place to spread out. The other two bedrooms are up there too, and they work great for guests or a home office. Out front, the New Orleans-style porch is made for slow mornings. The side yard is wrapped in a wood privacy fence, and the rear-entry 2-car garage keeps things tidy. It even has a security system. The HOA covers the pool and the neighborhood gym, so you've got a spot to cool off when summer heats up. The pond is a short walk away too. Here's the honest scoop: only three other two-story homes are for sale in West Village right now. Book your showing and picture yourself on that front porch.
For sale
$375,000
301 Villager Ave, Scott, LA 70583
3beds
1,885sqft
Single Family Residence
Built in 2023
4,830 Square Feet Lot
$373,600 Zestimate®
$199/sqft
$165/mo HOA
What's special
New orleans-style porchSeparate showerGarden tubCustom cabinetsGas rangeQuartz countersWalk-in closet
- 11 days
- 93
- 5
Likely to sell faster than
Zillow last checked:
Listing updated:
Listed by:
Jason Ray,
Keaty Real Estate Team 337-235-7770
Source: ROAM MLS,MLS#: 200HKC
Facts & features
Interior
Bedrooms & bathrooms
- Bedrooms: 3
- Bathrooms: 3
- Full bathrooms: 2
- 1/2 bathrooms: 1
Primary bedroom
- Level: First
- Dimensions: 12'x11-10'
Bedroom
- Level: Second
- Dimensions: 12-11'x10-10'
Bedroom
- Level: Second
- Dimensions: 11-10'x10'
Bathroom
- Level: First
- Dimensions: 12'3-12'4
Bathroom
- Level: Second
- Area: 99.15 Square Feet
- Dimensions: 9'10x10'1
Bathroom
- Level: First
- Area: 20.66 Square Feet
- Dimensions: 2'11x7'1
Den
- Level: Second
- Area: 120 Square Feet
- Dimensions: 12'x10'
Dining area
- Level: First
- Area: 90 Square Feet
- Dimensions: 9'x10'
Kitchen
- Level: First
- Dimensions: 15-10'x9'
Living room
- Level: First
- Area: 192 Square Feet
- Dimensions: 12'x16'
Heating
- Central, Electric, Natural Gas, Multiple Units
Cooling
- Central Air, Ceiling Fan(s), Multi Units
Appliances
- Included: Disposal, Dishwasher, Gas Range, Microwave, Refrigerator, Range Hood
- Laundry: Accessible Utilities or Laundry, Electric Dryer Hookup, Main Level, Washer Hookup, Inside, Lower Level
Features
- Breakfast Bar, Kitchen Island, Open Floorplan, Pantry, Primary Downstairs, Walk-In Closet(s), Quartz, High Ceilings, Separate Shower, Varied Ceiling Heights, Standalone Tub, Crown Molding, Garden Tub, Water Closet
- Flooring: Luxury Vinyl, Tile
- Windows: Double Pane Windows
- Number of fireplaces: 1
- Fireplace features: Gas, Ventless
Interior area
- Total interior livable area: 1,885 sqft
Video & virtual tour
Property
Parking
- Total spaces: 2
- Parking features: Alley Access, Attached Garage, Concrete, Garage Door Opener, Off Street, On Street, Garage Faces Rear
- Garage spaces: 2
- Has uncovered spaces: Yes
Features
- Levels: Two
- Stories: 2
- Exterior features: Private Yard
- Fencing: Full,Privacy,Wood
- Has view: Yes
- View description: Neighborhood
- Waterfront features: Pond, Walk To Water
Lot
- Size: 4,830 Square Feet
- Dimensions: 42 x 115
- Features: Landscaped, Level, Back Yard
Details
- Parcel number: 6173608
- Zoning: Residential
Construction
Type & style
- Home type: SingleFamily
- Architectural style: Modern Farmhouse
- Property subtype: Single Family Residence
Materials
- HardiPlank Type
- Foundation: Slab
- Roof: Composition
Condition
- Year built: 2023
Details
- Builder model: Ray Built Homes - Azalea
Utilities & green energy
- Electric: Circuit Breakers
- Sewer: Public Sewer
- Water: Public
- Utilities for property: Cable Available, Electricity Available, Electricity Connected, Natural Gas Available, Natural Gas Connected, Sewer Available, Sewer Connected, Underground Utilities, Water Available, Water Connected, Internet Available, Phone Available
Community & HOA
Community
- Features: Street Lights, Sidewalks, Fitness Center, Close to Library, Water Access
- Security: Carbon Monoxide Detector(s), Smoke Detector(s), Security System Owned
- Subdivision: West Village
HOA
- Has HOA: Yes
- Services included: Common Area Maintenance, Maintenance of Subdivision Entry, Management, Recreation Facilities, Pool
- HOA fee: $165 monthly
- HOA name: CMGT
- HOA phone: 337-216-1399
Location
- Region: Scott
Financial & listing details
- Price per square foot: $199/sqft
- Tax assessed value: $365,840
- Annual tax amount: $3,329
- Date on market: 10/28/2026
- Listing terms: Cash,Conventional,FHA,VA Loan
- Road surface type: Paved
Estimated market value
$373,600
$355,000 - $392,000
$1,926/mo
Price history
| Date | Event | Price |
|---|---|---|
| 10/28/2026 | Listed for sale | $375,000-1.3%$199/sqft |
Source:  ROAM MLS #200HKC Report a problem | ||
| 12/1/2023 | Listing removed | -- |
Source:  RAA #22010818 Report a problem | ||
| 10/5/2023 | Price change | $379,900-5%$202/sqft |
Source: RAA #22010818 Report a problem | ||
| 6/13/2023 | Listed for sale | $399,900-1.1%$212/sqft |
Source: RAA #22010818 Report a problem | ||
| 11/28/2022 | Listed for sale | $404,500$215/sqft |
Source: RAA #22010818 Report a problem | ||
Public tax history
| Year | Property taxes | Tax assessment |
|---|---|---|
| 2024 | $3,329 +483.2% | $36,584 +482.5% |
| 2023 | $571 +1355.5% | $6,280 +1357.1% |
| 2022 | $39 | $431 |
Find assessor info on the county website
Monthly payment
Est. payment
Payment breakdown
Explore the cost of this home by adjusting the details. Changes won't be saved.Climate risks
Neighborhood: 70583
Nearby schools
Schools provided by the listing agent
- Elementary: Westside
- Middle: Scott
- High: Acadiana
Source: ROAM MLS. This data may not be complete. We recommend contacting the local school district to confirm school assignments for this home.
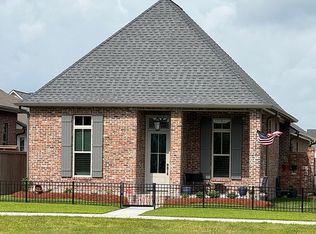
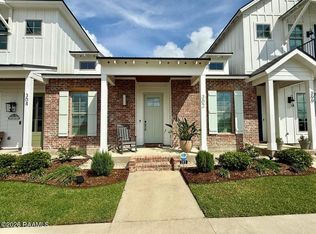
Similar homes
- $290,0003 bd2 ba1.3k sqft109 Oak Village Dr, Scott, LA 70583For Sale
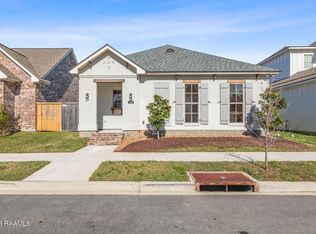
 MLS ID #2500007041, Diana Richard, Compass. ROAM MLS
- from $369,0003 bd2 ba1.8k sqftTensas Plan, West Village, Scott, LA 70583New Construction
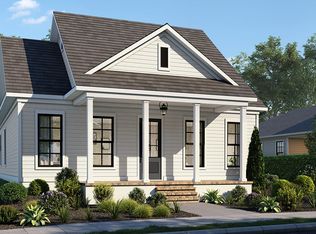 Level Homes
- $495,0003 bd2 ba2k sqft311B Villager Ave, Scott, LA 70583For Sale
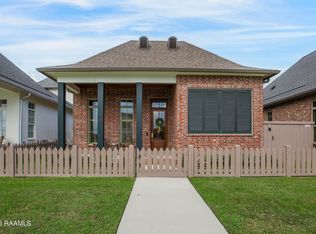 MLS ID #2600008664, Blaise Verret, eXp Realty, LLC. ROAM MLS
- from $389,0003 bd2 ba2k sqftLangdon Plan, West Village, Scott, LA 70583New Construction
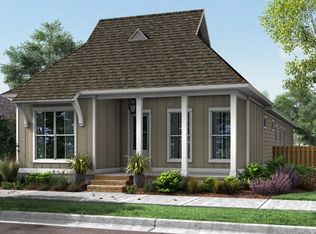 Level Homes
- $379,9903 bd3 ba2.2k sqft214 Stephens St, Lafayette, LA 70506For SaleMLS ID #200HMD, Tyler Albrecht, Keaty Real Estate Team. ROAM MLS
- $539,0004 bd3 ba2.4k sqft400 Villager Ave, Scott, LA 70583For SaleMLS ID #2600006254, Hailey Daigle Genin, Compass. ROAM MLS
- $380,0004 bd3 ba1.9k sqft108 Sanctuary Ln, Lafayette, LA 70503For SaleMLS ID #2600004706, Jan Terhune, Real Broker, LLC. ROAM MLS
- $375,0003 bd3 ba2k sqft100 Keelingwood Ln, Lafayette, LA 70507For SaleMLS ID #2500003392, Jennifer Waguespack, Keller Williams Realty Red Stick Partners. ROAM MLS
- $369,0002 bd3 ba1.6k sqft114 N Beadle Rd, Lafayette, LA 70508For SaleMLS ID #2600001622, Merrick Valentino, Compass. ROAM MLS
- $415,0003 bd2 ba1.9k sqft422 Dunvegan Ct, Lafayette, LA 70503For SaleMLS ID #2600009386, Lizzie Herter, HUNCO Real Estate. ROAM MLS
- $366,0003 bd2 ba1.7k sqft103 Tea Rose Dr, Broussard, LA 70518For SaleMLS ID #200HSB, Diana Richard, Compass. ROAM MLS
- $349,9993 bd2 ba1.8k sqft324 Redfern St, Lafayette, LA 70508For SaleMLS ID #2600009438, Laurie Kraemer, eXp Realty, LLC. ROAM MLS
